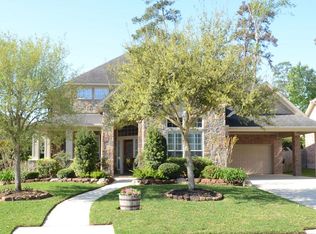
Discover this standout Riverchase property offering 5 bedrooms, 3.5 baths, and a commanding presence on a large lot with a resort-style waterfall pool and elevated spa. Inside, the home features updated kitchen and bath spaces, refined finishes, and a versatile floorplan ideal for both everyday living and entertaining.
The outdoor living area is a true highlight — lush landscaping, a dramatic pool design, and plenty of room to relax or host. Perfectly positioned in the heart of Kingwood with access to premier Kingwood schools, this home delivers comfort, convenience, and a lifestyle that feels like a private escape. Come take a tour and see what makes this property exceptional.
For sale
$588,000
2311 Chasebrook Trl, Kingwood, TX 77345
5beds
3,657sqft
Single Family Residence
Built in 2004
10,855 Square Feet Lot
$579,100 Zestimate®
$161/sqft
$37/mo HOA
What's special
Refined finishesLarge lotLush landscapingDramatic pool designResort-style waterfall poolElevated spaUpdated kitchen
- 1 hour |
- 62 |
- 6 |
Zillow last checked:
Listing updated:
Listed by:
Lauren Boyd TREC #0848721 713-417-4200,
Red Door Realty & Associates
Source: HAR,MLS#: 44780850
Facts & features
Interior
Bedrooms & bathrooms
- Bedrooms: 5
- Bathrooms: 4
- Full bathrooms: 3
- 1/2 bathrooms: 1
Rooms
- Room types: Den, Family Room
Primary bedroom
- Level: First
- Area: 252
- Dimensions: 18 x 14
Bedroom
- Level: Second
- Area: 132
- Dimensions: 12 x 11
Bedroom
- Level: Second
- Area: 132
- Dimensions: 12 x 11
Bedroom
- Level: Second
- Area: 169
- Dimensions: 13 x 13
Bedroom
- Level: Second
- Area: 154
- Dimensions: 14 x 11
Other
- Level: First
- Area: 154
- Dimensions: 14 x 11
Breakfast
- Level: First
- Area: 99
- Dimensions: 11 x 9
Den
- Level: First
- Area: 357
- Dimensions: 21 x 17
Dining room
- Level: First
- Area: 143
- Dimensions: 13 x 11
Game room
- Level: Second
- Area: 345
- Dimensions: 23 x 15
Kitchen
- Level: First
- Area: 210
- Dimensions: 15 x 14
Utility room
- Level: First
- Area: 48
- Dimensions: 8 x 6
Heating
- Natural Gas
Cooling
- Ceiling Fan(s), Electric, Zoned
Appliances
- Included: Disposal, Convection Oven, Microwave, Gas Cooktop, Dishwasher
- Laundry: Electric Dryer Hookup, Gas Dryer Hookup, Washer Hookup
Features
- Crown Molding, Formal Entry/Foyer, High Ceilings, Wired for Sound, Primary Bed - 1st Floor
- Flooring: Tile
- Windows: Window Coverings
- Number of fireplaces: 1
- Fireplace features: Gas, Gas Log
Interior area
- Total structure area: 3,657
- Total interior livable area: 3,657 sqft
Video & virtual tour
Property
Parking
- Total spaces: 3
- Parking features: Attached, Tandem, Additional Parking, Garage Door Opener
- Attached garage spaces: 3
Features
- Stories: 2
- Patio & porch: Covered, Patio/Deck, Porch
- Exterior features: Balcony, Side Yard, Sprinkler System
- Has private pool: Yes
- Pool features: In Ground, Pool/Spa Combo
- Has spa: Yes
- Spa features: Spa/Hot Tub
- Fencing: Back Yard,Full
Lot
- Size: 10,855 Square Feet
- Features: Subdivided, 0 Up To 1/4 Acre
Details
- Parcel number: 1228600010003
Construction
Type & style
- Home type: SingleFamily
- Architectural style: Traditional
- Property subtype: Single Family Residence
Materials
- Blown-In Insulation, Foam Insulation, Structural Insulated Panels, Brick, Cement Siding
- Foundation: Slab
- Roof: Composition
Condition
- New construction: No
- Year built: 2004
Details
- Builder name: Village
Utilities & green energy
- Sewer: Public Sewer
- Water: Public
Community & HOA
Community
- Features: Subdivision Tennis Court
- Subdivision: Riverchase Sec 07
HOA
- Has HOA: Yes
- Amenities included: Basketball Court, Boat Dock, Boat Ramp, Jogging Path, Picnic Area, Playground, Pool, Tennis Court(s), Trail(s)
- HOA fee: $442 annually
Location
- Region: Kingwood
Financial & listing details
- Price per square foot: $161/sqft
- Tax assessed value: $520,017
- Annual tax amount: $12,269
- Date on market: 8/18/2026
- Listing terms: Cash,Conventional,VA Loan
- Ownership: Full Ownership
- Road surface type: Concrete, Curbs, Gutters
Estimated market value
$579,100
$550,000 - $608,000
$4,078/mo
Price history
| Date | Event | Price |
|---|---|---|
| 8/18/2026 | Listed for sale | $588,000-1.7%$161/sqft |
Source:  HAR #44780850 Report a problem HAR #44780850 Report a problem | ||
| 8/13/2026 | Listing removed | $598,000$164/sqft |
Source: HAR #95701032 Report a problem | ||
| 7/13/2026 | Listed for sale | $598,000$164/sqft |
Source: HAR #95701032 Report a problem | ||
| 7/10/2026 | Pending sale | $598,000$164/sqft |
Source: HAR #95701032 Report a problem | ||
| 6/23/2026 | Listed for sale | $598,000-0.3%$164/sqft |
Source: HAR #95701032 Report a problem | ||
| 6/23/2026 | Listing removed | $599,999$164/sqft |
Source: HAR #50105595 Report a problem | ||
| 6/1/2026 | Price change | $599,999-1.6%$164/sqft |
Source: HAR #50105595 Report a problem | ||
| 5/19/2026 | Listed for sale | $609,900-0.8%$167/sqft |
Source: HAR #50105595 Report a problem | ||
| 5/19/2026 | Listing removed | $614,900$168/sqft |
Source: HAR #44435715 Report a problem | ||
| 4/9/2026 | Listed for sale | $614,900$168/sqft |
Source: HAR #44435715 Report a problem | ||
Public tax history
| Year | Property taxes | Tax assessment |
|---|---|---|
| 2025 | $5,283 +5.6% | $520,017 -4.2% |
| 2024 | $5,001 +16.9% | $543,092 +5.4% |
| 2023 | $4,279 +7.8% | $515,324 +14.7% |
| 2022 | $3,970 | $449,123 +19.7% |
| 2021 | -- | $375,263 +3.2% |
| 2020 | $3,650 +8.5% | $363,733 +13.9% |
| 2019 | $3,365 -63.9% | $319,342 +3.7% |
| 2018 | $9,328 | $307,874 -17.5% |
| 2017 | $9,328 -3.8% | $373,134 -7.7% |
| 2016 | $9,700 +15.3% | $404,111 +3.4% |
| 2015 | $8,412 | $390,784 +19.4% |
| 2014 | $8,412 | $327,255 +8% |
| 2013 | -- | $303,000 |
| 2012 | -- | $303,000 -4.1% |
| 2011 | -- | $316,000 -6.6% |
| 2010 | -- | $338,244 +12% |
| 2009 | -- | $301,950 +0.3% |
| 2007 | -- | $301,181 +10.7% |
| 2006 | -- | $272,000 |
| 2005 | -- | -- |
Find assessor info on the county website
Monthly payment
Est. payment
Payment breakdown
Explore the cost of this home by adjusting the details. Changes won't be saved.Climate risks
Neighborhood: Kingwood
Nearby schools
GreatSchools rating
- 9/10Shadow Forest Elementary SchoolGrades: PK-5Distance: 0.4 mi
- 10/10Riverwood Middle SchoolGrades: 6-8Distance: 1 mi
- 8/10Kingwood High SchoolGrades: 9-12Distance: 2.9 mi
Schools provided by the listing agent
- Elementary: Shadow Forest Elementary School
- Middle: Riverwood Middle School
- High: Kingwood High School
Source: HAR. This data may not be complete. We recommend contacting the local school district to confirm school assignments for this home.
- $480,9004 bd3 ba3.3k sqft2315 Chasebrook Trl, Kingwood, TX 77345Off Market
- $637,4005 bd5 ba4.2k sqft2307 Chasebrook Trl, Kingwood, TX 77345Off Market

- $560,0005 bd4 ba3.4k sqft2319 Chasebrook Trl, Kingwood, TX 77345Off Market
- $536,5004 bd3 ba3.9k sqft2310 Cumberland Oak Ct, Kingwood, TX 77345Off Market
- $537,2004 bd3 ba3.2k sqft2306 Cumberland Oak Ct, Kingwood, TX 77345Off Market
- $547,5004 bd3 ba4k sqft2303 Chasebrook Trl, Kingwood, TX 77345Off Market
- $601,1004 bd3 ba4.2k sqft2314 Cumberland Oak Ct, Kingwood, TX 77345Off Market
- $568,8005 bd4 ba3.4k sqft2310 Chasebrook Trl, Kingwood, TX 77345Off Market
A local agent can set up tours, give advice and negotiate with sellers.
Similar homes
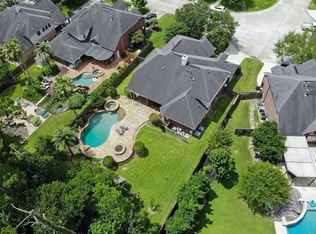
- $549,9004 bd4 ba3.3k sqft2318 River Blossom Ln, Kingwood, TX 77345For Sale
 MLS ID #23946225, Heidi Dix, JAX Realty. HAR
 - $579,0005 bd4 ba3.2k sqft1627 Lofty Maple Trl, Kingwood, TX 77345For Sale
 MLS ID #64483413, Sandra Durr, Jane Byrd Properties International LLC. HAR
 - $529,9994 bd4 ba3.3k sqft5819 Rocky Brook Dr, Kingwood, TX 77345For Sale
 MLS ID #48103319, Jennifer Sheridan, Keller Williams Realty Northeast. HAR
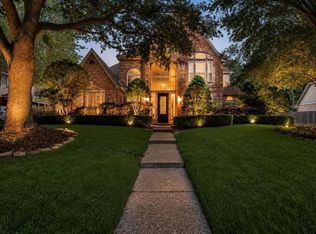
 - $564,0004 bd4 ba3.2k sqft2106 Mountain Lake Dr, Kingwood, TX 77345For Sale
 MLS ID #2097110, Kerrie Haskett, JLA Realty. HAR
 - $479,0005 bd4 ba3.2k sqft4506 Cardinal Brook Way, Kingwood, TX 77345For SaleMLS ID #71777006, Yukiko Oneil, Keller Williams Realty Northeast. HAR
- $625,0005 bd4 ba3.8k sqft2023 Forest Garden Dr, Kingwood, TX 77345For SaleMLS ID #72220841, Karen Fitzgerald, Keller Williams Realty Northeast. HAR
- $430,0004 bd4 ba3.2k sqft2915 Silverberry Trl, Kingwood, TX 77345For SaleMLS ID #59819869, Ziad Al Kayali, Keller Williams Premier Realty. HAR
- $699,9003 bd3 ba3.1k sqft11 Greens Edge Dr, Humble, TX 77339For SaleMLS ID #23129127, Nolan Nix, Home Run Realty. HAR
- $550,0005 bd4 ba3.4k sqft16626 Whiteoak Canyon Dr, Humble, TX 77346For SaleMLS ID #55255812, Jimmy Franklin, eXp Realty LLC. HAR
- $460,0004 bd4 ba2.7k sqft2102 Grand Mesa Dr, Kingwood, TX 77345For SaleMLS ID #53340535, Joan Imperato, eXp Realty LLC. HAR
- $410,0004 bd3 ba3k sqft3314 Crimson Maple Ct, Kingwood, TX 77345For SaleMLS ID #21773543, Ishfaque Hossain, Realm Real Estate Professionals - Katy. HAR
- $485,0003 bd3 ba2.6k sqft5911 Piney Birch Ct, Kingwood, TX 77345For SaleMLS ID #72828027, Robin Bailey, RE/MAX Universal. HAR
- $599,9004 bd4 ba2.7k sqft19617 Desna Dr, Porter, TX 77365For SaleMLS ID #25048763, Carlen Rosson, eXp Realty LLC. HAR
- $515,0004 bd4 ba3.3k sqft3714 Swift Creek Dr, Humble, TX 77339For SaleMLS ID #18431296, Amanda Rossen, eXp Realty LLC. HAR
- $615,0004 bd4 ba3.5k sqft13811 Lake Conner Ln, Houston, TX 77044For SaleMLS ID #44243492, Nicole Freer, Corcoran Genesis. HAR
- $565,0004 bd4 ba3.7k sqft18303 Enchanted Rock Trl, Humble, TX 77346For SaleMLS ID #37052366, Morgan Marley, Keller Williams Realty Northeast. HAR
- $577,5004 bd5 ba3.7k sqft8314 Atascocita Lake Way, Humble, TX 77346For SaleMLS ID #8493974, David Otis, Texas Shoreline Properties. HAR
- $360,0004 bd4 ba2.7k sqft20910 Kings Clover Ct, Humble, TX 77346For SaleMLS ID #52922085, Jose Garza, Garza International Properties. HAR
- $355,6804 bd3 ba2.7k sqft3410 Meadow Glade Cir, Kingwood, TX 77345For SaleMLS ID #82168262, Ansuya Hesse, iHouzz Realty. HAR
- $535,0004 bd4 ba4.1k sqft13929 N Lake Branch Ln, Houston, TX 77044For SaleMLS ID #55703970, Ricardo Gonzalez, RE/MAX The Woodlands & Spring. HAR
