Nestled in highly sought-after Kingwood Greens, this property features a great 1-story layout with 3 bedrooms and 2.5 baths. High ceilings, a gas fireplace, and attached 3-car garage. Large custom kitchen opens to the breakfast and family room, SS appliances, gas cooktop, stainless vent hood, under-cabinet lighting, and built-in cabinetry. This versatile floor plan includes a study with closet, formal dining room, and 3 bedrooms, featuring a luxurious primary retreat overlooking pool/spa with a custom closet. Step outside into your private backyard paradise, where a pristine pool and spa are surrounded by pavement designed for outdoor entertaining. For ultimate peace of mind, the property is equipped with a powerful 26kW whole-home generator. Situated close to the Forest Course of the Kingwood Country Club, this home is a must-see that offers an unbeatable lifestyle within walking distance or a quick golf cart ride to the vibrant waterfront dining and boutique shopping at Kings Harbor.
For sale
$699,900
11 Greens Edge Dr, Humble, TX 77339
3beds
3,118sqft
Single Family Residence
Built in 2000
9,239 Square Feet Lot
$679,900 Zestimate®
$224/sqft
$96/mo HOA
What's special
Gas fireplaceHigh ceilingsPrivate backyard paradiseFormal dining roomBreakfast and family roomLarge custom kitchenCustom closet
- 20 days
- 632
- 35
Zillow last checked:
Listing updated:
Listed by:
Nolan Nix TREC #0555514 713-397-4260,
Home Run Realty
Source: HAR,MLS#: 23129127
Facts & features
Interior
Bedrooms & bathrooms
- Bedrooms: 3
- Bathrooms: 3
- Full bathrooms: 2
- 1/2 bathrooms: 1
Rooms
- Room types: Utility Room
Primary bedroom
- Level: First
- Area: 266
- Dimensions: 19X14
Bedroom
- Level: First
- Area: 182
- Dimensions: 14X13
Bedroom
- Level: First
- Area: 132
- Dimensions: 12X11
Other
- Level: First
- Area: 150
- Dimensions: 15X10
Breakfast
- Level: First
- Area: 176
- Dimensions: 16X11
Dining room
- Level: First
- Area: 110
- Dimensions: 11X10
Kitchen
- Level: First
- Area: 288
- Dimensions: 18X16
Living room
- Level: First
- Area: 342
- Dimensions: 19X18
Utility room
- Level: First
- Area: 66
- Dimensions: 11X6
Heating
- Natural Gas
Cooling
- Electric
Appliances
- Included: Water Heater, Disposal, Dryer, Refrigerator, Washer, Electric Oven, Gas Cooktop, Dishwasher
- Laundry: Electric Dryer Hookup, Gas Dryer Hookup, Washer Hookup
Features
- Crown Molding, Vaulted Ceiling, Wired for Sound, All Bedrooms Down, Primary Bed - 1st Floor, Walk-In Closet(s)
- Flooring: Carpet, Tile
- Number of fireplaces: 1
- Fireplace features: Free Standing, Gas, Gas Log
Interior area
- Total structure area: 3,118
- Total interior livable area: 3,118 sqft
Property
Parking
- Total spaces: 3
- Parking features: Attached, Golf Cart Garage
- Attached garage spaces: 3
Features
- Stories: 1
- Patio & porch: Covered
- Exterior features: Sprinkler System
- Has private pool: Yes
- Pool features: Gunite, Heated, In Ground, Pool/Spa Combo
- Fencing: Back Yard
Lot
- Size: 9,239 Square Feet
- Features: Back Yard, Near Golf Course, Subdivided, 0 Up To 1/4 Acre
Details
- Parcel number: 1194410040002
Construction
Type & style
- Home type: SingleFamily
- Architectural style: Traditional
- Property subtype: Single Family Residence
Materials
- Brick, Stone, Stucco, Wood Siding
- Foundation: Slab
- Roof: Composition
Condition
- New construction: No
- Year built: 2000
Details
- Builder name: Darling
Utilities & green energy
- Sewer: Public Sewer
- Water: Public
Community & HOA
Community
- Subdivision: Kingwood Greens
HOA
- Has HOA: Yes
- HOA fee: $1,150 annually
Location
- Region: Humble
Financial & listing details
- Price per square foot: $224/sqft
- Tax assessed value: $745,191
- Annual tax amount: $17,581
- Date on market: 8/16/2026
- Listing terms: Cash,Conventional,VA Loan
- Road surface type: Concrete
Estimated market value
$679,900
$646,000 - $714,000
$3,752/mo
Price history
| Date | Event | Price |
|---|---|---|
| 8/16/2026 | Listed for sale | $699,900+12%$224/sqft |
Source:  HAR #23129127 Report a problem HAR #23129127 Report a problem | ||
| 6/13/2022 | Listing removed | -- |
Source:  RE/MAX International Report a problem RE/MAX International Report a problem | ||
| 6/1/2022 | Pending sale | $625,000$200/sqft |
Source: HAR #22240420 Report a problem | ||
| 5/14/2022 | Listed for sale | $625,000+34.4%$200/sqft |
Source: HAR #22240420 Report a problem | ||
| 6/28/2019 | Sold | -- |
Source: Agent Provided Report a problem | ||
| 4/17/2019 | Price change | $464,900-2.1%$149/sqft |
Source: Keller Williams Realty Houston Metropolitan #33500273 Report a problem | ||
| 3/21/2019 | Price change | $474,900-2.1%$152/sqft |
Source: Keller Williams Realty Houston Metropolitan #33500273 Report a problem | ||
| 1/24/2019 | Listed for sale | $485,000+0%$156/sqft |
Source: Keller Williams Realty #33500273 Report a problem | ||
| 10/28/2018 | Listing removed | $484,900$156/sqft |
Source: My Castle Realty #612511 Report a problem | ||
| 9/20/2018 | Price change | $484,900-2.8%$156/sqft |
Source: My Castle Realty #612511 Report a problem | ||
| 7/16/2018 | Price change | $499,000-3.9%$160/sqft |
Source: My Castle Realty #612511 Report a problem | ||
| 4/27/2018 | Listed for sale | $519,000$166/sqft |
Source: My Castle Realty #612511 Report a problem | ||
Public tax history
| Year | Property taxes | Tax assessment |
|---|---|---|
| 2025 | $4,123 -0.3% | $745,191 -1% |
| 2024 | $4,136 -51.7% | $752,836 +2.2% |
| 2023 | $8,559 +8.6% | $736,648 +10% |
| 2022 | $7,878 | $669,400 +21.2% |
| 2021 | -- | $552,476 +11.9% |
| 2020 | $5,531 -5.7% | $493,686 +8.7% |
| 2019 | $5,867 -40.5% | $453,966 -3.8% |
| 2018 | $9,855 | $471,874 -10.5% |
| 2017 | $9,855 -2.9% | $527,339 -5.3% |
| 2016 | $10,150 +1.8% | $556,857 +9.9% |
| 2015 | $9,968 | $506,878 +8.7% |
| 2014 | $9,968 | $466,472 +11.2% |
| 2013 | -- | $419,426 +1.4% |
| 2012 | -- | $413,725 |
| 2011 | -- | $413,725 -8.3% |
| 2010 | -- | $451,394 |
| 2009 | -- | $451,394 +8.6% |
| 2007 | -- | $415,579 +0.6% |
| 2006 | -- | $412,989 |
| 2005 | -- | $412,989 +6.2% |
| 2004 | -- | $389,000 +10% |
| 2003 | -- | $353,700 |
Find assessor info on the county website
Monthly payment
Est. payment
Payment breakdown
Explore the cost of this home by adjusting the details. Changes won't be saved.Climate risks
Neighborhood: Kingwood
Nearby schools
Schools provided by the listing agent
- Elementary: Greentree Elementary School
- Middle: Creekwood Middle School
- High: Kingwood High School
Source: HAR. This data may not be complete. We recommend contacting the local school district to confirm school assignments for this home.


Similar homes
- $995,0004 bd5 ba4.5k sqft15 Golf Links Ct, Humble, TX 77339For Sale
 MLS ID #70552725, Joan Imperato, eXp Realty LLC. HAR
 - $740,0003 bd4 ba4.1k sqft2115 Fairway Green Dr, Humble, TX 77339For Sale
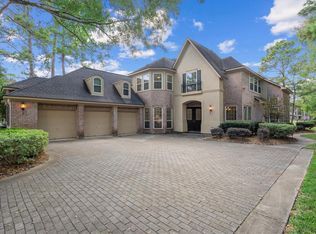 MLS ID #27528191, Hope Fontenot-Morris, Jane Byrd Properties International LLC. HAR
 - $659,0004 bd4 ba3.6k sqft5410 Timber Shade Dr, Kingwood, TX 77345For Sale
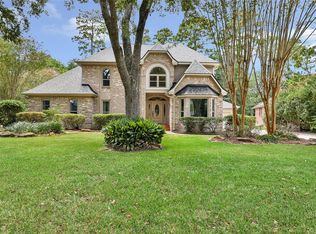 MLS ID #32815557, Amanda Petree, JLA Realty. HAR
 - $1,035,0004 bd4 ba4.5k sqft25 Club Oak Ct, Humble, TX 77339For Sale
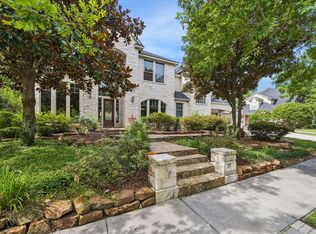 MLS ID #39774369, Jennifer Jaeger-Karp, eXp Realty LLC. HAR
