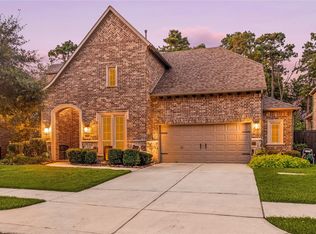
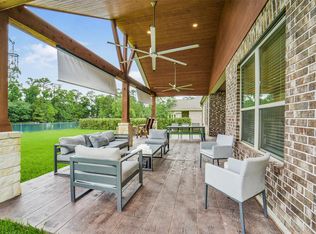
Custom 1.5-Story Home with Modern Features 1.5-story home designed for comfort and style. With soaring high ceilings and an open-concept layout, this property offers a perfect blend of elegance and functionality. 4 spacious bedrooms, 3 with its own private full bath for ultimate convenience. A bright and open kitchen, perfect for entertaining, flowing seamlessly into the family room and breakfast area. Elegant formal dining room for hosting memorable gatherings. 3-car attached garage providing ample storage and parking.
For sale
Price cut: $26K (7/27)
$699,000
1626 Spanish Cove Dr, Crosby, TX 77532
4beds
3,558sqft
:
Get pre-qualified$6,186/mo
Single Family Residence
Built in 2020
0.71 Acres Lot
$676,700 Zestimate®
$196/sqft
$5/mo HOA
What's special
- 13 days |
- 213 |
- 16 |
Likely to sell faster than
Zillow last checked:
Listing updated:
Listed by:
Ana Salazar TREC #0497720 713-530-1546,
Refuge Group Properties,
Gloria Longoria TREC #0853031 832-483-0117,
Refuge Group Properties
Source: HAR,MLS#: 31350753
Facts & features
Interior
Bedrooms & bathrooms
- Bedrooms: 4
- Bathrooms: 4
- Full bathrooms: 4
Rooms
- Room types: Media Room, Utility Room
Primary bedroom
- Level: First
- Area: 272
- Dimensions: 16x17
Bedroom
- Level: First
- Area: 156
- Dimensions: 12x13
Bedroom
- Level: First
- Area: 156
- Dimensions: 12x13
Bedroom
- Level: First
- Area: 168
- Dimensions: 14x12
Breakfast
- Level: First
- Area: 187
- Dimensions: 11x17
Dining room
- Level: First
- Area: 182
- Dimensions: 14x13
Other
- Level: First
- Area: 225
- Dimensions: 25x9
Game room
- Level: Second
- Area: 759
- Dimensions: 33x23
Kitchen
- Level: First
- Area: 210
- Dimensions: 14x15
Living room
- Level: First
- Area: 378
- Dimensions: 21x18
Utility room
- Level: First
- Area: 56
- Dimensions: 8x7
Heating
- Natural Gas
Cooling
- Ceiling Fan(s), Electric
Appliances
- Included: Disposal, Double Oven, Electric Oven, Trash Compactor, Microwave, Free-Standing Range, Gas Range, Dishwasher
- Laundry: Electric Dryer Hookup, Gas Dryer Hookup, Washer Hookup
Features
- Crown Molding, Dry Bar, Formal Entry/Foyer, High Ceilings, Wired for Sound, All Bedrooms Down, Primary Bed - 1st Floor, Sitting Area, Walk-In Closet(s)
- Flooring: Engineered Hardwood, Marble, Tile
- Doors: Insulated Doors
- Number of fireplaces: 1
- Fireplace features: Electric
Interior area
- Total structure area: 3,558
- Total interior livable area: 3,558 sqft
Video & virtual tour
Property
Parking
- Total spaces: 3
- Parking features: Attached, Oversized, Additional Parking, Circular Driveway
- Attached garage spaces: 3
Features
- Stories: 1
- Patio & porch: Covered
- Has spa: Yes
Lot
- Size: 0.71 Acres
- Features: Back Yard, Cleared, Subdivided, 1/2 Up to 1 Acre
Details
- Parcel number: 1033760000001
Construction
Type & style
- Home type: SingleFamily
- Architectural style: Traditional
- Property subtype: Single Family Residence
Materials
- Blown-In Insulation, Brick, Cement Siding, Stone
- Foundation: Slab
- Roof: Composition
Condition
- New construction: No
- Year built: 2020
Utilities & green energy
- Sewer: Public Sewer
- Water: Public
Green energy
- Energy efficient items: Thermostat, HVAC>13 SEER, HVAC>15 SEER
Community & HOA
Community
- Subdivision: Spanish Cove
HOA
- Has HOA: Yes
- Amenities included: Boat Ramp, Playground
- HOA fee: $60 annually
Location
- Region: Crosby
Financial & listing details
- Price per square foot: $196/sqft
- Tax assessed value: $795,000
- Annual tax amount: $15,407
- Date on market: 7/27/2026
- Listing terms: Cash,Conventional,FHA,VA Loan
- Ownership: Full Ownership
Estimated market value
$676,700
$643,000 - $711,000
$3,933/mo
Price history
| Date | Event | Price |
|---|---|---|
| 7/27/2026 | Price change | $699,000-3.6%$196/sqft |
Source:  HAR #31350753 Report a problem HAR #31350753 Report a problem | ||
| 6/2/2026 | Price change | $725,000-1.4%$204/sqft |
Source: HAR #54245452 Report a problem | ||
| 4/2/2026 | Price change | $735,000-1.3%$207/sqft |
Source: HAR #80961709 Report a problem | ||
| 1/28/2026 | Price change | $745,000-3.9%$209/sqft |
Source: HAR #80961709 Report a problem | ||
| 2/8/2025 | Listed for sale | $775,000$218/sqft |
Source: HAR #30732604 Report a problem | ||
| 3/31/2016 | Sold | -- |
Source: Public Record Report a problem | ||
| 3/7/2014 | Sold | -- |
Source: Public Record Report a problem | ||
Public tax history
| Year | Property taxes | Tax assessment |
|---|---|---|
| 2025 | $7,302 -7% | $795,000 -9.3% |
| 2024 | $7,850 -3.3% | $876,349 +13.8% |
| 2023 | $8,120 +47.8% | $770,155 +25.8% |
| 2022 | $5,495 | $612,347 +56.7% |
| 2021 | -- | $390,701 +935.8% |
| 2020 | $440 +23% | $37,720 +25% |
| 2019 | $357 -35.4% | $30,176 |
| 2018 | $553 | $30,176 +42.9% |
| 2017 | $553 +20% | $21,123 |
| 2016 | $461 +11094.7% | -- |
| 2015 | $4 | -- |
| 2014 | $4 | $17,914 |
| 2013 | -- | $17,914 |
| 2012 | -- | $17,914 |
| 2011 | -- | $17,914 |
| 2010 | -- | $17,914 |
| 2009 | -- | $17,914 |
| 2008 | -- | $17,914 |
| 2007 | -- | $17,914 +75.6% |
| 2005 | -- | $10,200 |
Find assessor info on the county website
Monthly payment
Est. payment
Payment breakdown
Explore the cost of this home by adjusting the details. Changes won't be saved.Climate risks
Neighborhood: Lake Houston
Nearby schools
GreatSchools rating
- 3/10Huffman Elementary SchoolGrades: PK-5Distance: 2.1 mi
- 4/10Huffman Middle SchoolGrades: 6-8Distance: 4.6 mi
- 6/10Hargrave High SchoolGrades: 9-12Distance: 4.7 mi
Schools provided by the listing agent
- Elementary: Huffman Elementary School (Huffman)
- Middle: Huffman Middle School
- High: Hargrave High School
Source: HAR. This data may not be complete. We recommend contacting the local school district to confirm school assignments for this home.
- $91,610-- bd-- ba-- sqftSpanish Cove Dr, Crosby, TX 77532Off Market
- $62,324-- bd-- ba-- sqftSpanish Cove Dr, Crosby, TX 77532Off Market
- $410,8003 bd2 ba1.7k sqft1619 Spanish Cove Dr, Crosby, TX 77532Off Market
- $62,324-- bd-- ba-- sqft1619 Spanish Cove Dr, Crosby, TX 77532Off Market
- $62,324-- bd-- ba-- sqftSpanish Cove Dr, Crosby, TX 77532Off Market
- $106,907-- bd-- ba-- sqft1614 Nogalus Dr, Crosby, TX 77532Off Market
- $507,2003 bd2 ba2.4k sqft1618 Nogalus Dr, Crosby, TX 77532Off Market
- $385,8003 bd2 ba2k sqft1603 Spanish Cove Dr, Crosby, TX 77532Off Market
A local agent can set up tours, give advice and negotiate with sellers.
A local lender can help you make sure your offer is ready when you are.
Similar homes
- $615,0004 bd4 ba3.5k sqft13811 Lake Conner Ln, Houston, TX 77044For Sale
 MLS ID #44243492, Nicole Freer, Corcoran Genesis. HAR
 - $650,0004 bd4 ba3.6k sqft8311 Amber Cove Dr, Humble, TX 77346For Sale
 MLS ID #55346354, Joanne Jester, RE/MAX Universal. HAR
 - $747,0005 bd4 ba4.4k sqft15410 Rosemary Ln, Crosby, TX 77532For Sale
 MLS ID #70638763, Maggie Castillo, Realty Of America, LLC. HAR
 - $734,9004 bd4 ba3.7k sqft21011 Atascocita Point Dr, Humble, TX 77346For Sale
 MLS ID #42981447, Jennifer Gayle Spence, MVP Realty & Associates. HAR
 - $625,0004 bd4 ba2.8k sqft28918 Misty Oaks Dr, Huffman, TX 77336For SaleMLS ID #64638871, Kelly Swartz, JLA Realty. HAR
- $599,9004 bd4 ba2.7k sqft19617 Desna Dr, Porter, TX 77365For SaleMLS ID #25048763, Carlen Rosson, eXp Realty LLC. HAR
- $419,0004 bd3 ba2.7k sqft8422 Atascocita Lake Way, Humble, TX 77346For SaleMLS ID #47311228, Katie Orth, eXp Realty LLC. HAR
- $575,9004 bd4 ba3.7k sqft13018 Fernbank Forest Dr, Humble, TX 77346For SaleMLS ID #6345260, Gissell Maldonado, ST Realty. HAR
- $665,0004 bd3 ba3k sqft4508 Woodland Bend Ct, Spring, TX 77386For SaleMLS ID #93660338, Sytoya Harvin, Keller Williams Realty The Woodlands. HAR
- $760,0004 bd4 ba4.9k sqft14710 Somerset Horizon Ln, Houston, TX 77044For SaleMLS ID #17529606, Nikol Markert, Martha Turner Sotheby's International Realty - Kingwood. HAR
- $569,9004 bd3 ba3k sqft12014 Parsifal Creek Rd, Humble, TX 77346For SaleMLS ID #97492945, Lorna Calder, RE/MAX Universal. HAR
- $549,0004 bd4 ba4.1k sqft13703 Elm Shores Dr, Houston, TX 77044For Sale By Owner
- $600,0004 bd3 ba2.8k sqft17110 S Mesa Dr, Splendora, TX 77372For SaleMLS ID #85424265, Eleny-Ly Ruiz, Kodu Realty, LLC. HAR
- $434,0004 bd4 ba2.9k sqft8602 Malardcrest Dr, Humble, TX 77346For SaleMLS ID #88371170, Amanda Petree, JLA Realty. HAR
- $570,0004 bd4 ba3k sqft27615 Concho Dr, Splendora, TX 77372For SaleMLS ID #27519487, Eleny-Ly Ruiz, Kodu Realty, LLC. HAR
- $895,5004 bd6 ba4.3k sqft1202 Rocky Falls Ln, Huffman, TX 77336For SaleMLS ID #50969070, Joey Mabry, JLA Realty. HAR
- $469,9004 bd3 ba2.6k sqft18206 Langkawi Ln, Houston, TX 77044For SaleMLS ID #40832678, Stephen Reed, Texas Signature Realty. HAR
- $495,0004 bd4 ba3.2k sqft12606 Pierson Hollow Dr, Humble, TX 77346For SaleMLS ID #96568982, Rosalinda Swartz, Redfin Corporation. HAR
- $469,0004 bd4 ba2.9k sqft3326 Allendale Park Ct, Porter, TX 77365For SaleMLS ID #58569459, Kishant Chatarpal, Fathom Realty. HAR
- $629,5004 bd3 ba2.8k sqft997 Road 660, Dayton, TX 77535New ConstructionMLS ID #38225689, Ram Diaz, Priority One Real Estate. HAR
