Welcome to this charming farmhouse retreat in The Commons of Lake Houston, situated on 3.48 acres. This spacious 4-bedroom, 3.5-bath home offers a functional layout, abundant storage, and a private guest suite with a bedroom, full bath, bonus room, and kitchenette.
The large kitchen features generous cabinetry and a walk-in pantry ideal for everyday living and entertaining. Additional highlights include three tankless water heaters, two variable-speed, multi-zone HVAC systems, and a roof that is only two years old.
Enjoy peaceful mornings on the front porch or relax on the back patio while taking in the natural surroundings. The barn is equipped for horses with stalls, a wash area, water, and electricity. The property also includes an insulated storage building and RV hookup.
Backing to nature trails, this property offers privacy, scenic views, and easy access to the community’s natural beauty. A rare opportunity in one of Huffman’s most desirable acreage communities.
For sale
Price cut: $50K (8/1)
$625,000
28918 Misty Oaks Dr, Huffman, TX 77336
4beds
2,864sqft
:
Get pre-qualified$5,664/mo
Single Family Residence
Built in 1995
3.48 Acres Lot
$599,500 Zestimate®
$218/sqft
$92/mo HOA
What's special
Rv hookupBacking to nature trailsAbundant storageInsulated storage buildingThree tankless water heatersWalk-in pantryFunctional layout
- 46 days |
- 498 |
- 52 |
Zillow last checked:
Listing updated:
Listed by:
Kelly Swartz TREC #0786311 832-882-3809,
JLA Realty
Source: HAR,MLS#: 64638871
Facts & features
Interior
Bedrooms & bathrooms
- Bedrooms: 4
- Bathrooms: 4
- Full bathrooms: 3
- 1/2 bathrooms: 1
Rooms
- Room types: Guest Suite
Primary bedroom
- Level: First
- Area: 312
- Dimensions: 13 x 24
Bedroom
- Level: First
- Area: 156
- Dimensions: 12 x 13
Bedroom
- Level: First
- Area: 143
- Dimensions: 11 x 13
Bedroom
- Level: First
- Area: 143
- Dimensions: 11 x 13
Dining room
- Level: First
- Area: 182
- Dimensions: 13 x 14
Heating
- Electric
Cooling
- Ceiling Fan(s), Electric
Appliances
- Included: Electric Oven, Microwave, Gas Range, Dishwasher
- Laundry: Electric Dryer Hookup, Gas Dryer Hookup, Washer Hookup
Features
- All Bedrooms Down
- Number of fireplaces: 1
- Fireplace features: Wood Burning
Interior area
- Total structure area: 2,864
- Total interior livable area: 2,864 sqft
Property
Parking
- Parking features: RV Access/Parking
Features
- Stories: 1
- Patio & porch: Covered, Patio/Deck, Porch
- Has spa: Yes
Lot
- Size: 3.48 Acres
- Features: Subdivided, 2 Up to 5 Acres
Details
- Additional structures: Barn(s), Detached Gar Apt /Quarters, Shed(s)
- Parcel number: 1182360090007
Construction
Type & style
- Home type: SingleFamily
- Architectural style: Traditional
- Property subtype: Single Family Residence
Materials
- Stucco
- Foundation: Slab
- Roof: Composition
Condition
- New construction: No
- Year built: 1995
Utilities & green energy
- Sewer: Aerobic Septic, Septic Tank
- Water: Public
Community & HOA
Community
- Subdivision: Commons Lake Houston Sec 01
HOA
- Has HOA: Yes
- Amenities included: Beach Access, Boat Ramp, Horse Trails, Pool, Trail(s)
- HOA fee: $1,100 annually
Location
- Region: Huffman
Financial & listing details
- Price per square foot: $218/sqft
- Tax assessed value: $624,029
- Annual tax amount: $11,187
- Date on market: 6/18/2026
- Listing terms: Conventional,FHA,VA Loan
Estimated market value
$599,500
$570,000 - $629,000
$3,538/mo
Price history
| Date | Event | Price |
|---|---|---|
| 8/1/2026 | Price change | $625,000-7.4%$218/sqft |
Source:  HAR #64638871 Report a problem HAR #64638871 Report a problem | ||
| 7/16/2026 | Price change | $675,000-3.4%$236/sqft |
Source: HAR #64638871 Report a problem | ||
| 6/18/2026 | Listed for sale | $699,000$244/sqft |
Source: HAR #64638871 Report a problem | ||
Public tax history
| Year | Property taxes | Tax assessment |
|---|---|---|
| 2025 | $3,764 +3.2% | $624,029 +0.4% |
| 2024 | $3,649 +22% | $621,627 -4.1% |
| 2023 | $2,991 +9.9% | $647,997 +18.3% |
| 2022 | $2,721 | $547,907 +17% |
| 2021 | -- | $468,135 +2.7% |
| 2020 | $2,660 +1.4% | $455,980 +1.2% |
| 2019 | $2,623 -66% | $450,746 +12.2% |
| 2018 | $7,720 | $401,877 |
| 2017 | $7,720 +4.5% | $401,877 +4.3% |
| 2016 | $7,389 +6.3% | $385,368 +3.1% |
| 2015 | $6,953 | $373,784 +4.8% |
| 2014 | $6,953 | $356,605 +8.3% |
| 2013 | -- | $329,209 +8.8% |
| 2012 | -- | $302,549 |
| 2011 | -- | $302,549 -2.8% |
| 2010 | -- | $311,311 |
| 2009 | -- | $311,311 -7.6% |
| 2007 | -- | $336,951 +22% |
| 2006 | -- | $276,250 -22.3% |
| 2005 | -- | $355,666 +20.6% |
| 2004 | -- | $294,900 -7.7% |
| 2003 | -- | $319,500 +8.7% |
| 2002 | -- | $293,900 +10% |
| 2001 | -- | $267,200 +20% |
| 2000 | -- | $222,700 |
Find assessor info on the county website
Monthly payment
Est. payment
Payment breakdown
Explore the cost of this home by adjusting the details. Changes won't be saved.Climate risks
Neighborhood: 77336
Nearby schools
GreatSchools rating
- 3/10Huffman Elementary SchoolGrades: PK-5Distance: 3.6 mi
- 4/10Huffman Middle SchoolGrades: 6-8Distance: 4.7 mi
- 6/10Hargrave High SchoolGrades: 9-12Distance: 4.6 mi
Schools provided by the listing agent
- Elementary: Huffman Elementary School (Huffman)
- Middle: Huffman Middle School
- High: Hargrave High School
Source: HAR. This data may not be complete. We recommend contacting the local school district to confirm school assignments for this home.
- $722,5004 bd3 ba1k sqft29002 Misty Oaks Dr, Huffman, TX 77336Off Market
- $712,4003 bd2 ba3.1k sqft29006 Misty Oaks Dr, Huffman, TX 77336Off Market
- $1,011,9003 bd2 ba3k sqft28910 Misty Oaks Dr, Huffman, TX 77336Off Market
- $657,4004 bd3 ba3k sqft29014 Misty Oaks Dr, Huffman, TX 77336Off Market
- $617,1003 bd2 ba2.2k sqft29011 Misty Oaks Dr, Huffman, TX 77336Off Market
- $581,1003 bd2 ba2.7k sqft28919 Misty Oaks Dr, Huffman, TX 77336Off Market
- $597,1004 bd2 ba3.9k sqft29003 Misty Oaks Dr, Huffman, TX 77336Off Market
- $712,0004 bd4 ba3.3k sqft28915 Misty Oaks Dr, Huffman, TX 77336Off Market
A local agent can set up tours, give advice and negotiate with sellers.
A local lender can help you make sure your offer is ready when you are.
Similar homes
- $555,9004 bd4 ba3.3k sqft2318 River Blossom Ln, Kingwood, TX 77345For Sale
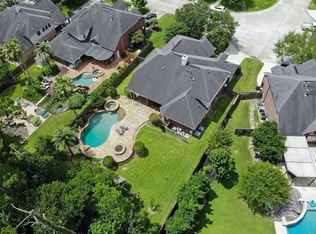 MLS ID #23946225, Heidi Dix, JAX Realty. HAR
 - $850,0005 bd4 ba3.8k sqft29503 Commons Superior Dr, Huffman, TX 77336For Sale
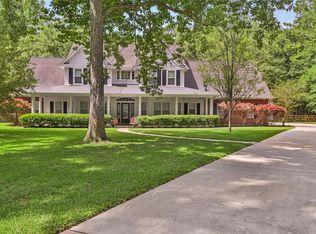 MLS ID #51096984, Julie Jones, JLA Realty. HAR
 - $610,0004 bd4 ba2.6k sqft23971 Arrowhead Point, New Caney, TX 77357For Sale
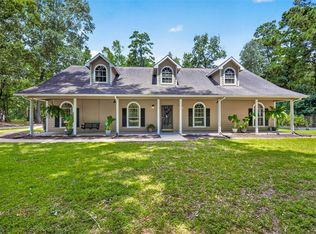 MLS ID #67213671, Stephanie Murphy, Real Broker, LLC. HAR
 - $670,0004 bd4 ba3.8k sqft5611 Garden Point Dr, Kingwood, TX 77345For Sale
 MLS ID #97510015, Leonard Clark, JLA Realty. HAR
 - $624,9004 bd4 ba3.9k sqft20507 Forest Stream Dr, Humble, TX 77346For SaleMLS ID #60447468, Lorna Calder, RE/MAX Universal. HAR
- $395,0004 bd3 ba2.4k sqft1057 Magnolia Point Dr, Huffman, TX 77336For SaleMLS ID #6791423, Priscilla Spillers, Texas Legacy Properties. HAR
- $575,0004 bd4 ba3.2k sqft1702 Seven Maples Dr, Kingwood, TX 77345For SaleMLS ID #84109188, Tami Heitzwebel, RE/MAX Universal. HAR
- $775,0004 bd5 ba3k sqft1630 Cypress Ln, Humble, TX 77339For SaleMLS ID #6318297, Cynthia Peek, Peek Realty & Property Mgmt. HAR
- $650,0004 bd4 ba3.6k sqft8311 Amber Cove Dr, Humble, TX 77346For SaleMLS ID #55346354, Joanne Jester, RE/MAX Universal. HAR
- $574,9005 bd4 ba2.9k sqft1400 Buttercup Ln, Humble, TX 77339For SaleMLS ID #98195767, Terri Wendt, Jane Byrd Properties International LLC. HAR
- $529,9994 bd4 ba3.3k sqft5819 Rocky Brook Dr, Kingwood, TX 77345For SaleMLS ID #48103319, Jennifer Sheridan, Keller Williams Realty Northeast. HAR
- $634,0004 bd4 ba2.7k sqft19617 Desna Dr, Porter, TX 77365For SaleMLS ID #46196499, Carlen Rosson, eXp Realty LLC. HAR
- $679,9004 bd4 ba3.1k sqft1620 Palomino Ln, Humble, TX 77339For SaleMLS ID #80921069, Greg Fazzino, eXp Realty LLC. HAR
- $564,0004 bd4 ba3.2k sqft2106 Mountain Lake Dr, Kingwood, TX 77345For SaleMLS ID #2097110, Kerrie Haskett, JLA Realty. HAR
- $589,9005 bd4 ba3.6k sqft2439 Riverway Oak Dr, Kingwood, TX 77345For SaleMLS ID #98881863, Karen Fahrmeier, Keller Williams Realty Northeast. HAR
- $385,0004 bd2 ba2.5k sqft24314 Anderson St, Huffman, TX 77336For SaleMLS ID #4616215, Kenneth Flores Wills, LPT Realty, LLC. HAR
- $579,0005 bd4 ba3.2k sqft1627 Lofty Maple Trl, Kingwood, TX 77345For SaleMLS ID #64483413, Sandra Durr, Jane Byrd Properties International LLC. HAR
- $570,0004 bd4 ba3k sqft27615 Concho Dr, Splendora, TX 77372For SaleMLS ID #27519487, Eleny-Ly Ruiz, Kodu Realty, LLC. HAR
- $425,0004 bd4 ba2.8k sqft3430 Willow Ridge Dr, Humble, TX 77339For SaleMLS ID #47008525, Jeri Maito, C. Morton Properties, LLC. HAR
- $484,0004 bd4 ba2.7k sqft5311 Timber Shade Dr, Kingwood, TX 77345For SaleMLS ID #93517858, Karen Fitzgerald, Keller Williams Realty Northeast. HAR
