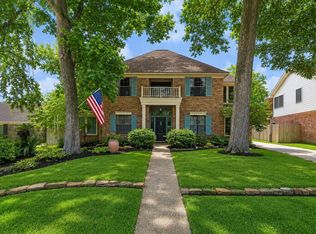
This spectacular home is nestled in Kingwood located in the Bear Branch area, minutes from schools and is surrounded by beautiful mature tress. The backyard is fully fenced. The home is freshly painted, new roof in 2023, new windows in 2021, ac compressor in 2023, and ac condenser in 2018. This home offers an inviting entry area with a formal dining and a formal living or office space. The family room has 2 sets of French doors heading to the back yard, beautiful wood beams with high ceilings in the family room and a brick surrounded fireplace. The upstairs has a jack and jill layout for 2 bedrooms, a single bathroom off of the game room and another room off of the game room.
For sale
Price cut: $5.1K (9/21)
$419,900
3430 Willow Ridge Dr, Humble, TX 77339
4beds
2,876sqft
Single Family Residence
Built in 1979
9,840 Square Feet Lot
$411,200 Zestimate®
$146/sqft
$33/mo HOA
What's special
Brick surrounded fireplaceBackyard is fully fencedInviting entry areaFormal diningGame room
- 57 days
- 242
- 21
Zillow last checked:
Listing updated:
Listed by:
Jeri Maito TREC #0432568 281-814-5856,
C. Morton Properties, LLC
Source: HAR,MLS#: 47008525
Facts & features
Interior
Bedrooms & bathrooms
- Bedrooms: 4
- Bathrooms: 4
- Full bathrooms: 3
- 1/2 bathrooms: 1
Rooms
- Room types: Family Room, Utility Room
Primary bedroom
- Level: First
- Area: 396
- Dimensions: 18 x 22
Bedroom
- Level: Second
- Area: 121
- Dimensions: 11 x 11
Bedroom
- Level: Second
- Area: 121
- Dimensions: 11 x 11
Bedroom
- Level: Second
- Area: 121
- Dimensions: 11 x 11
Breakfast
- Level: First
- Area: 99
- Dimensions: 11 x 9
Dining room
- Level: First
- Area: 132
- Dimensions: 11 x 12
Family room
- Level: First
- Area: 330
- Dimensions: 22 x 15
Game room
- Level: Second
- Area: 252
- Dimensions: 18 x 14
Kitchen
- Level: First
- Area: 143
- Dimensions: 11 x 13
Heating
- Natural Gas
Cooling
- Electric
Appliances
- Included: Disposal, Electric Oven, Microwave, Electric Range, Dishwasher
- Laundry: Electric Dryer Hookup, Gas Dryer Hookup, Washer Hookup
Features
- Primary Bed - 1st Floor
- Number of fireplaces: 1
Interior area
- Total structure area: 2,876
- Total interior livable area: 2,876 sqft
Property
Parking
- Total spaces: 2
- Parking features: Attached
- Attached garage spaces: 2
Features
- Stories: 2
Lot
- Size: 9,840 Square Feet
- Features: Near Golf Course, 0 Up To 1/4 Acre
Details
- Parcel number: 1098600000010
Construction
Type & style
- Home type: SingleFamily
- Architectural style: Traditional
- Property subtype: Single Family Residence
Materials
- Brick, Wood Siding
- Foundation: Slab
- Roof: Composition
Condition
- New construction: No
- Year built: 1979
Utilities & green energy
- Sewer: Public Sewer
- Water: Public
Community & HOA
Community
- Subdivision: Bear Branch Village
HOA
- Has HOA: Yes
- HOA fee: $390 annually
Location
- Region: Humble
Financial & listing details
- Price per square foot: $146/sqft
- Tax assessed value: $405,878
- Annual tax amount: $9,576
- Date on market: 8/1/2026
- Ownership: Full Ownership
Estimated market value
$411,200
$391,000 - $432,000
$2,491/mo
Price history
| Date | Event | Price |
|---|---|---|
| 9/21/2026 | Price change | $419,900-1.2%$146/sqft |
Source:  HAR #47008525 Report a problem HAR #47008525 Report a problem | ||
| 8/1/2026 | Listed for sale | $425,000+70%$148/sqft |
Source: HAR #47008525 Report a problem | ||
| 4/13/2017 | Sold | -- |
Source: Agent Provided Report a problem | ||
| 3/21/2017 | Pending sale | $250,000$87/sqft |
Source: RE/MAX Associates Northeast #51666891 Report a problem | ||
| 3/21/2017 | Listed for sale | $250,000$87/sqft |
Source: RE/MAX Associates Northeast #51666891 Report a problem | ||
Public tax history
| Year | Property taxes | Tax assessment |
|---|---|---|
| 2025 | $138 -96.4% | $405,878 +0.8% |
| 2024 | $3,834 +17.1% | $402,519 +1.3% |
| 2023 | $3,275 +8% | $397,352 +17% |
| 2022 | $3,033 | $339,736 +16.2% |
| 2021 | -- | $292,315 +8.8% |
| 2020 | $2,727 -0.8% | $268,725 +0.6% |
| 2019 | $2,749 -55.9% | $267,075 +5.1% |
| 2018 | $6,232 | $254,187 |
| 2017 | $6,232 -2.1% | $254,187 -1.9% |
| 2016 | $6,364 +9.1% | $259,086 +8.2% |
| 2015 | $5,832 | $239,543 +4.3% |
| 2014 | $5,832 | $229,581 +36.1% |
| 2013 | -- | $168,724 |
| 2012 | -- | $168,724 |
| 2011 | -- | $168,724 |
| 2010 | -- | $168,724 -5.5% |
| 2009 | -- | $178,462 -1.5% |
| 2007 | -- | $181,211 +8% |
| 2006 | -- | $167,833 +0.9% |
| 2005 | -- | $166,300 |
| 2004 | -- | $166,300 +2.3% |
| 2003 | -- | $162,600 +11% |
| 2000 | -- | $146,500 |
Find assessor info on the county website
Monthly payment
Est. payment
Payment breakdown
Explore the cost of this home by adjusting the details. Changes won't be saved.Climate risks
Neighborhood: Kingwood
Nearby schools
Schools provided by the listing agent
- Elementary: Bear Branch Elementary School (Humble)
- Middle: Creekwood Middle School
- High: Kingwood High School
Source: HAR. This data may not be complete. We recommend contacting the local school district to confirm school assignments for this home.
Similar homes
- $416,0004 bd3 ba2.9k sqft5410 Red Cliff Dr, Kingwood, TX 77345For Sale
 MLS ID #88104172, Janis Adams, RE/MAX Universal. HAR
 - $307,0004 bd3 ba2.3k sqft4018 Garden Lake Dr, Humble, TX 77339For Sale
 MLS ID #14355645, Ashley Jehnzen, JLA Realty. HAR
 - $410,0004 bd3 ba2.9k sqft3914 Hill Springs Dr, Kingwood, TX 77345For Sale
 MLS ID #10955514, Daniela Sumbera, Keller Williams Realty Northeast. HAR
 - $389,0004 bd4 ba3.1k sqft3606 Shady Village Dr, Kingwood, TX 77345For Sale
 MLS ID #18406263, Gayla Nizzi, Martha Turner Sotheby's International Realty - Kingwood. HAR
