Welcome to this spacious two-story home in the desirable Hunters Ridge Village community of Kingwood! Offering 4 bedrooms, 2.5 baths, and a versatile floor plan, this home is ready for its next chapter. The first-floor primary suite features a private ensuite bath, while upstairs you'll find three additional bedrooms, a full bath, and a bonus/game room with plenty of flexibility. Outside, enjoy a fenced backyard with room to relax, play, or entertain. The home has been well cared for and offers a wonderful opportunity for buyers to add their own personal updates and style. Sellers are offering a concession toward flooring with an accepted offer. As an added bonus, most current furnishings are being offered with the home, excluding the painting in the entryway. A great opportunity to make a home your own in an established Kingwood neighborhood!
Coming soon
Street View
$314,900
4018 Garden Lake Dr, Humble, TX 77339
4beds
2,301sqft
Single Family Residence
Built in 1983
8,759 Square Feet Lot
$315,300 Zestimate®
$137/sqft
$47/mo HOA
What's special
Spacious two-story homeVersatile floor planPrivate ensuite bathFirst-floor primary suite
- 13 days |
- 416 |
- 9 |
Zillow last checked:
Listing updated:
Listed by:
Ashley Jehnzen TREC #0834591 936-328-2837,
JLA Realty
Source: HAR,MLS#: 14355645
Facts & features
Interior
Bedrooms & bathrooms
- Bedrooms: 4
- Bathrooms: 3
- Full bathrooms: 2
- 1/2 bathrooms: 1
Rooms
- Room types: Utility Room
Primary bedroom
- Level: First
- Area: 273
- Dimensions: 13x21
Bedroom
- Level: Second
- Area: 110
- Dimensions: 10x11
Bedroom
- Level: Second
- Area: 99
- Dimensions: 9x11
Bedroom
- Level: Second
- Area: 110
- Dimensions: 10x11
Other
- Level: First
- Area: 15
- Dimensions: 3x5
Other
- Level: First
- Area: 48
- Dimensions: 4x12
Other
- Level: Second
- Area: 63
- Dimensions: 7x9
Breakfast
- Level: First
- Area: 100
- Dimensions: 10x10
Dining room
- Level: First
- Area: 121
- Dimensions: 11x11
Game room
- Level: Second
- Area: 208
- Dimensions: 13x16
Kitchen
- Level: First
- Area: 108
- Dimensions: 9x12
Living room
- Level: First
- Area: 294
- Dimensions: 14x21
Primary bath
- Level: First
- Area: 110
- Dimensions: 10x11
Utility room
- Level: First
- Area: 25
- Dimensions: 5x5
Heating
- Electric
Cooling
- Ceiling Fan(s), Electric
Appliances
- Included: Dryer, Refrigerator, Washer, Microwave, Dishwasher
- Laundry: Gas Dryer Hookup
Features
- Formal Entry/Foyer, High Ceilings, Vaulted Ceiling, Wet Bar, 3 Bedrooms Up, En-Suite Bath, Primary Bed - 1st Floor, Walk-In Closet(s)
- Flooring: Carpet
- Windows: Window Coverings
- Number of fireplaces: 1
- Fireplace features: Electric, Wood Burning
Interior area
- Total structure area: 2,301
- Total interior livable area: 2,301 sqft
Property
Parking
- Total spaces: 2
- Parking features: Garage, Additional Parking, Garage Door Opener, Driveway
- Attached garage spaces: 2
Features
- Stories: 2
- Patio & porch: Patio/Deck, Porch
- Fencing: Back Yard,Full
Lot
- Size: 8,759 Square Feet
- Features: Back Yard, Cleared, Subdivided, 0 Up To 1/4 Acre
Details
- Parcel number: 1149560170139
Construction
Type & style
- Home type: SingleFamily
- Architectural style: Traditional
- Property subtype: Single Family Residence
Materials
- Brick
- Foundation: Slab
- Roof: Composition
Condition
- New construction: No
- Year built: 1983
Utilities & green energy
- Sewer: Public Sewer
- Water: Public
Community & HOA
Community
- Subdivision: Hunters Ridge Village
HOA
- Has HOA: Yes
- Amenities included: Jogging Path, Park, Pool, Trail(s)
- HOA fee: $565 annually
Location
- Region: Humble
Financial & listing details
- Price per square foot: $137/sqft
- Tax assessed value: $279,465
- Annual tax amount: $6,593
- Date on market: 8/12/2026
- Ownership: Full Ownership
- Road surface type: Concrete
Estimated market value
$315,300
$300,000 - $331,000
$2,285/mo
Price history
| Date | Event | Price |
|---|---|---|
| 8/12/2026 | Listed for sale | $314,900$137/sqft |
Source:  HAR #14355645 Report a problem HAR #14355645 Report a problem | ||
| 4/10/1996 | Sold | -- |
Source: Public Record Report a problem | ||
Public tax history
| Year | Property taxes | Tax assessment |
|---|---|---|
| 2025 | $100 | $279,465 +4.4% |
| 2024 | $100 | $267,756 -2% |
| 2023 | -- | $273,108 +12.5% |
| 2022 | $100 | $242,762 +20.9% |
| 2021 | -- | $200,757 +6.2% |
| 2020 | $100 | $189,046 +2.4% |
| 2019 | $100 -95.4% | $184,624 +1% |
| 2018 | $2,201 | $182,807 |
| 2017 | $2,201 -44.6% | $182,807 +5.6% |
| 2016 | $3,974 +11.8% | $173,189 +2.9% |
| 2015 | $3,556 | $168,264 +17.3% |
| 2014 | $3,556 | $143,436 |
| 2013 | -- | $143,436 |
| 2012 | -- | $143,436 |
| 2011 | -- | $143,436 |
| 2010 | -- | $143,436 -0.3% |
| 2009 | -- | $143,871 -4% |
| 2007 | -- | $149,855 +23.8% |
| 2006 | -- | $121,000 |
| 2005 | -- | $121,000 |
| 2004 | -- | $121,000 +4.7% |
| 2003 | -- | $115,600 +10.2% |
| 2000 | -- | $104,900 |
Find assessor info on the county website
Monthly payment
Est. payment
Payment breakdown
Explore the cost of this home by adjusting the details. Changes won't be saved.Climate risks
Neighborhood: Kingwood
Nearby schools
GreatSchools rating
- 9/10Bear Branch Elementary SchoolGrades: PK-5Distance: 0.5 mi
- 9/10Creekwood Middle SchoolGrades: 6-8Distance: 0.7 mi
- 8/10Kingwood High SchoolGrades: 9-12Distance: 1.2 mi
Schools provided by the listing agent
- Elementary: Bear Branch Elementary School (Humble)
- Middle: Creekwood Middle School
- High: Kingwood High School
Source: HAR. This data may not be complete. We recommend contacting the local school district to confirm school assignments for this home.
- $325,6004 bd3 ba2.5k sqft4102 Garden Lake Dr, Humble, TX 77339Off Market
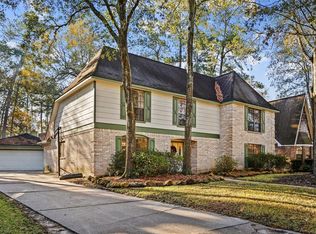
- $---- bd-- ba-- sqft4102 Garden Lake Dr, Kingwood, TX 77339Off Market
- $335,6004 bd2 ba2.3k sqft4014 Garden Lake Dr, Humble, TX 77339Off Market
- $311,9004 bd2 ba2.7k sqft3631 Clear Falls Dr, Humble, TX 77339Off Market
- $269,2004 bd2 ba2k sqft4106 Garden Lake Dr, Humble, TX 77339Off Market
- $--4 bd2 ba3k sqft4010 Garden Lake Dr, Humble, TX 77339Sold
- $322,2004 bd3 ba2.3k sqft3627 Clear Falls Dr, Humble, TX 77339Off Market
- $321,5004 bd2 ba2.4k sqft3635 Clear Falls Dr, Humble, TX 77339Off Market
A local agent can set up tours, give advice and negotiate with sellers.
A local lender can help you make sure your offer is ready when you are.
Similar homes
- $339,9994 bd3 ba2.4k sqft3806 Forest Village Dr, Humble, TX 77339For Sale
 MLS ID #79191754, Suzanne Ecker, Styled Real Estate. HAR
 - $299,9994 bd2 ba2.1k sqft2103 Silver Falls Dr, Humble, TX 77339For Sale
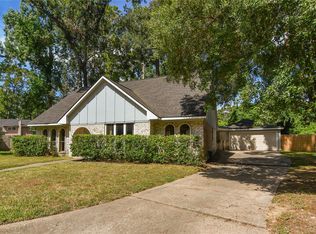 MLS ID #93328658, Monica Burca, JLA Realty. HAR
 - $299,7005 bd3 ba2.3k sqft3210 Village Park Dr, Humble, TX 77339For Sale
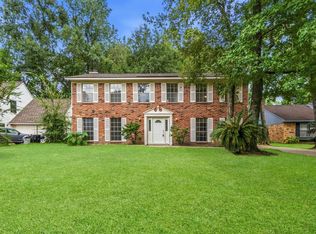 MLS ID #94079948, Teresa Sartin, Keller Williams Realty The Woodlands. HAR
 - $295,0003 bd2 ba2.1k sqft2218 Silver Falls Dr, Humble, TX 77339For Sale
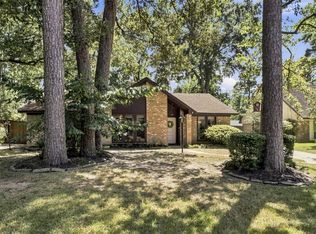 MLS ID #64871765, Monica Foster, eXp Realty, LLC. HAR
 - $319,0004 bd3 ba2.4k sqft4326 Meadow Springs Dr, Humble, TX 77339For SaleMLS ID #19712063, Cindy Steinkamp, eXp Realty LLC. HAR
- $342,0004 bd3 ba2.4k sqft3807 Forest Village Dr, Humble, TX 77339For SaleMLS ID #19614814, Bridget Ramirez, Southern Oaks Realty LLC. HAR
- $335,0004 bd4 ba2.7k sqft3411 Valley Haven Dr, Humble, TX 77339For SaleMLS ID #66499348, Jennifer Chatham, Keller Williams Realty Professionals. HAR
- $359,9005 bd3 ba2k sqft2931 Valley Rose Dr, Kingwood, TX 77339For SaleMLS ID #14159029, Tarl Anderson, Tarl Anderson Properties. HAR
- $315,0004 bd3 ba2.2k sqft2234 Willow Point Dr, Humble, TX 77339For SaleMLS ID #26251858, Jennifer Sheridan, Keller Williams Realty Northeast. HAR
- $310,0004 bd3 ba2.2k sqft5502 Maple Square Dr, Humble, TX 77339For SaleMLS ID #79770044, Terri Blewett, Keller Williams Realty Northeast. HAR
- $--4 bd2 ba2.1k sqft2909 Sycamore Springs Ct, Humble, TX 77339AuctionXome
- $329,0004 bd3 ba2.6k sqft3323 Lost Hollow Dr, Humble, TX 77339For SaleMLS ID #64946245, Charlie Kriegel, Winhill Advisors - Kirby. HAR
- $315,0005 bd3 ba2.4k sqft2142 Parkdale Dr, Humble, TX 77339For SaleMLS ID #95185880, Cynthia Ventura, Agape Real Estate Group. HAR
- $279,9993 bd3 ba2k sqft3223 Holly Green Dr, Humble, TX 77339For SaleMLS ID #72327443, Nikol Markert, Martha Turner Sotheby's International Realty - Kingwood. HAR
- $220,0003 bd2 ba2.1k sqft2611 Brookdale Dr, Humble, TX 77339For SaleMLS ID #66095480, Gillian McEniry, Red Door Realty & Associates. HAR
- $269,9004 bd3 ba2.2k sqft2038 Parkdale Dr, Kingwood, TX 77339For SaleMLS ID #25213162, Stephen Metarelis, Offerpad Brokerage, LLC. HAR
- $345,0004 bd3 ba2.2k sqft5447 Haven Oaks Dr, Humble, TX 77339For SaleMLS ID #51483081, Jennifer Aguilar, Jane Byrd Properties International LLC. HAR
- $339,9004 bd3 ba2.1k sqft2182 Tree Ln, Humble, TX 77339For SaleMLS ID #31030426, Miranda Castro, JLA Realty. HAR
- $329,0004 bd3 ba2.5k sqft2022 Riverlawn Dr, Humble, TX 77339For SaleMLS ID #55831008, Morgan Marley, Keller Williams Realty Northeast. HAR
- $315,0004 bd3 ba1.9k sqft2051 Shadow Rock Dr, Humble, TX 77339For SaleMLS ID #67898393, Andrea Deane, Martha Turner Sotheby's International Realty - Kingwood. HAR
