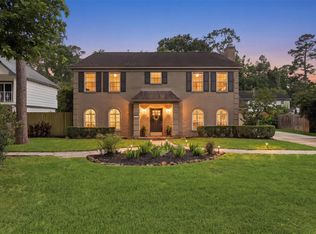
MOVE-IN READY in the heart of KINGWOOD'S LIVABLE FOREST! This charming home blends timeless character with thoughtful updates, featuring FRESH INTERIOR & EXTERIOR PAINT, beautiful WOOD-LOOK TILE FLOORING, and an updated kitchen with GRANITE COUNTERTOPS, STAINLESS STEEL APPLIANCES, a DOUBLE OVEN WITH CONVECTION MICROWAVE, and a convenient DRY BAR. A FORMAL DINING ROOM and dedicated HOME OFFICE/STUDY provide flexible living spaces perfect for today's lifestyle. Classic details like BUILT-INS and WAINSCOTING add warmth and charm, while the spacious bedrooms offer room for everyone. Relax under the covered patio overlooking the peaceful backyard, or explore KINGWOOD'S FAMOUS 75+ MILES OF GREENBELT TRAILS just moments from your front door. Conveniently located near top-rated schools, parks, shopping, dining, and major commuter routes, this home offers the perfect combination of comfort, convenience, and the unmatched lifestyle that makes KINGWOOD one of Houston's most desirable communities.
For sale
$329,000
2022 Riverlawn Dr, Humble, TX 77339
4beds
2,578sqft
Single Family Residence
Built in 1980
8,023 Square Feet Lot
$325,500 Zestimate®
$128/sqft
$38/mo HOA
What's special
Peaceful backyardFormal dining roomStainless steel appliancesWood-look tile flooringSpacious bedroomsGranite countertopsCovered patio
- 23 days |
- 532 |
- 49 |
Zillow last checked:
Listing updated:
Listed by:
Morgan Marley TREC #0676836 832-202-9027,
Keller Williams Realty Northeast
Source: HAR,MLS#: 55831008
Facts & features
Interior
Bedrooms & bathrooms
- Bedrooms: 4
- Bathrooms: 3
- Full bathrooms: 2
- 1/2 bathrooms: 1
Rooms
- Room types: Den, Family Room, Utility Room
Primary bedroom
- Level: Second
- Area: 272
- Dimensions: 16x17
Bedroom
- Level: Second
- Area: 180
- Dimensions: 15x12
Bedroom
- Level: Second
- Area: 180
- Dimensions: 15x12
Bedroom
- Level: Second
- Area: 225
- Dimensions: 15x15
Other
- Level: First
Breakfast
- Level: First
Dining room
- Level: First
Family room
- Level: First
Living room
- Level: First
Utility room
- Level: First
Heating
- Natural Gas
Cooling
- Gas
Appliances
- Included: ENERGY STAR Qualified Appliances, Disposal, Dryer, Washer, Convection Oven, Double Oven, Gas Oven, Microwave, Electric Cooktop, Dishwasher
- Laundry: Electric Dryer Hookup, Gas Dryer Hookup, Washer Hookup
Features
- All Bedrooms Up
- Flooring: Carpet, Tile
- Windows: Window Coverings
- Number of fireplaces: 1
- Fireplace features: Gas, Wood Burning
Interior area
- Total structure area: 2,578
- Total interior livable area: 2,578 sqft
Video & virtual tour
Property
Parking
- Total spaces: 2
- Parking features: Detached, Garage Door Opener
- Garage spaces: 2
Features
- Stories: 2
- Patio & porch: Patio/Deck, Porch
- Exterior features: Back Green Space, Side Yard
- Fencing: Back Yard
Lot
- Size: 8,023 Square Feet
- Features: Back Yard, Greenbelt, Subdivided, 0 Up To 1/4 Acre
Details
- Parcel number: 1121080000005
Construction
Type & style
- Home type: SingleFamily
- Architectural style: Traditional
- Property subtype: Single Family Residence
Materials
- Brick, Wood Siding
- Foundation: Slab
- Roof: Composition
Condition
- New construction: No
- Year built: 1980
Utilities & green energy
- Sewer: Public Sewer
- Water: Public
Green energy
- Energy efficient items: Thermostat
Community & HOA
Community
- Subdivision: Woodland Hills Village Sec 11
HOA
- Has HOA: Yes
- Amenities included: Park, Playground, Pool, Sport Court, Trail(s)
- HOA fee: $450 annually
Location
- Region: Humble
Financial & listing details
- Price per square foot: $128/sqft
- Tax assessed value: $308,953
- Annual tax amount: $7,289
- Date on market: 7/24/2026
- Listing terms: Cash,Conventional,FHA,VA Loan
- Exclusions: None
- Road surface type: Concrete, Curbs, Gutters
Estimated market value
$325,500
$309,000 - $342,000
$2,449/mo
Price history
| Date | Event | Price |
|---|---|---|
| 7/24/2026 | Listed for sale | $329,000$128/sqft |
Source:  HAR #55831008 Report a problem HAR #55831008 Report a problem | ||
| 1/3/2025 | Listing removed | $2,200$1/sqft |
Source:  HAR #19575644 Report a problem HAR #19575644 Report a problem | ||
| 12/16/2024 | Listed for rent | $2,200$1/sqft |
Source: HAR #19575644 Report a problem | ||
Public tax history
| Year | Property taxes | Tax assessment |
|---|---|---|
| 2025 | $3,875 +0.1% | $308,953 -1.4% |
| 2024 | $3,870 +9.6% | $313,204 +3% |
| 2023 | $3,532 +10.1% | $303,971 +11.5% |
| 2022 | $3,208 | $272,540 +22% |
| 2021 | -- | $223,458 +3.7% |
| 2020 | $2,238 +0.3% | $215,587 +1.7% |
| 2019 | $2,231 -54.8% | $211,911 +3.6% |
| 2018 | $4,938 | $204,478 |
| 2017 | $4,938 +8.6% | $204,478 +4.5% |
| 2016 | $4,548 +16.6% | $195,710 +6.9% |
| 2015 | $3,902 | $183,026 +12.3% |
| 2014 | $3,902 | $162,962 +14.5% |
| 2013 | -- | $142,296 |
| 2012 | -- | $142,296 -5.9% |
| 2011 | -- | $151,243 |
| 2010 | -- | $151,243 |
| 2009 | -- | $151,243 +2.2% |
| 2007 | -- | $147,995 +7.8% |
| 2006 | -- | $137,300 |
| 2005 | -- | $137,300 |
| 2004 | -- | $137,300 |
| 2003 | -- | $137,300 +16.9% |
| 2000 | -- | $117,500 |
Find assessor info on the county website
Monthly payment
Est. payment
Payment breakdown
Explore the cost of this home by adjusting the details. Changes won't be saved.Climate risks
Neighborhood: Kingwood
Nearby schools
GreatSchools rating
- 7/10Woodland Hills Elementary SchoolGrades: PK-5Distance: 0.7 mi
- 7/10Kingwood Middle SchoolGrades: 6-8Distance: 0.6 mi
- 7/10Kingwood Park High SchoolGrades: 9-12Distance: 1.5 mi
Schools provided by the listing agent
- Elementary: Woodland Hills Elementary School
- Middle: Kingwood Middle School
- High: Kingwood Park High School
Source: HAR. This data may not be complete. We recommend contacting the local school district to confirm school assignments for this home.
- $294,9004 bd3 ba2.5k sqft2026 Riverlawn Dr, Humble, TX 77339Off Market

- $282,9004 bd2 ba2.2k sqft2018 Riverlawn Dr, Humble, TX 77339Off Market
- $342,1004 bd2 ba2.6k sqft2035 Lakeville Dr, Humble, TX 77339Off Market
- $---- bd-- ba-- sqft2035 Lakeville Dr, Kingwood, TX 77339Off Market
- $293,0004 bd3 ba2.3k sqft2031 Lakeville Dr, Humble, TX 77339Off Market
- $355,1004 bd2 ba2.8k sqft2014 Riverlawn Dr, Humble, TX 77339Off Market
- $276,5004 bd3 ba2.2k sqft2030 Riverlawn Dr, Humble, TX 77339Off Market
- $449,2004 bd4 ba3k sqft2039 Lakeville Dr, Humble, TX 77339Off Market
A local agent can set up tours, give advice and negotiate with sellers.
A local lender can help you make sure your offer is ready when you are.
Similar homes
- $340,0004 bd3 ba2.8k sqft2227 Pine River Dr, Humble, TX 77339For Sale
 MLS ID #45318351, Lisseth Larios, The Larios Home Group. HAR
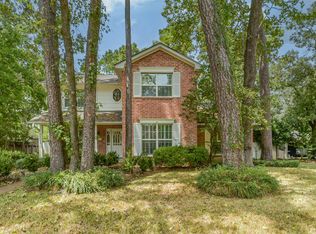
 - $330,0004 bd3 ba2.2k sqft2234 Willow Point Dr, Humble, TX 77339For Sale
 MLS ID #26251858, Jennifer Sheridan, Keller Williams Realty Northeast. HAR
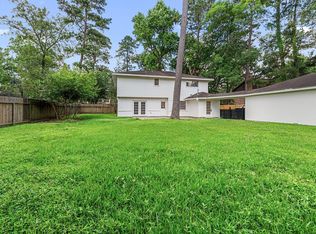
 - $330,0005 bd3 ba2.6k sqft2223 Cedar Falls Dr, Humble, TX 77339For Sale
 MLS ID #26902189, Sandy Swensen, Keller Williams Realty Northeast. HAR
 - $348,3264 bd3 ba2.4k sqft2019 Thousand Pines Dr, Humble, TX 77339For Sale
 MLS ID #58338012, Kristi Schmidt, Clay Property. HAR
 - $340,0004 bd2 ba2.4k sqft1927 Hidden Creek Dr, Humble, TX 77339For SaleMLS ID #74096816, Lelia Aguilar, RE/MAX The Woodlands & Spring. HAR
- $279,9004 bd2 ba2.2k sqft1926 Maple Lakes Dr, Humble, TX 77339For SaleMLS ID #34975754, Casey Dewees, The Reyna Group. HAR
- $325,0004 bd3 ba2.2k sqft5502 Maple Square Dr, Humble, TX 77339For SaleMLS ID #79770044, Terri Blewett, Keller Williams Realty Northeast. HAR
- $265,0004 bd2 ba2.1k sqft2051 Oak Shores Dr, Humble, TX 77339For SaleMLS ID #58129461, Kelly Harpold, CB&A, Realtors. HAR
- $339,9004 bd3 ba2.9k sqft2119 Woodstream Dr, Humble, TX 77339For SaleMLS ID #26689279, Cheryl Bailey, Safe Harbor Real Estate LLC. HAR
- $389,7864 bd3 ba2.9k sqft2402 Oak Shores Dr, Humble, TX 77339For SaleMLS ID #67518858, Aqeel Virk, Keller Williams Realty Southwest. HAR
- $375,0003 bd2 ba2.5k sqft3111 Breezy Pines Ct, Humble, TX 77339For SaleMLS ID #60693366, Phoebe Mompoint, Keller Williams Realty Northeast. HAR
- $232,5003 bd2 ba1.4k sqft2774 Tinechester Dr, Kingwood, TX 77339For SaleMLS ID #15362139, Francois Jones, Masters Realty. HAR
- $390,0004 bd3 ba3k sqft3007 Sycamore Tree Ct, Kingwood, TX 77345For SaleMLS ID #63762735, Victoria Cedillo, Cross Capital Realty. HAR
- $289,0003 bd3 ba1.8k sqft2351 Summit Way Ct, Humble, TX 77339For SaleMLS ID #77136128, Diana Nickell, Nickell Realty. HAR
- $440,0006 bd4 ba3.3k sqft2007 Seven Oaks Dr, Humble, TX 77339For SaleMLS ID #74105407, Jennifer Jaeger-Karp, eXp Realty LLC. HAR
- $350,0004 bd3 ba2.6k sqft19511 Water Point Trl, Humble, TX 77346For SaleMLS ID #14948799, Donna Labbe, RE/MAX GO. HAR
- $310,0004 bd4 ba2.3k sqft19619 Pine Cluster Ln, Humble, TX 77346For SaleMLS ID #43809682, Tammy Theriot, Red Door Realty & Associates. HAR
- $329,9005 bd3 ba2.6k sqft20515 Forest Stream Dr, Humble, TX 77346For SaleMLS ID #72665533, Jason Hooley, eXp Realty LLC. HAR
- $315,0004 bd4 ba2.7k sqft19018 Hikers Trail Dr, Humble, TX 77346For SaleMLS ID #89817968, Tammy James, RE/MAX Universal. HAR
- $415,0004 bd3 ba2.7k sqft2906 Eagle Creek Dr, Kingwood, TX 77345For SaleMLS ID #13196941, Jennifer Jaeger-Karp, eXp Realty LLC. HAR
