Wonderful home located on a quiet and pretty cul-de-sac street in Trailwood Village of Kingwood! Offering both formal dining and living rooms, an updated kitchen that opens to a large breakfast room and very spacious family room that boasts a brick fireplace and built-in shelves. Gorgeous hard wood floors flow throughout the foyer, and formal and family rooms. Primary suite is conveniently tucked away on the first floor and features new carpet and a huge walk in closet. With 5 bedrooms, there's sure to be room for everyone! Updates include double pane windows, new garage, breaker box, interior paint. Extras include window bench seating, double ovens, wood beams, built-ins, glass door cabinetry, walk-in closets, crown molding, plantation shutters, attic storage, a front porch, plus greenbelt access. Close to IAH, 69, 99 and convenient to most everything! Never flooded. This gem is a great deal for a lucky buyer!
For sale
$330,000
2223 Cedar Falls Dr, Humble, TX 77339
5beds
2,672sqft
:
Get pre-qualified$2,703/mo
Single Family Residence
Built in 1978
0.26 Acres Lot
$321,500 Zestimate®
$124/sqft
$40/mo HOA
What's special
Brick fireplaceGorgeous hardwood floorsWindow bench seatingBuilt-in shelvesAttic storageVery spacious family roomCrown molding
- 3 days |
- 333 |
- 33 |
Likely to sell faster than
Zillow last checked:
Listing updated:
Listed by:
Sandy Swensen TREC #0570005 832-233-4821,
Keller Williams Realty Northeast
Source: HAR,MLS#: 26902189
Facts & features
Interior
Bedrooms & bathrooms
- Bedrooms: 5
- Bathrooms: 3
- Full bathrooms: 2
- 1/2 bathrooms: 1
Rooms
- Room types: Family Room, Utility Room
Primary bedroom
- Level: First
- Area: 196
- Dimensions: 14x14
Bedroom
- Level: Second
- Area: 169
- Dimensions: 13x13
Bedroom
- Level: Second
- Area: 156
- Dimensions: 13x12
Bedroom
- Level: Second
- Area: 132
- Dimensions: 12x11
Bedroom
- Level: Second
- Area: 156
- Dimensions: 13x12
Breakfast
- Level: First
- Area: 81
- Dimensions: 9x9
Dining room
- Level: First
- Area: 110
- Dimensions: 11x10
Family room
- Level: First
- Area: 285
- Dimensions: 19x15
Kitchen
- Level: First
- Area: 130
- Dimensions: 13x10
Living room
- Level: First
- Area: 204
- Dimensions: 17x12
Utility room
- Level: First
- Area: 54
- Dimensions: 9x6
Heating
- Natural Gas
Cooling
- Ceiling Fan(s), Electric
Appliances
- Included: Disposal, Double Oven, Electric Oven, Microwave, Electric Cooktop, Dishwasher
- Laundry: Electric Dryer Hookup, Gas Dryer Hookup, Washer Hookup
Features
- Crown Molding, Formal Entry/Foyer, En-Suite Bath, Primary Bed - 1st Floor, Walk-In Closet(s)
- Flooring: Carpet, Terrazzo, Tile
- Windows: Insulated/Low-E windows, Window Coverings
- Number of fireplaces: 1
- Fireplace features: Gas, Gas Log
Interior area
- Total structure area: 2,672
- Total interior livable area: 2,672 sqft
Property
Parking
- Total spaces: 2
- Parking features: Detached, Oversized, Garage Door Opener
- Garage spaces: 2
Features
- Stories: 2
- Patio & porch: Patio/Deck, Porch
- Fencing: Back Yard
Lot
- Size: 0.26 Acres
- Features: Cul-De-Sac, Near Golf Course, 1/4 Up to 1/2 Acre
Details
- Parcel number: 1076570000014
Construction
Type & style
- Home type: SingleFamily
- Architectural style: Traditional
- Property subtype: Single Family Residence
Materials
- Brick, Wood Siding
- Foundation: Slab
- Roof: Composition
Condition
- New construction: No
- Year built: 1978
Utilities & green energy
- Sewer: Public Sewer
- Water: Public
Green energy
- Energy efficient items: Thermostat
Community & HOA
Community
- Subdivision: Trailwood Village Sec 04
HOA
- Has HOA: Yes
- Amenities included: Boat Ramp, Park, Picnic Area, Playground, Pool
- HOA fee: $475 annually
Location
- Region: Humble
Financial & listing details
- Price per square foot: $124/sqft
- Tax assessed value: $339,220
- Annual tax amount: $8,003
- Date on market: 8/8/2026
Estimated market value
$321,500
$305,000 - $338,000
$2,552/mo
Price history
| Date | Event | Price |
|---|---|---|
| 8/8/2026 | Listed for sale | $330,000$124/sqft |
Source:  HAR #26902189 Report a problem HAR #26902189 Report a problem | ||
Public tax history
| Year | Property taxes | Tax assessment |
|---|---|---|
| 2025 | $151 +64.5% | $339,220 +6.3% |
| 2024 | $92 | $319,033 +3.3% |
| 2023 | -- | $308,839 +10.5% |
| 2022 | $92 | $279,453 +18.7% |
| 2021 | -- | $235,463 +5.1% |
| 2020 | $200 -30.9% | $223,999 +1.4% |
| 2019 | $290 -86.6% | $220,920 -3.6% |
| 2018 | $2,167 | $229,090 |
| 2017 | $2,167 +9.1% | $229,090 +8.8% |
| 2016 | $1,985 -17.6% | $210,510 +5.2% |
| 2015 | $2,410 | $200,160 +14.8% |
| 2014 | $2,410 | $174,289 +9.2% |
| 2013 | -- | $159,664 |
| 2012 | -- | $159,664 +1.2% |
| 2011 | -- | $157,841 |
| 2010 | -- | $157,841 |
| 2009 | -- | $157,841 +2.2% |
| 2007 | -- | $154,385 +4.8% |
| 2005 | -- | $147,300 |
| 2004 | -- | $147,300 +7.1% |
| 2003 | -- | $137,500 +8.6% |
| 2000 | -- | $126,600 |
Find assessor info on the county website
Monthly payment
Est. payment
Payment breakdown
Explore the cost of this home by adjusting the details. Changes won't be saved.Climate risks
Neighborhood: Kingwood
Nearby schools
GreatSchools rating
- 7/10Foster Elementary SchoolGrades: PK-5Distance: 0.4 mi
- 7/10Kingwood Middle SchoolGrades: 6-8Distance: 1.3 mi
- 7/10Kingwood Park High SchoolGrades: 9-12Distance: 2.4 mi
Schools provided by the listing agent
- Elementary: Foster Elementary School (Humble)
- Middle: Kingwood Middle School
- High: Kingwood Park High School
Source: HAR. This data may not be complete. We recommend contacting the local school district to confirm school assignments for this home.
- $301,0004 bd2 ba2.5k sqft2219 Cedar Falls Dr, Humble, TX 77339Off Market
- $322,5004 bd3 ba2.6k sqft2227 Cedar Falls Dr, Humble, TX 77339Off Market

- $426,3004 bd2 ba3.1k sqft2226 Tangle Lake Dr, Humble, TX 77339Off Market
- $324,1004 bd2 ba2.2k sqft2222 Tangle Lake Dr, Humble, TX 77339Off Market
- $355,9004 bd3 ba2.8k sqft2222 Cedar Falls Dr, Humble, TX 77339Off Market
- $---- bd-- ba-- sqft2222 Cedar Falls Dr, Kingwood, TX 77339Off Market
- $323,8005 bd3 ba2.5k sqft2215 Cedar Falls Dr, Humble, TX 77339Off Market
- $292,4004 bd2 ba2.4k sqft2231 Cedar Falls Dr, Humble, TX 77339Off Market
A local agent can set up tours, give advice and negotiate with sellers.
A local lender can help you make sure your offer is ready when you are.
Similar homes
- $329,0004 bd3 ba2.5k sqft2022 Riverlawn Dr, Humble, TX 77339For Sale
 MLS ID #55831008, Morgan Marley, Keller Williams Realty Northeast. HAR
 - $299,9004 bd3 ba2.3k sqft4331 Haven Glen Dr, Humble, TX 77339For Sale
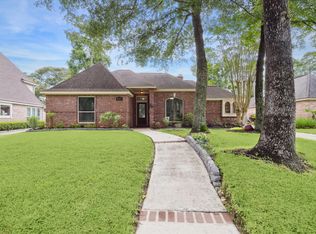 MLS ID #86716007, Darla Doshier, Pearl Partner Group. HAR
 - $339,9004 bd3 ba2.1k sqft2182 Tree Ln, Humble, TX 77339For Sale
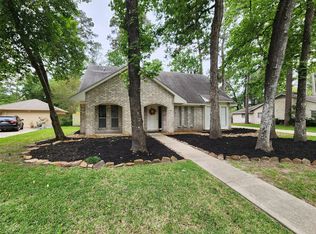 MLS ID #31030426, Miranda Castro, JLA Realty. HAR
 - $319,0004 bd3 ba2.4k sqft4326 Meadow Springs Dr, Humble, TX 77339For Sale
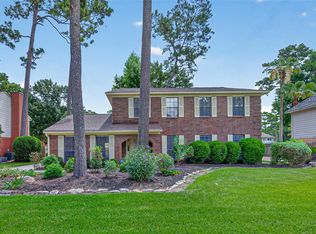 MLS ID #19712063, Cindy Steinkamp, eXp Realty LLC. HAR
 - $349,9004 bd4 ba2.5k sqft24288 Maple Cir, Porter, TX 77365For SaleMLS ID #90222573, Joseph Adams, RE/MAX Universal. HAR
- $370,0004 bd3 ba2.9k sqft3238 Redwood Lodge Dr, Humble, TX 77339For SaleMLS ID #91209346, Jazmin Cortez, Red Door Realty & Associates. HAR
- $389,7864 bd3 ba2.9k sqft2402 Oak Shores Dr, Humble, TX 77339For SaleMLS ID #67518858, Aqeel Virk, Keller Williams Realty Southwest. HAR
- $425,0004 bd4 ba2.8k sqft3430 Willow Ridge Dr, Humble, TX 77339For SaleMLS ID #47008525, Jeri Maito, C. Morton Properties, LLC. HAR
- $450,0004 bd3 ba3.3k sqft2015 Shady Branch Dr, Humble, TX 77339For SaleMLS ID #8505392, Dianna Navarro, Red Door Realty & Associates. HAR
- $324,0003 bd2 ba2.5k sqft2103 White Feather Trl, Crosby, TX 77532For SaleMLS ID #66923956, Kayla Verret, JLA Realty. HAR
- $325,0004 bd3 ba2.9k sqft1423 Ash Meadow Dr, Houston, TX 77090For SaleMLS ID #9346717, Bradley Davies, RE/MAX Grand. HAR
- $364,9004 bd4 ba3.6k sqft8510 Malardcrest Dr, Humble, TX 77346For SaleMLS ID #65949729, Kelly Polasek, RE/MAX Universal. HAR
- $355,6804 bd3 ba2.7k sqft3410 Meadow Glade Cir, Kingwood, TX 77345For SaleMLS ID #82168262, Ansuya Hesse, iHouzz Realty. HAR
- $365,0004 bd2 ba2.3k sqft12702 Wolf Creek Ct, Humble, TX 77346For SaleMLS ID #74066180, Zane Longino, Central Metro Realty. HAR
- $285,0004 bd3 ba2.3k sqft7323 Maple Walk Dr, Humble, TX 77346For SaleMLS ID #13183942, Krysten Polvado, RE/MAX The Woodlands & Spring. HAR
- $335,0004 bd3 ba2.7k sqft19611 Suncove Ln, Humble, TX 77346For SaleMLS ID #69322080, Terri George, Coldwell Banker Realty - Houston Bay Area. HAR
- $354,0004 bd3 ba2.5k sqft19803 Oak Briar Dr, Humble, TX 77346For SaleMLS ID #71737547, Carlen Rosson, eXp Realty LLC. HAR
- $399,0004 bd4 ba3.1k sqft3606 Shady Village Dr, Kingwood, TX 77345For SaleMLS ID #18406263, Gayla Nizzi, Martha Turner Sotheby's International Realty - Kingwood. HAR
- $310,0004 bd3 ba2.2k sqft5721 Forest Timbers Dr, Humble, TX 77346For SaleMLS ID #77212735, Melissa Brown, JLA Realty. HAR
- $345,0005 bd4 ba3k sqft8022 17th Green Dr, Humble, TX 77346For SaleMLS ID #56334709, Matthew Renteria, Keller Williams Preferred. HAR
