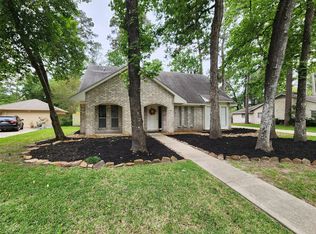
Welcome to 3238 Redwood Lodge Dr, a beautifully maintained one-owner home that offers comfort, space, and timeless charm. Situated on a spacious corner lot, this property offers generous front/backyard space perfect for relaxing, entertaining, & enjoying everyday living. Enjoy peaceful mornings and scenic backyard views from the bright sunroom addition, while the large bay windows in the study fill the home with natural light and warmth. The layout features a private primary suite downstairs with secondary bedrooms upstairs. A bonus room connected to one of the secondary bedrooms creates the perfect space for a playroom, study, or creative retreat. Major updates include new A/C system in 2021, water heater in 2019, a roof in 2018 and water softener system serviced 04/26. The oversized primary closet is truly a must-see, offering exceptional storage and organization space. Underground water sprinkler system throughout entire yard. Walking distance to local schools.
For sale
Price cut: $25K (8/10)
$370,000
3238 Redwood Lodge Dr, Humble, TX 77339
4beds
2,948sqft
Single Family Residence
Built in 1976
0.27 Acres Lot
$364,800 Zestimate®
$126/sqft
$31/mo HOA
What's special
Bright sunroom additionSpacious corner lotPrivate primary suite downstairs
- 102 days |
- 378 |
- 18 |
Zillow last checked:
Listing updated:
Listed by:
Jazmin Cortez TREC #0715952 832-859-4896,
Red Door Realty & Associates
Source: HAR,MLS#: 91209346
Facts & features
Interior
Bedrooms & bathrooms
- Bedrooms: 4
- Bathrooms: 3
- Full bathrooms: 2
- 1/2 bathrooms: 1
Primary bedroom
- Level: First
- Dimensions: 13’9”x19’1”
Bedroom
- Level: Second
- Dimensions: 12’11”x11’3”
Bedroom
- Level: Second
- Dimensions: 10’11”x14’6”
Bedroom
- Level: Second
- Dimensions: 14’1”x15’2”
Family room
- Level: First
- Dimensions: 26’x17’6”
Heating
- Natural Gas
Cooling
- Electric
Appliances
- Included: Disposal, Microwave, Dishwasher
Features
- 3 Bedrooms Up
- Number of fireplaces: 1
- Fireplace features: Gas Log
Interior area
- Total structure area: 2,948
- Total interior livable area: 2,948 sqft
Property
Parking
- Total spaces: 2
- Parking features: Detached, Garage Door Opener
- Garage spaces: 2
Features
- Stories: 2
Lot
- Size: 0.27 Acres
- Features: Corner Lot, 0 Up To 1/4 Acre
Details
- Parcel number: 1084010000001
Construction
Type & style
- Home type: SingleFamily
- Architectural style: Traditional
- Property subtype: Single Family Residence
Materials
- Brick
- Foundation: Block & Beam
- Roof: Composition
Condition
- New construction: No
- Year built: 1976
Utilities & green energy
- Water: Water District
Community & HOA
Community
- Subdivision: Bear Branch Village Sec 02
HOA
- Has HOA: Yes
- HOA fee: $375 annually
Location
- Region: Humble
Financial & listing details
- Price per square foot: $126/sqft
- Tax assessed value: $403,933
- Annual tax amount: $9,530
- Date on market: 5/13/2026
- Listing terms: Cash,Conventional,FHA,VA Loan
Estimated market value
$364,800
$347,000 - $383,000
$3,090/mo
Price history
| Date | Event | Price |
|---|---|---|
| 8/10/2026 | Price change | $370,000-6.3%$126/sqft |
Source:  HAR #91209346 Report a problem HAR #91209346 Report a problem | ||
| 6/18/2026 | Price change | $395,000-7.1%$134/sqft |
Source: HAR #91209346 Report a problem | ||
| 6/4/2026 | Price change | $424,999-3.4%$144/sqft |
Source: HAR #91209346 Report a problem | ||
| 5/13/2026 | Listed for sale | $440,000$149/sqft |
Source: HAR #91209346 Report a problem | ||
Public tax history
| Year | Property taxes | Tax assessment |
|---|---|---|
| 2025 | $460 +0.1% | $403,933 |
| 2024 | $459 | $403,933 +3.4% |
| 2023 | -- | $390,589 +6.6% |
| 2022 | $271 | $366,288 +18.3% |
| 2021 | -- | $309,736 +11.1% |
| 2020 | $469 -50% | $278,743 -3% |
| 2019 | $939 -60.2% | $287,228 +6% |
| 2018 | $2,356 | $271,075 |
| 2017 | $2,356 +7% | $271,075 +6.2% |
| 2016 | $2,202 -15.6% | $255,198 +6.3% |
| 2015 | $2,609 | $239,965 -2.8% |
| 2014 | $2,609 | $246,908 +18.9% |
| 2013 | -- | $207,717 |
| 2012 | -- | $207,717 +13.3% |
| 2011 | -- | $183,399 |
| 2010 | -- | $183,399 -1.5% |
| 2009 | -- | $186,118 -1.3% |
| 2007 | -- | $188,651 +7.2% |
| 2006 | -- | $176,000 +10% |
| 2005 | -- | $160,000 |
| 2004 | -- | $160,000 +3.2% |
| 2003 | -- | $155,000 +13.7% |
| 2000 | -- | $136,300 |
Find assessor info on the county website
Monthly payment
Est. payment
Payment breakdown
Explore the cost of this home by adjusting the details. Changes won't be saved.Climate risks
Neighborhood: Kingwood
Nearby schools
GreatSchools rating
- 9/10Bear Branch Elementary SchoolGrades: PK-5Distance: 0.3 mi
- 7/10Kingwood Middle SchoolGrades: 6-8Distance: 0.4 mi
- 7/10Kingwood Park High SchoolGrades: 9-12Distance: 1.4 mi
Schools provided by the listing agent
- Elementary: Bear Branch Elementary School (Humble)
- Middle: Kingwood Middle School
- High: Kingwood Park High School
Source: HAR. This data may not be complete. We recommend contacting the local school district to confirm school assignments for this home.
- $--4 bd2 ba2.7k sqft3234 Redwood Lodge Dr, Humble, TX 77339Sold
- $371,6004 bd3 ba2.6k sqft3247 Little Bear Dr, Kingwood, TX 77339Off Market
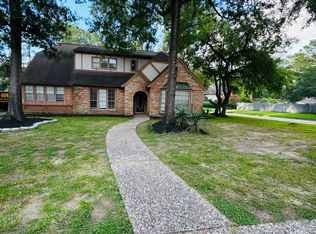
- $326,8004 bd3 ba2.6k sqft3243 Little Bear Dr, Humble, TX 77339Off Market

- $326,5004 bd2 ba3.1k sqft3302 Redwood Lodge Dr, Humble, TX 77339Off Market
- $343,6004 bd2 ba3.1k sqft3003 Pheasant Run Dr, Humble, TX 77339Off Market
- $301,4004 bd2 ba2.7k sqft3230 Redwood Lodge Dr, Humble, TX 77339Off Market
- $424,1005 bd4 ba3.2k sqft3303 Redwood Lodge Dr, Humble, TX 77339Off Market
- $410,4004 bd3 ba2.4k sqft3239 Little Bear Dr, Humble, TX 77339Off Market
A local agent can set up tours, give advice and negotiate with sellers.
A local lender can help you make sure your offer is ready when you are.
Similar homes
- $375,0004 bd4 ba3.1k sqft3406 Wildwood Ridge Ct, Kingwood, TX 77339For Sale
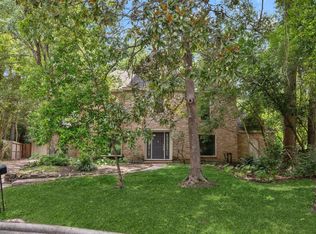 MLS ID #18703692, Sandi Nizzi, RA Brokers. HAR
 - $389,7864 bd3 ba2.9k sqft2402 Oak Shores Dr, Humble, TX 77339For Sale
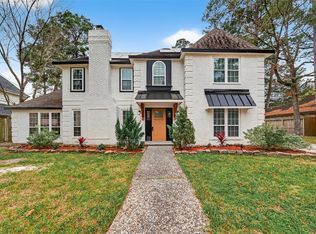 MLS ID #67518858, Aqeel Virk, Keller Williams Realty Southwest. HAR
 - $379,0003 bd4 ba2.9k sqft2214 Lakeville Dr, Humble, TX 77339For Sale
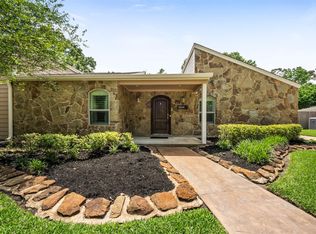 MLS ID #86946139, Sandra Durr, Jane Byrd Properties International LLC. HAR
 - $339,9004 bd3 ba2.1k sqft2182 Tree Ln, Humble, TX 77339For Sale
 MLS ID #31030426, Miranda Castro, JLA Realty. HAR
 - $425,0004 bd4 ba2.8k sqft3430 Willow Ridge Dr, Humble, TX 77339For SaleMLS ID #47008525, Jeri Maito, C. Morton Properties, LLC. HAR
- $319,0004 bd3 ba2.4k sqft4326 Meadow Springs Dr, Humble, TX 77339For SaleMLS ID #19712063, Cindy Steinkamp, eXp Realty LLC. HAR
- $375,0004 bd3 ba2.5k sqft2810 Woodland Ridge Dr, Kingwood, TX 77345For SaleMLS ID #31546699, Shayne Stinson, Beth Wolff Realtors. HAR
- $355,6804 bd3 ba2.7k sqft3410 Meadow Glade Cir, Kingwood, TX 77345For SaleMLS ID #82168262, Ansuya Hesse, iHouzz Realty. HAR
- $449,9005 bd3 ba2.5k sqft1307 Southern Hills Rd, Humble, TX 77339For SaleMLS ID #53532497, Janis Adams, RE/MAX Universal. HAR
- $380,0004 bd3 ba3.2k sqft4419 Broadleaf St, Kingwood, TX 77345For SaleMLS ID #28434962, Bobbie Callahan, Keller Williams Realty Northeast. HAR
- $399,0004 bd4 ba3.1k sqft3606 Shady Village Dr, Kingwood, TX 77345For SaleMLS ID #18406263, Gayla Nizzi, Martha Turner Sotheby's International Realty - Kingwood. HAR
- $399,9004 bd3 ba3.1k sqft3319 Woodland View Dr, Kingwood, TX 77345For SaleMLS ID #13836035, Glenn Allen, eXp Realty, LLC. HAR
- $309,9003 bd2 ba2.3k sqft1302 Chestnut Ridge Rd, Humble, TX 77339For SaleMLS ID #31611177, Jan Jackson, RE/MAX Integrity. HAR
- $339,9004 bd4 ba2.5k sqft24288 Maple Cir, Porter, TX 77365For SaleMLS ID #90222573, Joseph Adams, RE/MAX Universal. HAR
- $399,8004 bd4 ba2.7k sqft3331 Lost Maple Forest Ct, Kingwood, TX 77345For SaleMLS ID #11870433, Hafsa Gillani, Better Homes and Gardens Real Estate Gary Greene - The Woodlands. HAR
- $360,0004 bd3 ba3k sqft9827 Westminster Dr, Humble, TX 77338For SaleMLS ID #67822637, Josephina Valencia, Texas Signature Realty. HAR
- $354,0004 bd3 ba2.5k sqft19803 Oak Briar Dr, Humble, TX 77346For SaleMLS ID #71737547, Carlen Rosson, eXp Realty LLC. HAR
- $349,9004 bd3 ba2.9k sqft7611 Heritage Pines Dr, Humble, TX 77346For SaleMLS ID #20772351, Jane Holmes, Jane Byrd Properties International LLC. HAR
- $367,9004 bd3 ba2.7k sqft17511 Buck Island Ct, Humble, TX 77346For SaleMLS ID #94964768, Thomas Saunders, RE/MAX Universal. HAR
- $349,9003 bd3 ba3.4k sqft8015 Rebawood Dr, Humble, TX 77346For SaleMLS ID #48382434, JR Shipp, JLA Realty. HAR
