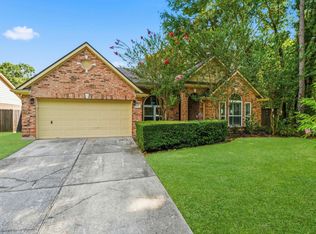
Whole house generator for peace of mind! Zoned to Shadow Forest Elementary, Riverwood Middle, and Kingwood High. Desirable floor plan with 4 bedrooms, 3.5 baths, formal dining, home office, first floor primary suite, and game room up. Recent improvements include HVAC 2025, electric panel 2025, downstairs plank flooring 2025, sprinkler control system 2025, microwave 2026, interior paint 2026. Other items to note - the only carpet in the house is located on the stairs, there is a walk-in tub in the primary bath and there are solar screens and regular screens for the windows along with hurricane window boards (which are all currently in the garage). Kitchen refrigerator and washer and dryer remain with property. No flooding here! Original owner! Don't miss this opportunity.
For sale
$399,000
3606 Shady Village Dr, Kingwood, TX 77345
4beds
3,129sqft
Single Family Residence
Built in 1993
8,507 Square Feet Lot
$389,900 Zestimate®
$128/sqft
$42/mo HOA
What's special
Home officeDownstairs plank flooringFormal diningGame room upFirst floor primary suiteSprinkler control system
- 18 days |
- 620 |
- 34 |
Likely to sell faster than
Zillow last checked:
Listing updated:
Listed by:
Gayla Nizzi TREC #0397497 713-906-8252,
Martha Turner Sotheby's International Realty - Kingwood
Source: HAR,MLS#: 18406263
Facts & features
Interior
Bedrooms & bathrooms
- Bedrooms: 4
- Bathrooms: 4
- Full bathrooms: 3
- 1/2 bathrooms: 1
Rooms
- Room types: Den, Utility Room
Primary bedroom
- Level: First
- Area: 203.04
- Dimensions: 14.10x14.4
Bedroom
- Level: Second
- Area: 157
- Dimensions: 15.7x10
Bedroom
- Level: Second
- Area: 123.2
- Dimensions: 11.2x11
Bedroom
- Level: Second
- Area: 146.3
- Dimensions: 13.3x11
Other
- Level: First
- Area: 128.7
- Dimensions: 13x9.9
Breakfast
- Level: First
- Area: 42
- Dimensions: 7x6
Den
- Level: First
- Area: 270
- Dimensions: 18x15
Dining room
- Level: First
- Area: 140.4
- Dimensions: 13x10.8
Game room
- Level: Second
- Area: 182
- Dimensions: 14x13
Kitchen
- Level: First
- Area: 139
- Dimensions: 13.9x10
Heating
- Natural Gas
Cooling
- Electric
Appliances
- Included: Disposal, Dryer, Refrigerator, Washer, Electric Oven, Microwave, Electric Cooktop, Dishwasher
Features
- Primary Bed - 1st Floor, Walk-In Closet(s)
- Flooring: Carpet, Tile, Vinyl
- Number of fireplaces: 1
- Fireplace features: Gas Log
Interior area
- Total structure area: 3,129
- Total interior livable area: 3,129 sqft
Property
Parking
- Total spaces: 2
- Parking features: Garage, Garage Door Opener
- Attached garage spaces: 2
Features
- Stories: 2
- Patio & porch: Patio/Deck
- Exterior features: Sprinkler System
- Fencing: Back Yard
Lot
- Size: 8,507 Square Feet
- Features: Back Yard, Subdivided, 0 Up To 1/4 Acre
Details
- Parcel number: 1171930090010
Construction
Type & style
- Home type: SingleFamily
- Architectural style: Traditional
- Property subtype: Single Family Residence
Materials
- Brick, Cement Siding
- Foundation: Slab
- Roof: Composition
Condition
- New construction: No
- Year built: 1993
Details
- Builder name: Village
Utilities & green energy
- Sewer: Public Sewer
- Water: Public
Community & HOA
Community
- Subdivision: Greentree Village Sec 07 Amd
HOA
- Has HOA: Yes
- Amenities included: Park, Pool, Trail(s)
- HOA fee: $500 annually
Location
- Region: Kingwood
Financial & listing details
- Price per square foot: $128/sqft
- Tax assessed value: $420,939
- Annual tax amount: $9,931
- Date on market: 8/5/2026
- Listing terms: Cash,Conventional,FHA,VA Loan
- Exclusions: None
- Ownership: Full Ownership
- Road surface type: Concrete
Estimated market value
$389,900
$370,000 - $409,000
$3,010/mo
Price history
| Date | Event | Price |
|---|---|---|
| 8/5/2026 | Listed for sale | $399,000$128/sqft |
Source:  HAR #18406263 Report a problem HAR #18406263 Report a problem | ||
Public tax history
| Year | Property taxes | Tax assessment |
|---|---|---|
| 2025 | $722 +29.7% | $420,939 +2.8% |
| 2024 | $556 | $409,469 |
| 2023 | -- | $409,469 +16% |
| 2022 | $340 | $352,891 +16.6% |
| 2021 | -- | $302,775 +3.7% |
| 2020 | $661 -37.5% | $291,855 +1.1% |
| 2019 | $1,057 -84.8% | $288,566 +2.3% |
| 2018 | $6,956 | $281,984 |
| 2017 | $6,956 +3.5% | $281,984 -4.5% |
| 2016 | $6,723 +17.5% | $295,190 +4.1% |
| 2015 | $5,724 | $283,555 +11.8% |
| 2014 | $5,724 | $253,702 +23.8% |
| 2013 | -- | $205,000 -6.3% |
| 2012 | -- | $218,700 +9.5% |
| 2011 | -- | $199,638 |
| 2010 | -- | $199,638 -8% |
| 2009 | -- | $217,033 +6.2% |
| 2007 | -- | $204,303 +4.4% |
| 2006 | -- | $195,600 |
| 2005 | -- | $195,600 |
Find assessor info on the county website
Monthly payment
Est. payment
Payment breakdown
Explore the cost of this home by adjusting the details. Changes won't be saved.Climate risks
Neighborhood: Kingwood
Nearby schools
GreatSchools rating
- 9/10Shadow Forest Elementary SchoolGrades: PK-5Distance: 0.3 mi
- 10/10Riverwood Middle SchoolGrades: 6-8Distance: 0.9 mi
- 8/10Kingwood High SchoolGrades: 9-12Distance: 2.2 mi
Schools provided by the listing agent
- Elementary: Shadow Forest Elementary School
- Middle: Riverwood Middle School
- High: Kingwood High School
Source: HAR. This data may not be complete. We recommend contacting the local school district to confirm school assignments for this home.
- $377,0003 bd3 ba2.7k sqft3602 Shady Village Dr, Kingwood, TX 77345Off Market

- $488,9004 bd3 ba3.4k sqft3610 Shady Village Dr, Kingwood, TX 77345Off Market
- $--4 bd4 ba3.2k sqft3534 Shady Village Dr, Kingwood, TX 77345Sold

- $389,7004 bd3 ba2.7k sqft3607 Shady Village Dr, Kingwood, TX 77345Off Market
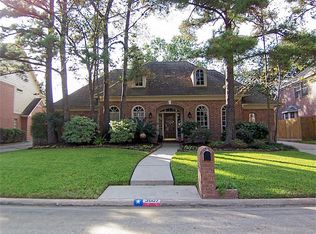
- $404,0004 bd4 ba3.1k sqft3615 Clover Valley Dr, Kingwood, TX 77345Off Market
- $466,7004 bd4 ba3.2k sqft3611 Clover Valley Dr, Kingwood, TX 77345Off Market
- $431,3004 bd3 ba3.3k sqft3614 Shady Village Dr, Kingwood, TX 77345Off Market
- $--4 bd3 ba3.3k sqft3603 Shady Village Dr, Kingwood, TX 77345Sold
A local agent can set up tours, give advice and negotiate with sellers.
Similar homes
- $399,9004 bd3 ba3.1k sqft3319 Woodland View Dr, Kingwood, TX 77345For Sale
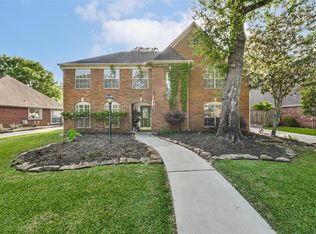 MLS ID #13836035, Glenn Allen, eXp Realty, LLC. HAR
 - $479,9004 bd4 ba3.2k sqft2407 Trail River Dr, Kingwood, TX 77345For Sale
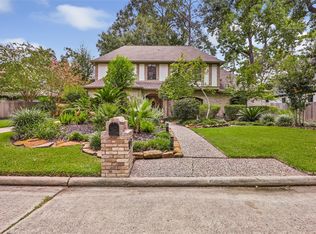 MLS ID #57774033, Chris Prince, JLA Realty. HAR
 - $375,0004 bd3 ba2.5k sqft2810 Woodland Ridge Dr, Kingwood, TX 77345For Sale
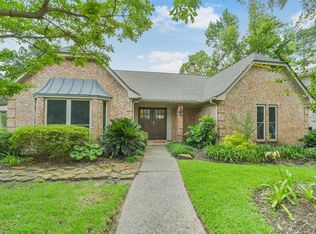 MLS ID #31546699, Shayne Stinson, Beth Wolff Realtors. HAR
 - $374,9003 bd2 ba2.6k sqft4631 Windy Gorge Dr, Kingwood, TX 77345For Sale
 MLS ID #27914755, Diane Hibbs, eXp Realty LLC. HAR
 - $380,0004 bd3 ba3.2k sqft4419 Broadleaf St, Kingwood, TX 77345For SaleMLS ID #28434962, Bobbie Callahan, Keller Williams Realty Northeast. HAR
- $355,6804 bd3 ba2.7k sqft3410 Meadow Glade Cir, Kingwood, TX 77345For SaleMLS ID #82168262, Ansuya Hesse, iHouzz Realty. HAR
- $529,0004 bd4 ba3.6k sqft6130 Riverchase Glen Dr, Kingwood, TX 77345For SaleMLS ID #40671312, Katie Orth, eXp Realty LLC. HAR
- $484,0004 bd4 ba2.7k sqft5311 Timber Shade Dr, Kingwood, TX 77345For SaleMLS ID #93517858, Karen Fitzgerald, Keller Williams Realty Northeast. HAR
- $529,9994 bd4 ba3.3k sqft5819 Rocky Brook Dr, Kingwood, TX 77345For SaleMLS ID #48103319, Jennifer Sheridan, Keller Williams Realty Northeast. HAR
- $479,0005 bd4 ba3.2k sqft4506 Cardinal Brook Way, Kingwood, TX 77345For SaleMLS ID #71777006, Yukiko Oneil, Keller Williams Realty Northeast. HAR
- $549,9004 bd4 ba3.3k sqft2318 River Blossom Ln, Kingwood, TX 77345For SaleMLS ID #23946225, Heidi Dix, JAX Realty. HAR
- $425,0004 bd4 ba2.8k sqft3430 Willow Ridge Dr, Humble, TX 77339For SaleMLS ID #47008525, Jeri Maito, C. Morton Properties, LLC. HAR
- $389,7864 bd3 ba2.9k sqft2402 Oak Shores Dr, Humble, TX 77339For SaleMLS ID #67518858, Aqeel Virk, Keller Williams Realty Southwest. HAR
- $380,0004 bd3 ba2.6k sqft20315 Arrow Cove Dr, Humble, TX 77346For SaleMLS ID #16742022, Kate Miller, Jane Byrd Properties International LLC. HAR
- $414,0004 bd4 ba2.6k sqft2207 Laurel Hill Dr, Humble, TX 77339For SaleMLS ID #97842290, Katie Orth, eXp Realty LLC. HAR
- $370,0004 bd3 ba2.9k sqft3238 Redwood Lodge Dr, Humble, TX 77339For SaleMLS ID #91209346, Jazmin Cortez, Red Door Realty & Associates. HAR
- $390,0004 bd3 ba2.7k sqft19930 Hickory Wind Dr, Humble, TX 77346For SaleMLS ID #38438086, Ginger Salas, eXp Realty LLC. HAR
- $420,0004 bd3 ba4.3k sqft20539 Atascocita Shores Dr, Humble, TX 77346For SaleMLS ID #20866173, Diane Bowdoin, Keller Williams Realty Northeast. HAR
- $379,9004 bd4 ba3.2k sqft8818 Silver Yacht Dr, Humble, TX 77346For SaleMLS ID #95726707, Kelly Polasek, RE/MAX Universal. HAR
- $365,0004 bd4 ba3.7k sqft19811 Pine Wind Dr, Humble, TX 77346For SaleMLS ID #58077561, Chelsea Lester, George E. Johnson Properties LLC. HAR
