This architectural beauty is flooded with natural light. The atrium creates a dramatic first impression with vaulted ceilings and live trees. The kitchen features white cabinetry & granite countertops. The kitchen pass-through is thoughtfully designed w/ abundant cabinetry & seating. Tile flows through 2 living spaces D/S with walls of windows providing a seamless relationship between indoors and outdoors. A floor-to-ceiling brick fireplace warms up one of two living areas downstairs. The wet bar & dining room facilitate entertaining. Retreat to the primary bedroom U/S, complete with an ensuite bath. Make your morning coffee at the wet bar U/S. Let the good times roll in the huge game room U/S with a private balcony overlooking the golf course. A freestanding covered patio provides a space for outdoor dining or lounging while taking in the view. Shed and portable generator included. Three-car garage and expanded driveway. Retreat to the private backyard to relax and entertain.
For sale
$420,000
20539 Atascocita Shores Dr, Humble, TX 77346
4beds
4,300sqft
Single Family Residence
Built in 1979
0.26 Acres Lot
$408,000 Zestimate®
$98/sqft
$55/mo HOA
What's special
Flooded with natural lightThree-car garageExpanded driveway
- 32 days
- 677
- 74
Zillow last checked:
Listing updated:
Listed by:
Diane Bowdoin TREC #0395986 281-682-4583,
Keller Williams Realty Northeast
Source: HAR,MLS#: 20866173
Facts & features
Interior
Bedrooms & bathrooms
- Bedrooms: 4
- Bathrooms: 3
- Full bathrooms: 2
- 1/2 bathrooms: 1
Rooms
- Room types: Family Room, Utility Room
Primary bedroom
- Level: Second
- Area: 210
- Dimensions: 14X15
Bedroom
- Level: First
- Area: 132
- Dimensions: 11X12
Bedroom
- Level: Second
- Area: 100
- Dimensions: 10X10
Bedroom
- Level: First
- Area: 132
- Dimensions: 11X12
Dining room
- Level: First
Game room
- Level: Second
Kitchen
- Level: First
Living room
- Level: First
Heating
- Natural Gas
Cooling
- Ceiling Fan(s), Electric, Window Unit(s)
Appliances
- Included: Disposal, Refrigerator, Microwave, Electric Cooktop, Dishwasher
- Laundry: Gas Dryer Hookup, Washer Hookup
Features
- Atrium, Balcony, High Ceilings, Vaulted Ceiling, Wet Bar, 2 Bedrooms Down, 2 Bedrooms Up, Primary Bed - 2nd Floor, Walk-In Closet(s)
- Flooring: Tile, Wood
- Number of fireplaces: 1
- Fireplace features: Wood Burning
Interior area
- Total structure area: 4,300
- Total interior livable area: 4,300 sqft
Video & virtual tour
Property
Parking
- Total spaces: 3
- Parking features: Attached, Additional Parking, Double-Wide Driveway
- Attached garage spaces: 3
Features
- Stories: 2
- Exterior features: Balcony
- Has spa: Yes
- Fencing: Back Yard,Full
Lot
- Size: 0.26 Acres
- Features: Near Golf Course, On Golf Course, 1/4 Up to 1/2 Acre
Details
- Parcel number: 1076110000008
Construction
Type & style
- Home type: SingleFamily
- Architectural style: Contemporary
- Property subtype: Single Family Residence
Materials
- Brick, Wood Siding
- Foundation: Slab
- Roof: Composition
Condition
- New construction: No
- Year built: 1979
Utilities & green energy
- Water: Water District
Green energy
- Energy efficient items: Thermostat
Community & HOA
Community
- Subdivision: Pinehurst/Atascocitasec 03
HOA
- Has HOA: Yes
- Amenities included: Marina, Pool, Tennis Court(s)
- HOA fee: $654 annually
Location
- Region: Humble
Financial & listing details
- Price per square foot: $98/sqft
- Tax assessed value: $298,752
- Annual tax amount: $6,002
- Date on market: 7/31/2026
- Listing terms: Cash,Conventional,FHA,Investor
- Road surface type: Concrete
Estimated market value
$408,000
$388,000 - $428,000
$3,870/mo
Price history
| Date | Event | Price |
|---|---|---|
| 7/31/2026 | Listed for sale | $420,000-2.1%$98/sqft |
Source:  HAR #20866173 Report a problem HAR #20866173 Report a problem | ||
| 7/17/2026 | Listing removed | $429,000$100/sqft |
Source: HAR #23336412 Report a problem | ||
| 5/17/2026 | Price change | $429,000-2.5%$100/sqft |
Source: HAR #23336412 Report a problem | ||
| 3/25/2026 | Price change | $440,000+3.5%$102/sqft |
Source: HAR #23336412 Report a problem | ||
| 3/14/2026 | Price change | $425,000-3.8%$99/sqft |
Source: HAR #23336412 Report a problem | ||
| 2/26/2026 | Listed for sale | $442,000$103/sqft |
Source: HAR #23336412 Report a problem | ||
Public tax history
| Year | Property taxes | Tax assessment |
|---|---|---|
| 2025 | $439 -80.3% | $298,752 +9.3% |
| 2024 | $2,230 +3.7% | $273,234 -5.6% |
| 2023 | $2,150 +14.7% | $289,509 +14.8% |
| 2022 | $1,875 | $252,290 +20.4% |
| 2021 | -- | $209,595 +6.6% |
| 2020 | $1,597 +14% | $196,674 +15.7% |
| 2019 | $1,401 -66.8% | $169,916 -1.1% |
| 2018 | $4,222 | $171,820 |
| 2017 | $4,222 -4.1% | $171,820 -4.8% |
| 2016 | $4,404 +5.5% | $180,564 |
| 2015 | $4,173 | $180,564 +6.4% |
| 2014 | $4,173 | $169,777 +5.9% |
| 2013 | -- | $160,286 +6.9% |
| 2012 | -- | $150,000 |
| 2011 | -- | $150,000 |
| 2010 | -- | $150,000 |
| 2009 | -- | $150,000 -13.3% |
| 2007 | -- | $173,037 +0.9% |
| 2006 | -- | $171,560 +12.9% |
| 2005 | -- | $152,000 |
| 2004 | -- | $152,000 |
| 2003 | -- | $152,000 |
| 2002 | -- | $152,000 |
| 2001 | -- | $152,000 +8% |
| 2000 | -- | $140,800 |
Find assessor info on the county website
Monthly payment
Est. payment
Payment breakdown
Explore the cost of this home by adjusting the details. Changes won't be saved.Climate risks
Neighborhood: Pinehurst of Atascocita
Nearby schools
Schools provided by the listing agent
- Elementary: Pineforest Elementary School
- Middle: Atascocita Middle School
- High: Atascocita High School
Source: HAR. This data may not be complete. We recommend contacting the local school district to confirm school assignments for this home.
- $382,8003 bd3 ba2.7k sqft20535 Atascocita Shores Dr, Humble, TX 77346Off Market

- $332,2004 bd2 ba3.8k sqft20543 Atascocita Shores Dr, Humble, TX 77346Off Market

- $341,1004 bd2 ba2.7k sqft20514 Sunny Shores Dr, Humble, TX 77346Off Market
- $403,6004 bd5 ba3.6k sqft20531 Atascocita Shores Dr, Humble, TX 77346Off Market
Similar homes
- $435,0004 bd3 ba2.8k sqft20403 Atascocita Shores Dr, Humble, TX 77346For Sale
 MLS ID #56061979, Sara Shannon, Results Real Estate. HAR
 - $370,0004 bd3 ba2.6k sqft20315 Arrow Cove Dr, Humble, TX 77346For Sale
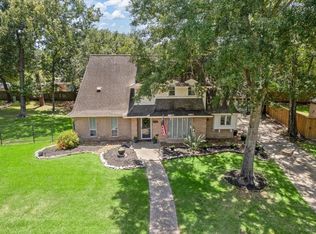 MLS ID #16742022, Kate Miller, Jane Byrd Properties International LLC. HAR
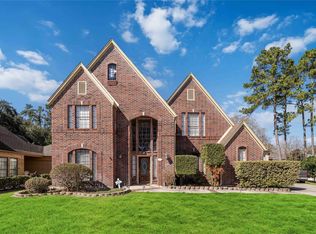
 - $438,0004 bd4 ba4k sqft18222 Walden Forest Dr, Humble, TX 77346For Sale
 MLS ID #45555271, Anna Reeves, Martha Turner Sotheby's International Realty - Kingwood. HAR
 - $365,0004 bd4 ba3.7k sqft19811 Pine Wind Dr, Humble, TX 77346For Sale
 MLS ID #58077561, Chelsea Lester, George E. Johnson Properties LLC. HAR
