Welcome to this charming home in the desirable Oaks of Atascocita! The remodeled kitchen features modern finishes and double ovens, while the spacious layout offers comfortable living and a walk-in closet in the primary suite. Enjoy the backyard patio, perfect for relaxing or entertaining. Large yard with fruit trees and an impressive garden. Major updates include a new roof (2026), new electrical box, new fascia, LeafGuard gutters, new garage door (approx. 2 years), updated hot and cold water lines, energy-efficient insulated windows (approx. 5 years), and a tankless water heater with gas and electric connection options. ADA-friendly features include grab bars and a stair lift. Residents enjoy neighborhood amenities including a pool, playground, picnic area, tennis courts, basketball court, and dedicated neighborhood patrol. Move-in ready with quality updates throughout!
For sale
Price cut: $15K (9/10)
$300,000
5603 Timbers Trail Dr, Humble, TX 77346
4beds
2,540sqft
Single Family Residence
Built in 1979
0.27 Acres Lot
$297,100 Zestimate®
$118/sqft
$45/mo HOA
What's special
New fasciaNew garage doorImpressive gardenEnergy-efficient insulated windowsDouble ovensSpacious layoutLeafguard gutters
- 23 days
- 504
- 22
Zillow last checked:
Listing updated:
Listed by:
Jaime Baker TREC #0625586 281-796-4976,
Compass RE Texas, LLC - Houston
Source: HAR,MLS#: 18713706
Facts & features
Interior
Bedrooms & bathrooms
- Bedrooms: 4
- Bathrooms: 3
- Full bathrooms: 2
- 1/2 bathrooms: 1
Primary bedroom
- Level: Second
- Area: 221
- Dimensions: 17 x 13
Bedroom
- Level: Second
- Area: 132
- Dimensions: 12 x 11
Bedroom
- Level: Second
- Area: 120
- Dimensions: 12 x 10
Bedroom
- Level: Second
- Area: 120
- Dimensions: 12 x 10
Den
- Level: First
- Area: 285
- Dimensions: 19 x 15
Dining room
- Level: First
- Area: 143
- Dimensions: 13 x 11
Kitchen
- Level: First
- Area: 130
- Dimensions: 13 x 10
Living room
- Level: First
- Area: 165
- Dimensions: 15 x 11
Heating
- Natural Gas, Zoned
Cooling
- Ceiling Fan(s), Electric, Zoned
Appliances
- Included: Water Heater, Disposal, Double Oven, Electric Oven, Microwave, Electric Cooktop, Dishwasher
- Laundry: Electric Dryer Hookup, Gas Dryer Hookup, Washer Hookup
Features
- Wet Bar, 2 Bedrooms Up, 3 Bedrooms Up, All Bedrooms Up, En-Suite Bath, Sitting Area, Walk-In Closet(s)
- Flooring: Carpet, Laminate, Tile
- Windows: Window Coverings
- Number of fireplaces: 1
- Fireplace features: Gas, Wood Burning
Interior area
- Total structure area: 2,540
- Total interior livable area: 2,540 sqft
Property
Parking
- Total spaces: 2
- Parking features: Detached, Additional Parking, Garage Door Opener, Boat
- Garage spaces: 2
Accessibility
- Accessibility features: Stair Lift, Master Bath Disabled Access
Features
- Stories: 2
- Patio & porch: Covered, Porch
- Fencing: Back Yard,Full
Lot
- Size: 0.27 Acres
- Features: Back Yard, Subdivided, Wooded, 1/4 Up to 1/2 Acre
Details
- Parcel number: 1084880000034
Construction
Type & style
- Home type: SingleFamily
- Architectural style: Traditional
- Property subtype: Single Family Residence
Materials
- Brick
- Foundation: Slab
- Roof: Composition
Condition
- New construction: No
- Year built: 1979
Utilities & green energy
- Water: Water District
Green energy
- Energy efficient items: HVAC
Community & HOA
Community
- Features: Subdivision Tennis Court
- Subdivision: Oaks Atascocita Sec 01
HOA
- Has HOA: Yes
- Amenities included: Basketball Court, Picnic Area, Playground, Pool, Tennis Court(s)
- HOA fee: $537 annually
Location
- Region: Humble
Financial & listing details
- Price per square foot: $118/sqft
- Tax assessed value: $260,667
- Annual tax amount: $6,191
- Date on market: 9/24/2026
- Listing terms: Cash,Conventional,FHA,Investor,Texas Veterans Land Board,VA Loan
- Ownership: Full Ownership
- Road surface type: Concrete, Curbs, Gutters
Estimated market value
$297,100
$282,000 - $312,000
$2,597/mo
Price history
| Date | Event | Price |
|---|---|---|
| 9/10/2026 | Price change | $300,000-4.8%$118/sqft |
Source:  HAR #33073140 Report a problem HAR #33073140 Report a problem | ||
| 8/17/2026 | Price change | $315,000-3.1%$124/sqft |
Source: HAR #33073140 Report a problem | ||
| 8/1/2026 | Listed for sale | $325,000$128/sqft |
Source: HAR #33073140 Report a problem | ||
| 7/30/2026 | Listing removed | $325,000$128/sqft |
Source: HAR #71676646 Report a problem | ||
| 7/29/2026 | Listed for sale | $325,000$128/sqft |
Source: HAR #71676646 Report a problem | ||
Public tax history
| Year | Property taxes | Tax assessment |
|---|---|---|
| 2025 | $354 +1% | $260,667 -2.7% |
| 2024 | $350 | $267,808 +3.6% |
| 2023 | -- | $258,459 +12.9% |
| 2022 | $1,347 | $228,962 +17.9% |
| 2021 | -- | $194,255 +9.3% |
| 2020 | $1,209 +8.5% | $177,690 +1.3% |
| 2019 | $1,115 -65.5% | $175,426 +18.1% |
| 2018 | $3,226 | $148,594 -11.6% |
| 2017 | $3,226 +11.3% | $168,065 +40.1% |
| 2016 | $2,898 -11.5% | $120,000 -16.8% |
| 2015 | $3,276 | $144,250 -0.6% |
| 2014 | $3,276 | $145,181 +21% |
| 2013 | -- | $120,000 |
| 2012 | -- | $120,000 |
| 2011 | -- | $120,000 |
| 2010 | -- | $120,000 |
| 2009 | -- | $120,000 -11.6% |
| 2008 | -- | $135,695 |
| 2007 | -- | $135,695 +2.6% |
| 2006 | -- | $132,204 |
| 2005 | -- | $132,204 +8.2% |
| 2004 | -- | $122,200 |
| 2003 | -- | $122,200 +5.7% |
| 2002 | -- | $115,600 |
| 2001 | -- | $115,600 +6.9% |
| 2000 | -- | $108,100 |
Find assessor info on the county website
Monthly payment
Est. payment
Payment breakdown
Explore the cost of this home by adjusting the details. Changes won't be saved.Climate risks
Neighborhood: Oaks of Atascocita
Nearby schools
Schools provided by the listing agent
- Elementary: Oaks Elementary School
- Middle: Timberwood Middle School
- High: Atascocita High School
Source: HAR. This data may not be complete. We recommend contacting the local school district to confirm school assignments for this home.
Similar homes
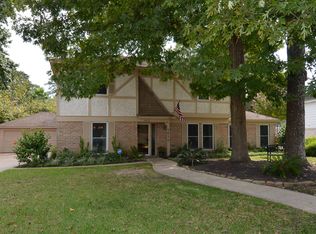
- $325,0004 bd3 ba2.7k sqft19611 Suncove Ln, Humble, TX 77346For Sale
 MLS ID #19018119, Morgan Marley, Keller Williams Realty Northeast. HAR
 - $329,9004 bd3 ba2.9k sqft19923 January Dr, Humble, TX 77346For Sale
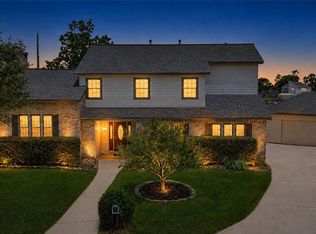 MLS ID #10386446, Kimberly Buish, JLA Realty. HAR
 - $291,5005 bd3 ba2.3k sqft18707 Timbers Trace Dr, Humble, TX 77346For Sale
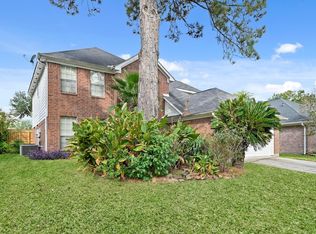 MLS ID #46544015, Paul Kamau, HomePoint Realty Group. HAR
 - $250,0005 bd3 ba3k sqft5502 Enchanted Timbers Dr, Humble, TX 77346For Sale
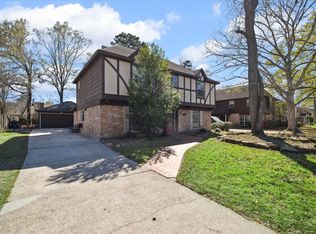 MLS ID #61785081, Monique Jackson, Jane Byrd Properties International LLC. HAR
