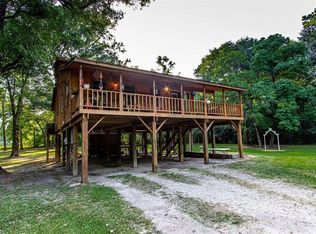
Escape to the peace and privacy of this beautifully updated home, nestled on 2.6+ wooded acres surrounded by mature hardwoods and stunning magnolia trees. Inside, you'll find an open-concept floor plan filled with natural light, featuring a modern color palette, laminate flooring, updated lighting, and a stylish kitchen complete with shaker cabinetry, granite countertops, and a classic subway tile backsplash. A new roof was installed in 2020 for added peace of mind.
The spacious primary suite offers abundant natural light, while the updated ensuite bath features dual granite vanities and claw foot tub. Step outside to the expansive wraparound porch, where you can relax and take in the scenic views of the surrounding property. The elevated design provides four covered parking spaces beneath the home, along with two additional concrete slabs offering endless possibilities for future use, such as a workshop, outdoor entertaining area, or additional storage.
For sale
Price cut: $5.1K (9/9)
$309,900
16 Magnolia Rd, New Caney, TX 77357
3beds
1,806sqft
Single Family Residence
Built in 1995
2.62 Acres Lot
$307,100 Zestimate®
$172/sqft
$-- HOA
What's special
Modern color paletteUpdated lightingExpansive wraparound porchLaminate flooring
- 45 days
- 1,059
- 111
Zillow last checked:
Listing updated:
Listed by:
Tiffany Wells TREC #0696683 832-517-5317,
JLA Realty
Source: HAR,MLS#: 53375533
Facts & features
Interior
Bedrooms & bathrooms
- Bedrooms: 3
- Bathrooms: 3
- Full bathrooms: 2
- 1/2 bathrooms: 1
Rooms
- Room types: Utility Room
Primary bedroom
- Level: First
- Area: 165
- Dimensions: 15x11
Bedroom
- Level: Second
- Area: 144
- Dimensions: 12x12
Bedroom
- Level: Second
- Area: 144
- Dimensions: 12x12
Heating
- Electric
Cooling
- Electric
Appliances
- Included: Disposal, Electric Oven, Microwave, Electric Cooktop, Dishwasher
- Laundry: Electric Dryer Hookup, Washer Hookup
Features
- High Ceilings, Primary Bed - 1st Floor, Split Plan
- Flooring: Laminate
Interior area
- Total structure area: 1,806
- Total interior livable area: 1,806 sqft
Property
Parking
- Total spaces: 4
- Parking features: Driveway Gate, Attached Carport
- Carport spaces: 4
Features
- Levels: Split Level
- Stories: 2
- Patio & porch: Porch
- Fencing: Partial
Lot
- Size: 2.62 Acres
- Features: Wooded, 2 Up to 5 Acres
Details
- Additional structures: Shed(s)
- Parcel number: 186171
Construction
Type & style
- Home type: SingleFamily
- Architectural style: Other
- Property subtype: Single Family Residence
Materials
- Wood Siding
- Foundation: Raised
- Roof: Composition
Condition
- New construction: No
- Year built: 1995
Utilities & green energy
- Sewer: Septic Tank
- Water: Public
Community & HOA
Community
- Subdivision: Woodbranch 01
Location
- Region: New Caney
Financial & listing details
- Price per square foot: $172/sqft
- Annual tax amount: $4,867
- Date on market: 8/4/2026
- Listing terms: Cash,Conventional,FHA,USDA Loan,VA Loan
Estimated market value
$307,100
$292,000 - $322,000
$1,842/mo
Price history
| Date | Event | Price |
|---|---|---|
| 9/9/2026 | Price change | $309,900-1.6%$172/sqft |
Source:  HAR #53375533 Report a problem HAR #53375533 Report a problem | ||
| 8/31/2026 | Price change | $315,000-3.1%$174/sqft |
Source: HAR #53375533 Report a problem | ||
| 8/4/2026 | Listed for sale | $325,000+38.3%$180/sqft |
Source: HAR #53375533 Report a problem | ||
| 11/8/2021 | Listing removed | -- |
Source: HAR #18707834 Report a problem | ||
| 9/25/2021 | Pending sale | $235,000$130/sqft |
Source: HAR #18707834 Report a problem | ||
Public tax history
Tax history is unavailable.
Monthly payment
Est. payment
Payment breakdown
Explore the cost of this home by adjusting the details. Changes won't be saved.Climate risks
Neighborhood: Woodbranch
Nearby schools
Schools provided by the listing agent
- Elementary: Tavola Elementary School (New Caney)
- Middle: Keefer Crossing Middle School
- High: New Caney High School
Source: HAR. This data may not be complete. We recommend contacting the local school district to confirm school assignments for this home.