Enjoy the freedom of 2 unrestricted acres w/ endless possibilities! This 2-story home offers 3–4 bedrooms, 2.5 bathrooms, & a versatile floor plan designed to accommodate a variety of lifestyles. Inside, you'll find spacious living areas, wood-look flooring, & abundant natural light. The kitchen features attractive countertops, dark cabinetry, a tile backsplash, & generous storage space. The flexible fourth bedroom offers the perfect opportunity for a home office, guest room, or additional living space. Bathrooms w/ updated tile surrounds, a spacious walk-in shower. No carpet. Newer hot water heater, refrigerator, washer, & dryer, new roof - 2024 & HVAC 2020. Outside, relax beneath the covered patio while enjoying the peaceful setting & mature trees. With 2 unrestricted acres, there's plenty of room for recreational vehicles, outdoor projects, gardening, or creating your own private retreat. Call today!
For sale
$299,990
19112 Fm 1485 Rd, New Caney, TX 77357
4beds
1,655sqft
Single Family Residence
Built in 1988
2 Acres Lot
$297,500 Zestimate®
$181/sqft
$-- HOA
What's special
- 26 days
- 1,382
- 152
Likely to sell faster than
Zillow last checked:
Listing updated:
Listed by:
Scott Laird TREC #0621260 281-339-1800,
Keller Williams Realty The Woodlands,
Jeremy Willard TREC #0716818 520-784-4122,
Keller Williams Realty The Woodlands
Source: HAR,MLS#: 72028424
Facts & features
Interior
Bedrooms & bathrooms
- Bedrooms: 4
- Bathrooms: 3
- Full bathrooms: 2
- 1/2 bathrooms: 1
Primary bedroom
- Level: Second
- Area: 168
- Dimensions: 12x14
Bedroom
- Level: Second
- Area: 110
- Dimensions: 10x11
Bedroom
- Level: First
- Area: 192
- Dimensions: 12x16
Bedroom
- Level: Second
- Area: 110
- Dimensions: 10x11
Breakfast
- Level: First
- Area: 64
- Dimensions: 8x8
Dining room
- Level: First
- Area: 81
- Dimensions: 9x9
Kitchen
- Level: First
- Area: 136
- Dimensions: 17x8
Living room
- Level: First
- Area: 289
- Dimensions: 17x17
Utility room
- Level: First
- Area: 48
- Dimensions: 8x6
Heating
- Electric
Cooling
- Ceiling Fan(s), Electric
Appliances
- Included: Dryer, Refrigerator, Washer, Electric Oven, Electric Range, Dishwasher
- Laundry: Electric Dryer Hookup, Washer Hookup
Features
- 1 Bedroom Down - Not Primary BR, 3 Bedrooms Up
- Flooring: Tile, Vinyl
- Windows: Window Coverings
Interior area
- Total structure area: 1,655
- Total interior livable area: 1,655 sqft
Property
Parking
- Total spaces: 2
- Parking features: Detached Carport
- Carport spaces: 2
Features
- Stories: 2
Lot
- Size: 2 Acres
- Features: Wooded, 1 Up to 2 Acres
Details
- Parcel number: 46482
Construction
Type & style
- Home type: SingleFamily
- Architectural style: Traditional
- Property subtype: Single Family Residence
Materials
- Cement Siding
- Foundation: Pillar/Post/Pier
- Roof: Composition
Condition
- New construction: No
- Year built: 1988
Utilities & green energy
- Sewer: Public Sewer
- Water: Public
Green energy
- Energy efficient items: Thermostat
Community & HOA
Community
- Subdivision: New Caney West
Location
- Region: New Caney
Financial & listing details
- Price per square foot: $181/sqft
- Tax assessed value: $224,210
- Annual tax amount: $5,096
- Date on market: 10/12/2026
- Listing terms: Cash,Conventional,FHA,VA Loan
- Ownership: Full Ownership
Estimated market value
$297,500
$283,000 - $312,000
$1,964/mo
Price history
| Date | Event | Price |
|---|---|---|
| 10/21/2026 | Listed for sale | $299,990-11.6%$181/sqft |
Source:  HAR #72028424 Report a problem | ||
| 7/16/2026 | Listing removed | $339,500$205/sqft |
Source: HAR #89393240 Report a problem | ||
| 7/2/2026 | Price change | $339,500-2.9%$205/sqft |
Source: HAR #89393240 Report a problem | ||
| 5/13/2026 | Listed for sale | $349,500+16.5%$211/sqft |
Source: HAR #89393240 Report a problem | ||
| 4/19/2025 | Listing removed | $1,650$1/sqft |
Source:  HAR #31106342 Report a problem | ||
| 4/7/2025 | Listed for rent | $1,650-5.7%$1/sqft |
Source: HAR #31106342 Report a problem | ||
| 4/28/2024 | Listing removed | -- |
Source: HAR #63574159 Report a problem | ||
| 4/25/2024 | Price change | $1,750-12.5%$1/sqft |
Source: HAR #63574159 Report a problem | ||
| 4/16/2024 | Listed for rent | $2,000$1/sqft |
Source: HAR #63574159 Report a problem | ||
| 4/4/2024 | Listing removed | -- |
Source: HAR #27101550 Report a problem | ||
| 3/15/2024 | Pending sale | $299,900$181/sqft |
Source: HAR #27101550 Report a problem | ||
| 3/10/2024 | Price change | $299,900-14.2%$181/sqft |
Source: HAR #27101550 Report a problem | ||
| 3/1/2024 | Price change | $349,500-6.8%$211/sqft |
Source: HAR #27101550 Report a problem | ||
| 2/24/2024 | Listed for sale | $375,000$227/sqft |
Source: HAR #27101550 Report a problem | ||
Public tax history
| Year | Property taxes | Tax assessment |
|---|---|---|
| 2025 | $5,180 +192.3% | $224,210 +58.1% |
| 2024 | $1,772 +24.3% | $141,823 +10% |
| 2023 | $1,426 | $128,930 +0.8% |
| 2022 | -- | $127,860 +20% |
| 2021 | $2,200 +8.7% | $106,550 +10% |
| 2020 | $2,024 +6.7% | $96,860 +10% |
| 2019 | $1,897 -9.8% | $88,050 |
| 2018 | $2,103 +0.4% | $88,050 +1.6% |
| 2017 | $2,095 +4% | $86,700 +10% |
| 2016 | $2,013 +14% | $78,820 +10% |
| 2015 | $1,766 | $71,650 +10% |
| 2014 | $1,766 | $65,140 +10% |
| 2013 | -- | $59,220 |
| 2012 | -- | $59,220 |
| 2011 | -- | $59,220 |
| 2010 | -- | $59,220 +6.9% |
| 2009 | -- | $55,400 +10% |
| 2008 | -- | $50,360 -15% |
| 2007 | -- | $59,220 +42.3% |
| 2006 | -- | $41,620 |
| 2005 | -- | $41,620 |
| 2004 | -- | $41,620 |
| 2003 | -- | $41,620 |
| 2002 | -- | $41,620 |
| 2001 | -- | $41,620 |
Find assessor info on the county website
Monthly payment
Est. payment
Payment breakdown
Explore the cost of this home by adjusting the details. Changes won't be saved.Climate risks
Neighborhood: 77357
Nearby schools
Schools provided by the listing agent
- Elementary: New Caney Elementary School
- Middle: Keefer Crossing Middle School
- High: New Caney High School
Source: HAR. This data may not be complete. We recommend contacting the local school district to confirm school assignments for this home.


Similar homes
- $299,9993 bd3 ba1.8k sqft16 Magnolia Rd, New Caney, TX 77357For Sale
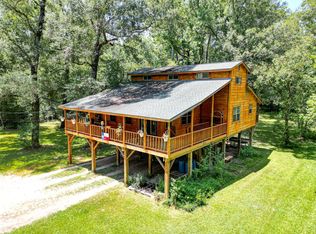 MLS ID #53375533, Tiffany Wells, JLA Realty. HAR
- $264,9004 bd2 ba1.6k sqft2543 Fountain View St, New Caney, TX 77357For Sale
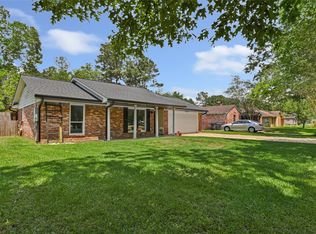 MLS ID #43001786, Casey Barron, JLA Realty. HAR
- $275,0002 bd1 ba1.6k sqft17073 Oak Grove Ln, New Caney, TX 77357For Sale
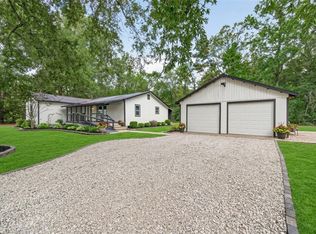 MLS ID #48069670, Kristie Farmer, Keller Williams Signature. HAR
- $299,7504 bd3 ba2.4k sqft3319 Three Pines Dr, Humble, TX 77339For Sale
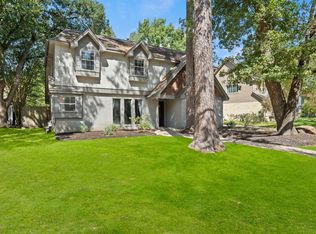 MLS ID #21388762, Jacob Wernitznig, Corcoran Prestige Realty. HAR
