You’ve been looking for a spacious, updated home in the heart of Kingwood, and you’ve found it! With 4
bedrooms and 2.5 bathrooms, this 2,400 sq ft floor plan is ideal. Interior features include
LVP flooring, wainscoting, and upgraded fixtures. Next to the formal dining room, enjoy the modern kitchen
that is complete with a breakfast bar. The primary bedroom is located on the first floor and features a sitting
area, updated ensuite bathroom, and walk-in closet. You’ll love spending time in the family room with the gas
fireplace, vaulted ceilings, built-in cabinets, and windows that let in all of the natural light! The upstairs is
open to the family room, and it’s where you’ll find the remaining bedrooms with a shared full bath. Outside
you’ll enjoy the covered & screened back porch, mature trees, and huge yard with space for a pool! The
community offers a pool, parks, and plenty of nearby walking trails for the all to enjoy.
For sale
$304,900
3319 Three Pines Dr, Humble, TX 77339
4beds
2,400sqft
Single Family Residence
Built in 1981
8,542 Square Feet Lot
$298,000 Zestimate®
$127/sqft
$29/mo HOA
What's special
- 50 days
- 287
- 45
Zillow last checked:
Listing updated:
Listed by:
Jacob Wernitznig TREC #0700829 713-419-2187,
Corcoran Prestige Realty
Source: HAR,MLS#: 19980553
Facts & features
Interior
Bedrooms & bathrooms
- Bedrooms: 4
- Bathrooms: 3
- Full bathrooms: 2
- 1/2 bathrooms: 1
Primary bedroom
- Level: First
- Area: 247
- Dimensions: 19x13
Bedroom
- Level: Second
- Area: 183.75
- Dimensions: 17.5x10.5
Bedroom
- Level: Second
- Area: 148.5
- Dimensions: 13.5x11
Bedroom
- Level: Second
- Area: 194.25
- Dimensions: 18.5x10.5
Other
- Level: First
- Area: 42.5
- Dimensions: 8.5x5
Other
- Level: First
- Area: 13.5
- Dimensions: 4.5x3
Other
- Level: Second
- Area: 36
- Dimensions: 8x4.5
Breakfast
- Level: First
- Area: 81
- Dimensions: 9x9
Dining room
- Level: First
- Area: 132
- Dimensions: 12x11
Family room
- Level: First
- Area: 294.5
- Dimensions: 19x15.5
Kitchen
- Level: First
- Area: 90
- Dimensions: 12x7.5
Primary bath
- Level: First
- Area: 87
- Dimensions: 14.5x6
Utility room
- Level: First
- Area: 39
- Dimensions: 6.5x6
Heating
- Natural Gas
Cooling
- Ceiling Fan(s), Electric
Appliances
- Included: Disposal, Electric Oven, Oven, Microwave, Electric Range, Dishwasher
- Laundry: Electric Dryer Hookup, Gas Dryer Hookup, Washer Hookup
Features
- Formal Entry/Foyer, High Ceilings, Vaulted Ceiling, 3 Bedrooms Up, En-Suite Bath, Primary Bed - 1st Floor, Sitting Area, Walk-In Closet(s)
- Flooring: Tile, Vinyl
- Windows: Window Coverings
- Number of fireplaces: 1
- Fireplace features: Gas Log
Interior area
- Total structure area: 2,400
- Total interior livable area: 2,400 sqft
Property
Parking
- Total spaces: 2
- Parking features: Detached, Additional Parking, Garage Door Opener, Boat, Double-Wide Driveway
- Garage spaces: 2
Features
- Stories: 2
- Patio & porch: Porch, Screened
- Exterior features: Side Yard
- Fencing: Back Yard,Partial
Lot
- Size: 8,542 Square Feet
- Dimensions: 127 x 79
- Features: Back Yard, Subdivided, 0 Up To 1/4 Acre
Details
- Parcel number: 1143210310018
Construction
Type & style
- Home type: SingleFamily
- Architectural style: Traditional
- Property subtype: Single Family Residence
Materials
- Brick, Wood Siding
- Foundation: Slab
- Roof: Composition
Condition
- New construction: No
- Year built: 1981
Utilities & green energy
- Sewer: Public Sewer
- Water: Public
Green energy
- Energy efficient items: Attic Vents, Thermostat, HVAC
Community & HOA
Community
- Subdivision: Woodland Hills Village
HOA
- Has HOA: Yes
- Amenities included: Park, Pool, Trail(s)
- HOA fee: $350 annually
Location
- Region: Humble
Financial & listing details
- Price per square foot: $127/sqft
- Tax assessed value: $366,026
- Annual tax amount: $8,636
- Date on market: 8/28/2026
- Listing terms: Cash,Conventional,FHA,VA Loan
- Ownership: Full Ownership
- Road surface type: Asphalt, Curbs, Gutters
Estimated market value
$298,000
$283,000 - $313,000
$2,088/mo
Price history
| Date | Event | Price |
|---|---|---|
| 9/4/2026 | Listed for sale | $304,900+32.6%$127/sqft |
Source:  HAR #19980553 Report a problem HAR #19980553 Report a problem | ||
| 7/10/2020 | Sold | -- |
Source: Agent Provided Report a problem | ||
| 6/21/2020 | Pending sale | $229,900$96/sqft |
Source: Texas Home Group, REALTORS #55210704 Report a problem | ||
| 5/26/2020 | Price change | $229,900-4.2%$96/sqft |
Source: Texas Home Group, REALTORS #55210704 Report a problem | ||
| 5/14/2020 | Listed for sale | $239,900$100/sqft |
Source: Texas Home Group, REALTORS #55210704 Report a problem | ||
Public tax history
| Year | Property taxes | Tax assessment |
|---|---|---|
| 2025 | $4,590 +42.1% | $366,026 |
| 2024 | $3,231 +16.9% | $366,026 +2% |
| 2023 | $2,764 +7.9% | $358,897 +13.8% |
| 2022 | $2,563 | $315,488 +30.2% |
| 2021 | -- | $242,403 |
| 2020 | $142 -26.2% | -- |
| 2019 | $192 -72.7% | $213,598 +6.7% |
| 2018 | $705 | $200,159 |
| 2017 | $705 +0.2% | $200,159 +9.4% |
| 2016 | $704 -40.2% | $182,892 |
| 2015 | $1,176 | $182,892 +10.8% |
| 2014 | $1,176 | $165,006 +11% |
| 2013 | -- | $148,622 |
| 2012 | -- | $148,622 |
| 2011 | -- | $148,622 |
| 2010 | -- | $148,622 -1.8% |
| 2009 | -- | $151,301 +0% |
| 2007 | -- | $151,238 +12.5% |
| 2006 | -- | $134,400 |
| 2005 | -- | $134,400 +2.2% |
| 2004 | -- | $131,500 +9.9% |
| 2003 | -- | $119,600 +7.6% |
| 2000 | -- | $111,200 |
Find assessor info on the county website
Monthly payment
Est. payment
Payment breakdown
Explore the cost of this home by adjusting the details. Changes won't be saved.Climate risks
Neighborhood: Kingwood
Nearby schools
Schools provided by the listing agent
- Elementary: Woodland Hills Elementary School
- Middle: Kingwood Middle School
- High: Kingwood Park High School
Source: HAR. This data may not be complete. We recommend contacting the local school district to confirm school assignments for this home.


Similar homes
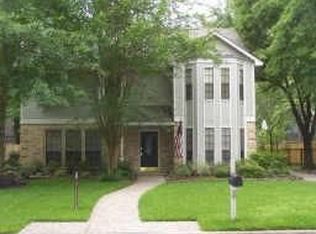
- $299,9004 bd2 ba2.4k sqft1927 Hidden Creek Dr, Humble, TX 77339For Sale
 MLS ID #8039501, Lelia Aguilar, RE/MAX The Woodlands & Spring. HAR
 - $305,0004 bd3 ba2k sqft2815 Woodland Grove Dr, Kingwood, TX 77339For Sale
 MLS ID #18013164, Cynthia Cantu-Tucker, Real Broker, LLC. HAR
 - $320,0004 bd3 ba1.9k sqft2051 Shadow Rock Dr, Humble, TX 77339For Sale
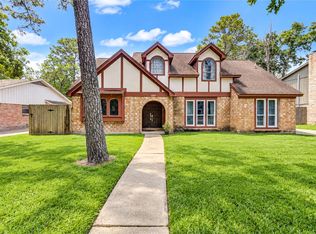 MLS ID #15926578, Julia Trevino Mendez, LPT Realty, LLC. HAR
 - $325,0004 bd3 ba2.5k sqft2022 Riverlawn Dr, Humble, TX 77339For Sale
 MLS ID #55831008, Morgan Marley, Keller Williams Realty Northeast. HAR
