Welcome to this functional 4–5-bedroom home with a large backyard, situated on a sizable lot, in a well-established neighborhood, offering a pool, parks, and scenic walking trails. The family room feels inviting and comfortable with a cozy wood burning fireplace, high ceilings, and flows into the breakfast room and kitchen for easy gathering. The converted dining room, (currently used as bedroom) adds valuable flexibility, and the home office/study provides a pleasant and convenient workspace. Recent updates include a 5-ton HVAC, double pane windows with warranty (in front of home and kitchen), laminate flooring, kitchen cabinetry, stainless-steel sink, updated showers, and a sizable deck with a fire pit and seating that is perfect for outdoor entertaining. Additionally, home features a garage apartment with a full bath, private entrance, and extra storage. (can be converted back to 2-car garage) This home blends comfort, versatility, and a welcoming lifestyle!
For sale
Price cut: $10K (7/30)
$315,000
2051 Shadow Rock Dr, Humble, TX 77339
4beds
1,928sqft
:
Get pre-qualified$2,585/mo
Single Family Residence
Built in 1974
8,228 Square Feet Lot
$310,800 Zestimate®
$163/sqft
$23/mo HOA
What's special
Cozy wood burning fireplaceHigh ceilingsLaminate flooringLarge backyardSizable lotKitchen cabinetryStainless-steel sink
- 91 days |
- 320 |
- 33 |
Zillow last checked:
Listing updated:
Listed by:
Andrea Deane TREC #0766756 281-460-7817,
Martha Turner Sotheby's International Realty - Kingwood
Source: HAR,MLS#: 67898393
Facts & features
Interior
Bedrooms & bathrooms
- Bedrooms: 4
- Bathrooms: 3
- Full bathrooms: 2
- 1/2 bathrooms: 1
Rooms
- Room types: Family Room, Garage Apartment, Utility Room
Primary bedroom
- Level: First
- Area: 176
- Dimensions: 16x11
Bedroom
- Level: Second
- Area: 144
- Dimensions: 12x12
Bedroom
- Level: Second
- Area: 144
- Dimensions: 12x12
Bedroom
- Level: Second
- Area: 132
- Dimensions: 12x11
Other
- Level: First
- Area: 144
- Dimensions: 12x12
Other
- Features: In Garage
- Area: 484
- Dimensions: 22x22
Heating
- Natural Gas
Cooling
- Ceiling Fan(s), Gas
Appliances
- Included: Disposal, Electric Oven, Electric Cooktop
- Laundry: Electric Dryer Hookup, Gas Dryer Hookup, Washer Hookup
Features
- High Ceilings, En-Suite Bath, Primary Bed - 1st Floor, Walk-In Closet(s)
- Flooring: Carpet, Laminate, Tile
- Number of fireplaces: 1
- Fireplace features: Wood Burning
Interior area
- Total structure area: 1,928
- Total interior livable area: 1,928 sqft
Property
Features
- Stories: 2
- Patio & porch: Patio/Deck
- Exterior features: Sprinkler System
- Fencing: Back Yard
Lot
- Size: 8,228 Square Feet
- Features: Subdivided, 0 Up To 1/4 Acre
Details
- Additional structures: Detached Gar Apt /Quarters, Shed(s)
- Parcel number: 1067790000012
Construction
Type & style
- Home type: SingleFamily
- Architectural style: Traditional
- Property subtype: Single Family Residence
Materials
- Brick, Wood Siding
- Foundation: Slab
- Roof: Composition
Condition
- New construction: No
- Year built: 1974
Utilities & green energy
- Sewer: Public Sewer
- Water: Public
Green energy
- Energy efficient items: Thermostat
Community & HOA
Community
- Subdivision: Woodland Hills Village
HOA
- Has HOA: Yes
- Amenities included: Jogging Path, Park, Party Room, Playground, Pool, Trail(s)
- HOA fee: $275 annually
Location
- Region: Humble
Financial & listing details
- Price per square foot: $163/sqft
- Tax assessed value: $247,309
- Annual tax amount: $5,835
- Date on market: 5/1/2026
- Listing terms: Cash,Conventional,FHA,VA Loan
- Exclusions: Refrigerator, washer, dryer, microwave
- Ownership: Full Ownership
- Road surface type: Concrete, Curbs, Gutters
Estimated market value
$310,800
$295,000 - $326,000
$2,061/mo
Price history
| Date | Event | Price |
|---|---|---|
| 7/30/2026 | Price change | $315,000-3.1%$163/sqft |
Source:  HAR #67898393 Report a problem HAR #67898393 Report a problem | ||
| 6/15/2026 | Price change | $325,000-3%$169/sqft |
Source: HAR #67898393 Report a problem | ||
| 6/12/2026 | Price change | $335,000-3.7%$174/sqft |
Source: HAR #67898393 Report a problem | ||
| 5/1/2026 | Listed for sale | $348,000+28.9%$180/sqft |
Source: HAR #67898393 Report a problem | ||
| 5/25/2023 | Listing removed | -- |
Source: HAR #49392081 Report a problem | ||
| 5/2/2023 | Pending sale | $270,000$140/sqft |
Source: HAR #49392081 Report a problem | ||
| 4/30/2023 | Listed for sale | $270,000+80.1%$140/sqft |
Source: HAR #49392081 Report a problem | ||
| 11/7/2009 | Listing removed | $149,900$78/sqft |
Source: Century 21 Excel Realty #15315741 Report a problem | ||
| 9/27/2009 | Price change | $149,900+1.6%$78/sqft |
Source: Century 21 Excel Realty #15315741 Report a problem | ||
| 9/13/2009 | Price change | $147,500-6%$77/sqft |
Source: Century 21 Excel Realty #15315741 Report a problem | ||
| 9/4/2009 | Price change | $156,900-1.9%$81/sqft |
Source: Century 21 Excel Realty #15315741 Report a problem | ||
| 5/13/2009 | Listed for sale | $159,900$83/sqft |
Source: Century 21 Excel Realty #15315741 Report a problem | ||
| 4/7/2009 | Listing removed | $159,900$83/sqft |
Source: HAR #1022346 Report a problem | ||
| 3/29/2009 | Listed for sale | $159,900$83/sqft |
Source: HAR #1022346 Report a problem | ||
Public tax history
| Year | Property taxes | Tax assessment |
|---|---|---|
| 2025 | $2,513 -17.8% | $247,309 |
| 2024 | $3,055 +68.5% | $247,309 +17% |
| 2023 | $1,813 +8% | $211,300 +12.3% |
| 2022 | $1,679 | $188,233 +18.4% |
| 2021 | -- | $158,976 +2.9% |
| 2020 | $1,603 +5.4% | $154,512 +6.9% |
| 2019 | $1,520 -61.2% | $144,515 +4.9% |
| 2018 | $3,922 | $137,742 |
| 2017 | $3,922 +3.6% | $137,742 +3.7% |
| 2016 | $3,785 +17.3% | $132,835 +4.2% |
| 2015 | $3,227 | $127,510 +14.4% |
| 2014 | $3,227 | $111,466 +9% |
| 2013 | -- | $102,259 |
| 2012 | -- | $102,259 -3.2% |
| 2011 | -- | $105,677 |
| 2010 | -- | $105,677 |
| 2009 | -- | $105,677 +0.9% |
| 2007 | -- | $104,743 +0.5% |
| 2006 | -- | $104,263 |
| 2005 | -- | -- |
| 2004 | -- | $97,000 +8.1% |
| 2003 | -- | $89,700 +8.7% |
| 2000 | -- | $82,500 |
Find assessor info on the county website
Monthly payment
Est. payment
Payment breakdown
Explore the cost of this home by adjusting the details. Changes won't be saved.Climate risks
Neighborhood: Kingwood
Nearby schools
GreatSchools rating
- 7/10Woodland Hills Elementary SchoolGrades: PK-5Distance: 0.4 mi
- 7/10Kingwood Middle SchoolGrades: 6-8Distance: 0.5 mi
- 7/10Kingwood Park High SchoolGrades: 9-12Distance: 1.1 mi
Schools provided by the listing agent
- Elementary: Woodland Hills Elementary School
- Middle: Kingwood Middle School
- High: Kingwood Park High School
Source: HAR. This data may not be complete. We recommend contacting the local school district to confirm school assignments for this home.
- $---- bd-- ba-- sqft2051 Shadow Rock Dr, Kingwood, TX 77339Off Market
- $309,9994 bd3 ba2.3k sqft2055 Shadow Rock Dr, Humble, TX 77339For Sale

- $253,4004 bd2 ba2.1k sqft2034 Round Spring Dr, Humble, TX 77339Off Market
- $262,2004 bd2 ba1.8k sqft2043 Shadow Rock Dr, Humble, TX 77339Off Market
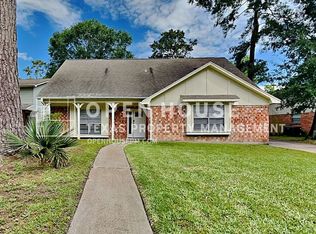
- $253,7003 bd2 ba1.9k sqft2030 Round Spring Dr, Humble, TX 77339Off Market
- $309,9004 bd2 ba1.9k sqft2063 Shadow Rock Dr, Humble, TX 77339Off Market
- $306,7004 bd2 ba2.2k sqft2054 Shadow Rock Dr, Humble, TX 77339Off Market
- $282,0004 bd3 ba2.3k sqft2050 Shadow Rock Dr, Humble, TX 77339Off Market
A local agent can set up tours, give advice and negotiate with sellers.
A local lender can help you make sure your offer is ready when you are.
Similar homes
- $309,9994 bd3 ba2.3k sqft2055 Shadow Rock Dr, Humble, TX 77339For SaleMLS ID #75931207, Mark Ghebranious, GHEB Realty. HAR
- $330,0004 bd3 ba2.2k sqft2234 Willow Point Dr, Humble, TX 77339For Sale
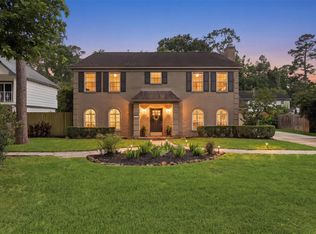 MLS ID #26251858, Jennifer Sheridan, Keller Williams Realty Northeast. HAR
 - $294,9004 bd2 ba2.2k sqft1926 Maple Lakes Dr, Humble, TX 77339For Sale
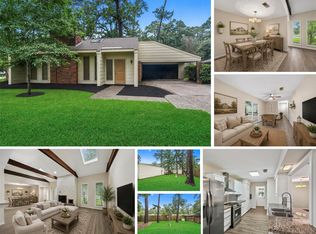 MLS ID #71796893, Casey Dewees, The Reyna Group. HAR
 - $370,0004 bd3 ba2.8k sqft2227 Pine River Dr, Humble, TX 77339For Sale
 MLS ID #70695338, Lisseth Larios, The Larios Home Group. HAR
 - $300,0003 bd2 ba2k sqft5411 Glade Estates Dr, Humble, TX 77339For SaleMLS ID #20649262, Kristen Robinson, REALM Real Estate Professionals - North Houston. HAR
- $374,9903 bd2 ba2k sqft714 Golden Bear Ln, Humble, TX 77339For SaleMLS ID #91586607, Jace Bowlin, Real Broker, LLC. HAR
- $289,0003 bd3 ba1.8k sqft2351 Summit Way Ct, Humble, TX 77339For SaleMLS ID #77136128, Diana Nickell, Nickell Realty. HAR
- $355,6804 bd3 ba2.7k sqft3410 Meadow Glade Cir, Kingwood, TX 77345For SaleMLS ID #82168262, Ansuya Hesse, iHouzz Realty. HAR
- $325,0004 bd4 ba2.3k sqft19619 Pine Cluster Ln, Humble, TX 77346For SaleMLS ID #43809682, Tammy Theriot, Red Door Realty & Associates. HAR
- $299,9004 bd3 ba2.5k sqft23234 Grand Rapids Ln, Spring, TX 77373For SaleMLS ID #19503504, Binky Watkins, Nan & Company Properties - Corporate Office (Heights). HAR
- $385,0004 bd3 ba2.5k sqft2810 Woodland Ridge Dr, Kingwood, TX 77345For SaleMLS ID #31546699, Shayne Stinson, Beth Wolff Realtors. HAR
- $289,0003 bd3 ba1.9k sqft9714 Cantertrot Dr, Humble, TX 77338For SaleMLS ID #68466803, Cipriana Torres, Prime Realty. HAR
- $309,9993 bd2 ba2.1k sqft7023 Fountain Lilly Dr, Humble, TX 77346For SaleMLS ID #75938704, Rebecca Ramirez, Better Homes and Gardens Real Estate Gary Greene - Lake Houston. HAR
- $365,0004 bd3 ba2.4k sqft3010 Laurel Mist Ct, Kingwood, TX 77345For SaleMLS ID #21109122, Lauren LaRoche, CB&A, Realtors. HAR
- $335,0004 bd3 ba2.7k sqft19611 Suncove Ln, Humble, TX 77346For SaleMLS ID #69322080, Terri George, Coldwell Banker Realty - Houston Bay Area. HAR
- $345,0004 bd3 ba2.3k sqft20136 Bitter Root Dr, Porter, TX 77365For SaleMLS ID #8211773, Stacy Sherman, Stacy Sherman Broker. HAR
- $354,0004 bd3 ba2.5k sqft19803 Oak Briar Dr, Humble, TX 77346For SaleMLS ID #71737547, Carlen Rosson, eXp Realty LLC. HAR
- $340,0004 bd2 ba2.2k sqft23554 Grasshopper Ct, Porter, TX 77365For SaleMLS ID #84672434, Bradley Davies, RE/MAX Grand. HAR
- $325,0004 bd2 ba2.2k sqft18811 Racquet Sports Way, Humble, TX 77346For SaleMLS ID #69354380, Jace Bowlin, Real Broker, LLC. HAR
- $300,0004 bd3 ba2.2k sqft19219 Kristen Pine Dr, Humble, TX 77346For SaleMLS ID #82808990, Angela Aguilar, Surge Realty. HAR
