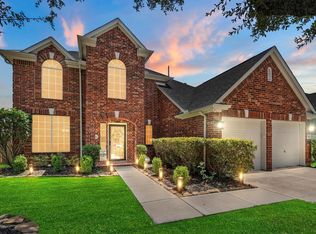
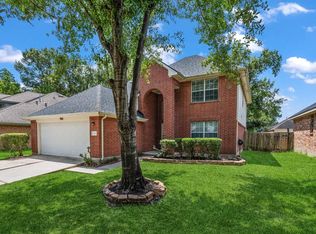
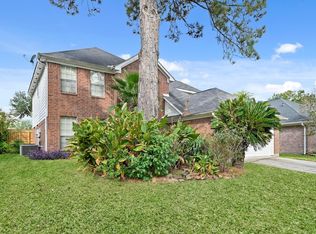
Welcome to this beautifully updated home nestled in the heart of Kingwood Glen, where charm meets modern living. Situated on a spacious lot with mature trees and stunning curb appeal, this home offers the perfect blend of comfort and style. Open-concept layout filled with natural light, high ceilings, and eye-catching wood beam accents that add warmth and character throughout. The fully updated kitchen features quartz countertops, stainless steel appliances, a large island, and custom finishes perfect for entertaining or everyday living. This home features 4 spacious bedrooms, 2 full baths, and a half bath, offering plenty of room for family and guests. The primary suite provides a relaxing retreat, while flexible living areas adapt to your needs. Enjoy a large backyard perfect for entertaining, pets, or future additions. Conveniently located near top schools, shopping, dining, and major highways. Move-in ready with modern updates and timeless charm.
For sale
Price cut: $10K (7/16)
$300,000
19219 Kristen Pine Dr, Humble, TX 77346
4beds
2,276sqft
:
Get pre-qualified$2,480/mo
Single Family Residence
Built in 1998
7,579 Square Feet Lot
$296,800 Zestimate®
$132/sqft
$40/mo HOA
What's special
Stunning curb appealSpacious lotHigh ceilingsStainless steel appliancesQuartz countertopsMature treesEye-catching wood beam accents
- 124 days |
- 670 |
- 58 |
Zillow last checked:
Listing updated:
Listed by:
Angela Aguilar TREC #0771835 832-528-3421,
Surge Realty
Source: HAR,MLS#: 82808990
Facts & features
Interior
Bedrooms & bathrooms
- Bedrooms: 4
- Bathrooms: 3
- Full bathrooms: 2
- 1/2 bathrooms: 1
Heating
- Electric, Natural Gas
Cooling
- Ceiling Fan(s), Electric, Gas
Appliances
- Included: Disposal, Ice Maker, Gas Oven, Trash Compactor, Gas Cooktop, Dishwasher
- Laundry: Electric Dryer Hookup, Gas Dryer Hookup, Washer Hookup
Features
- 3 Bedrooms Up, Primary Bed - 1st Floor
- Flooring: Tile
- Number of fireplaces: 1
Interior area
- Total structure area: 2,276
- Total interior livable area: 2,276 sqft
Property
Parking
- Total spaces: 2
- Parking features: Attached
- Attached garage spaces: 2
Features
- Stories: 2
- Fencing: Back Yard
Lot
- Size: 7,579 Square Feet
- Features: Cleared, 0 Up To 1/4 Acre
Details
- Parcel number: 1193200020001
Construction
Type & style
- Home type: SingleFamily
- Architectural style: Contemporary,Traditional
- Property subtype: Single Family Residence
Materials
- Brick, Vinyl Siding
- Foundation: Slab
- Roof: Composition
Condition
- New construction: No
- Year built: 1998
Utilities & green energy
- Water: Public
Community & HOA
Community
- Subdivision: Kingwood Glen Sec 05
HOA
- Has HOA: Yes
- Amenities included: Playground
- HOA fee: $480 annually
Location
- Region: Humble
Financial & listing details
- Price per square foot: $132/sqft
- Tax assessed value: $278,266
- Annual tax amount: $6,609
- Date on market: 4/2/2026
- Listing terms: Cash,Conventional,FHA,VA Loan
Estimated market value
$296,800
$282,000 - $312,000
$2,416/mo
Price history
| Date | Event | Price |
|---|---|---|
| 7/16/2026 | Price change | $300,000-3.2%$132/sqft |
Source:  HAR #82808990 Report a problem HAR #82808990 Report a problem | ||
| 6/12/2026 | Price change | $310,000-2.5%$136/sqft |
Source: HAR #82808990 Report a problem | ||
| 4/24/2026 | Price change | $318,000-0.6%$140/sqft |
Source: HAR #82808990 Report a problem | ||
| 4/2/2026 | Listed for sale | $319,900-3%$141/sqft |
Source: HAR #82808990 Report a problem | ||
| 3/23/2026 | Listing removed | $329,900$145/sqft |
Source: HAR #37314547 Report a problem | ||
| 12/23/2025 | Listed for sale | $329,900+113%$145/sqft |
Source: HAR #37314547 Report a problem | ||
| 10/24/2013 | Sold | -- |
Source: Agent Provided Report a problem | ||
| 8/7/2013 | Listed for sale | $154,900$68/sqft |
Source: Red Door Realty & Associates #60999164 Report a problem | ||
Public tax history
| Year | Property taxes | Tax assessment |
|---|---|---|
| 2025 | $1,950 +1.1% | $278,266 -1.1% |
| 2024 | $1,929 +18.7% | $281,229 -3% |
| 2023 | $1,625 +8.8% | $290,019 +11.2% |
| 2022 | $1,494 | $260,785 +21.7% |
| 2021 | -- | $214,202 +7.4% |
| 2020 | $1,373 +0.1% | $199,422 +1.5% |
| 2019 | $1,372 -70.1% | $196,446 +7.9% |
| 2018 | $4,594 | $181,998 |
| 2017 | $4,594 +2.7% | $181,998 +2.5% |
| 2016 | $4,472 +14.4% | $177,548 +6.7% |
| 2015 | $3,909 | $166,390 +9.9% |
| 2014 | $3,909 | $151,347 +13.7% |
| 2013 | -- | $133,125 |
| 2012 | -- | $133,125 |
| 2011 | -- | $133,125 |
| 2010 | -- | $133,125 |
| 2009 | -- | $133,125 -4.8% |
| 2007 | -- | $139,818 +1.5% |
| 2006 | -- | $137,700 |
| 2005 | -- | $137,700 |
| 2004 | -- | $137,700 |
| 2003 | -- | $137,700 |
| 2002 | -- | $137,700 |
| 2001 | -- | $137,700 +8.4% |
| 2000 | -- | $127,000 |
Find assessor info on the county website
Monthly payment
Est. payment
Payment breakdown
Explore the cost of this home by adjusting the details. Changes won't be saved.Climate risks
Neighborhood: Kingwood Glen
Nearby schools
GreatSchools rating
- 4/10Oak Forest Elementary SchoolGrades: PK-5Distance: 0.2 mi
- 5/10Timberwood Middle SchoolGrades: 6-8Distance: 1 mi
- 5/10Atascocita High SchoolGrades: 9-12Distance: 1.6 mi
Schools provided by the listing agent
- Elementary: Oak Forest Elementary School (Humble)
- Middle: Timberwood Middle School
- High: Atascocita High School
Source: HAR. This data may not be complete. We recommend contacting the local school district to confirm school assignments for this home.
- $274,1003 bd2 ba2k sqft19215 Kristen Pine Dr, Humble, TX 77346Off Market
- $353,3004 bd2 ba2.3k sqft19226 Sarah Ann Ct, Humble, TX 77346Off Market
- $267,6004 bd2 ba1.9k sqft19211 Kristen Pine Dr, Humble, TX 77346Off Market
- $295,5004 bd3 ba2.6k sqft19222 Sarah Ann Ct, Humble, TX 77346Off Market
- $307,8004 bd2 ba2.7k sqft19230 Sarah Ann Ct, Humble, TX 77346Off Market
- $307,6004 bd3 ba2.4k sqft19218 Kristen Pine Dr, Humble, TX 77346Off Market
- $258,9004 bd2 ba1.8k sqft19207 Kristen Pine Dr, Humble, TX 77346Off Market
- $265,4003 bd2 ba2k sqft19214 Kristen Pine Dr, Humble, TX 77346Off Market
A local agent can set up tours, give advice and negotiate with sellers.
A local lender can help you make sure your offer is ready when you are.
Similar homes
- $304,9004 bd3 ba2.2k sqft18226 Stillwater Place Dr, Humble, TX 77346For Sale
 MLS ID #10195025, Rosa Ellen Story, CB&A, Realtors. HAR
 - $285,0003 bd3 ba2k sqft12950 Maples Perch Ct, Humble, TX 77346For Sale
 MLS ID #28685504, Michael O'Neal, Keller Williams Realty Northeast. HAR
 - $295,5005 bd3 ba2.3k sqft18707 Timbers Trace Dr, Humble, TX 77346For Sale
 MLS ID #46544015, Paul Kamau, HomePoint Realty Group. HAR
 - $309,9993 bd2 ba2.1k sqft7023 Fountain Lilly Dr, Humble, TX 77346For Sale
 MLS ID #75938704, Rebecca Ramirez, Better Homes and Gardens Real Estate Gary Greene - Lake Houston. HAR
 - $324,9004 bd2 ba2.1k sqft7514 Tumbling Rd, Humble, TX 77346For SaleMLS ID #7626042, Reuben Vela, RE/MAX Universal. HAR
- $367,9004 bd3 ba2.7k sqft17511 Buck Island Ct, Humble, TX 77346For SaleMLS ID #94964768, Thomas Saunders, RE/MAX Universal. HAR
- $325,0004 bd2 ba2.2k sqft18811 Racquet Sports Way, Humble, TX 77346For SaleMLS ID #69354380, Jace Bowlin, Real Broker, LLC. HAR
- $284,9003 bd3 ba2.1k sqft18143 Stone Trail Manor Dr, Humble, TX 77346For SaleMLS ID #80604833, Wendy Ahmad, RE/MAX Integrity. HAR
- $334,9003 bd3 ba2.5k sqft19019 Relay Rd, Humble, TX 77346For SaleMLS ID #91584547, Leann Acuna, Keller Williams City View. HAR
- $375,0004 bd2 ba2.2k sqft6823 Amber Pine Ct, Humble, TX 77346For SaleMLS ID #66552174, Leslie Free, Jane Byrd Properties International LLC. HAR
- $259,9003 bd2 ba2.3k sqft19806 Bambiwoods Ct, Humble, TX 77346For SaleMLS ID #8688580, Gwendlyn Key Willis, Key Realtors, Inc. HAR
- $359,9004 bd2 ba2k sqft6315 New Oak Ct, Humble, TX 77346For SaleMLS ID #33140110, Tracy Montgomery, Keller Williams Realty Northeast. HAR
- $335,0003 bd3 ba2.8k sqft18311 Wild Lilac Trl, Humble, TX 77346For SaleMLS ID #49273385, Lyndsie Gourley, RE/MAX Integrity. HAR
- $349,9004 bd3 ba2.9k sqft7611 Heritage Pines Dr, Humble, TX 77346For SaleMLS ID #70230657, Jane Holmes, Jane Byrd Properties International LLC. HAR
- $369,9003 bd3 ba2.4k sqft20018 Water Point Trl, Humble, TX 77346For SaleMLS ID #39999456, Chase Smith, SERHANT.. HAR
- $390,0004 bd3 ba2.7k sqft19930 Hickory Wind Dr, Humble, TX 77346For SaleMLS ID #38438086, Ginger Salas, eXp Realty LLC. HAR
- $315,0005 bd3 ba2.4k sqft2142 Parkdale Dr, Humble, TX 77339For SaleMLS ID #95185880, Cynthia Ventura, Agape Real Estate Group. HAR
- $299,9004 bd3 ba2.5k sqft23234 Grand Rapids Ln, Spring, TX 77373For SaleMLS ID #19503504, Binky Watkins, Nan & Company Properties - Corporate Office (Heights). HAR
- $320,0004 bd2 ba2.1k sqft1914 Eastwood Lake Ct, Humble, TX 77339For SaleMLS ID #69072476, Diana Coleman, Keller Williams Realty Northeast. HAR
- $275,0004 bd3 ba1.9k sqft1902 Serenata Ln, Humble, TX 77396For SaleMLS ID #16588556, Prince Emodi, Keller Williams Signature. HAR
