No showings until OPEN HOUSE on August 1st !Welcome home to this beautifully maintained move-in ready 4-bedroom, 2.5-bath home of comfortable living space. The functional two-story floor plan features a private first-floor primary suite and an oversized upstairs game room perfect for a media room, playroom, or home office. Recent updates include a beautifully remodeled primary bathroom, remodeled upstairs bathroom, new upstairs carpet, and a whole-home generator for added peace of mind. The kitchen features a stove, microwave, and dishwasher replaced in 2025. Step outside to an extended covered patio overlooking the spacious backyard, complete with a full-size spa—perfect for relaxing or entertaining. Located in an established Humble community with convenient access to schools, shopping, dining, parks, IAH Airport, Beltway 8, and FM 1960. Don't miss your opportunity to make this beautiful home yours—schedule your private showing today!
Pending
$304,900
18226 Stillwater Place Dr, Humble, TX 77346
4beds
2,280sqft
:
Get pre-qualified$2,501/mo
Single Family Residence
Built in 2001
7,318 Square Feet Lot
$303,300 Zestimate®
$134/sqft
$40/mo HOA
What's special
- 14 days |
- 138 |
- 7 |
Likely to sell faster than
Zillow last checked:
Listing updated:
Listed by:
Rosa Ellen Story TREC #0643928 281-799-5381,
CB&A, Realtors
Source: HAR,MLS#: 10195025
Facts & features
Interior
Bedrooms & bathrooms
- Bedrooms: 4
- Bathrooms: 3
- Full bathrooms: 2
- 1/2 bathrooms: 1
Rooms
- Room types: Utility Room
Primary bedroom
- Level: First
- Area: 262.6
- Dimensions: 13 X 20.2
Bedroom
- Level: Second
- Dimensions: 10,11 X 14.8
Bedroom
- Level: Second
- Area: 127.6
- Dimensions: 11.0 X 11.6
Bedroom
- Level: Second
- Area: 156.09
- Dimensions: 12.9 X 12.10
Other
- Level: First
- Area: 143.1
- Dimensions: 10.6 X 13.5
Breakfast
- Level: First
- Area: 76
- Dimensions: 10 X 7.6
Dining room
- Level: First
- Area: 101
- Dimensions: 10 X 10.10
Game room
- Level: Second
- Area: 278.8
- Dimensions: 17.0 X 16.4
Living room
- Level: First
- Area: 274.12
- Dimensions: 17.8 X 15.4
Primary bath
- Level: First
- Area: 83.7
- Dimensions: 9.3 X 9.0
Utility room
- Level: First
- Area: 31.8
- Dimensions: 5.3 X 6.0
Heating
- Natural Gas
Cooling
- Ceiling Fan(s), Electric
Appliances
- Included: Disposal, Gas Oven, Microwave, Free-Standing Range, Gas Range, Dishwasher
- Laundry: Electric Dryer Hookup, Gas Dryer Hookup, Washer Hookup
Features
- En-Suite Bath, Primary Bed - 1st Floor, Walk-In Closet(s)
- Flooring: Carpet, Laminate, Tile
- Number of fireplaces: 1
- Fireplace features: Gas Log
Interior area
- Total structure area: 2,280
- Total interior livable area: 2,280 sqft
Video & virtual tour
Property
Parking
- Total spaces: 2
- Parking features: Attached, Garage Door Opener
- Attached garage spaces: 2
Features
- Stories: 2
- Patio & porch: Covered, Patio/Deck
- Exterior features: Sprinkler System
- Has spa: Yes
- Spa features: Spa/Hot Tub
- Fencing: Back Yard,Full
Lot
- Size: 7,318 Square Feet
- Features: Back Yard, Cul-De-Sac, 0 Up To 1/4 Acre
Details
- Parcel number: 1200740010054
Construction
Type & style
- Home type: SingleFamily
- Architectural style: Traditional
- Property subtype: Single Family Residence
Materials
- Brick
- Foundation: Slab
- Roof: Composition
Condition
- New construction: No
- Year built: 2001
Utilities & green energy
- Water: Water District
Green energy
- Energy efficient items: Attic Vents
Community & HOA
Community
- Subdivision: Park At Atascocita Forest 03
HOA
- Has HOA: Yes
- Amenities included: Park, Playground, Pool, Splash Pad, Tennis Court(s), Trail(s)
- HOA fee: $475 annually
Location
- Region: Humble
Financial & listing details
- Price per square foot: $134/sqft
- Tax assessed value: $285,792
- Annual tax amount: $7,259
- Date on market: 7/29/2026
Estimated market value
$303,300
$288,000 - $318,000
$2,087/mo
Price history
| Date | Event | Price |
|---|---|---|
| 8/10/2026 | Pending sale | $304,900$134/sqft |
Source:  HAR #10195025 Report a problem HAR #10195025 Report a problem | ||
| 7/31/2026 | Listed for sale | $304,900$134/sqft |
Source: HAR #10195025 Report a problem | ||
Public tax history
| Year | Property taxes | Tax assessment |
|---|---|---|
| 2025 | $2,002 +1.7% | $285,792 -0.4% |
| 2024 | $1,968 | $286,907 -14.8% |
| 2023 | -- | $336,782 +18.5% |
| 2022 | $1,517 | $284,183 +27.7% |
| 2021 | -- | $222,462 +12.5% |
| 2020 | $1,362 +3.7% | $197,784 +5.2% |
| 2019 | $1,313 -72.1% | $188,000 +8.2% |
| 2018 | $4,697 | $173,699 |
| 2017 | $4,697 +4.4% | $173,699 +2.9% |
| 2016 | $4,498 +17.7% | $168,794 +10.5% |
| 2015 | $3,821 | $152,758 +9.9% |
| 2014 | $3,821 | $138,985 -1.3% |
| 2013 | -- | $140,766 |
| 2012 | -- | $140,766 |
| 2011 | -- | $140,766 |
| 2010 | -- | $140,766 |
| 2009 | -- | $140,766 -11.4% |
| 2007 | -- | $158,960 +15.9% |
| 2006 | -- | $137,100 |
| 2005 | -- | $137,100 |
| 2004 | -- | $137,100 |
| 2003 | -- | $137,100 |
| 2002 | -- | $137,100 |
Find assessor info on the county website
Monthly payment
Est. payment
Payment breakdown
Explore the cost of this home by adjusting the details. Changes won't be saved.Climate risks
Neighborhood: Atascocita Forest
Nearby schools
GreatSchools rating
- 4/10Whispering Pines Elementary SchoolGrades: PK-5Distance: 0.7 mi
- 4/10Humble Middle SchoolGrades: 6-8Distance: 0.4 mi
- 3/10Humble High SchoolGrades: 9-12Distance: 2.4 mi
Schools provided by the listing agent
- Elementary: Whispering Pines Elementary School
- Middle: Humble Middle School
- High: Humble High School
Source: HAR. This data may not be complete. We recommend contacting the local school district to confirm school assignments for this home.
- $262,1004 bd2 ba2k sqft18222 Stillwater Place Dr, Humble, TX 77346Off Market
- $290,8003 bd2 ba2.2k sqft18230 Stillwater Place Dr, Humble, TX 77346Off Market
- $281,4004 bd3 ba2.2k sqft18218 Stillwater Place Dr, Humble, TX 77346Off Market
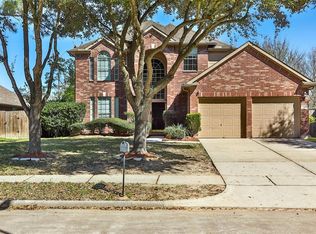
- $419,0003 bd2 ba3.1k sqft18234 Stillwater Place Dr, Humble, TX 77346Off Market
- $277,5003 bd2 ba2.2k sqft18235 Stillwater Place Dr, Humble, TX 77346Off Market
- $273,6004 bd3 ba2.1k sqft18223 Stillwater Place Dr, Humble, TX 77346Off Market
- $324,8004 bd2 ba2.5k sqft18227 Stillwater Place Dr, Humble, TX 77346Off Market
- $336,5005 bd4 ba2.9k sqft18214 Stillwater Place Dr, Humble, TX 77346Off Market
A local agent can set up tours, give advice and negotiate with sellers.
A local lender can help you make sure your offer is ready when you are.
Similar homes
- $309,9993 bd2 ba2.1k sqft7023 Fountain Lilly Dr, Humble, TX 77346For Sale
 MLS ID #75938704, Rebecca Ramirez, Better Homes and Gardens Real Estate Gary Greene - Lake Houston. HAR
 - $315,0004 bd4 ba2.7k sqft19018 Hikers Trail Dr, Humble, TX 77346For Sale
 MLS ID #89817968, Tammy James, RE/MAX Universal. HAR
 - $345,0004 bd3 ba2.6k sqft18510 Wild Basin Trl, Humble, TX 77346For Sale
 MLS ID #10278758, Anette Serrano, Keller Williams Houston Central. HAR
 - $280,0004 bd3 ba2.4k sqft19139 Long Timber Dr, Humble, TX 77346For Sale
 MLS ID #90432785, Evan Mangan, Orchard Brokerage. HAR
 - $279,0003 bd2 ba1.5k sqft12726 Whistling Springs Dr, Humble, TX 77346For SaleMLS ID #63029157, Suzanne Noonan Murphy, RE/MAX Universal. HAR
- $347,0005 bd3 ba3.2k sqft8703 Silver Lure Dr, Humble, TX 77346For SaleMLS ID #2302952, Tikila Adolph, Keller Williams Signature. HAR
- $249,5003 bd2 ba1.6k sqft12214 Granite Woods Ct, Humble, TX 77346For SaleMLS ID #92017876, Ginger Salas, eXp Realty LLC. HAR
- $329,9005 bd3 ba2.6k sqft20515 Forest Stream Dr, Humble, TX 77346For SaleMLS ID #72665533, Jason Hooley, eXp Realty LLC. HAR
- $359,9004 bd2 ba2k sqft6315 New Oak Ct, Humble, TX 77346For SaleMLS ID #33140110, Tracy Montgomery, Keller Williams Realty Northeast. HAR
- $375,0004 bd3 ba2.1k sqft11927 Clearview Cove Dr, Humble, TX 77346For SaleMLS ID #10725583, Robin Curtis, Exit Realty 360. HAR
- $309,9004 bd2 ba2.1k sqft1914 Eastwood Lake Ct, Humble, TX 77339For SaleMLS ID #69072476, Diana Coleman, Keller Williams Realty Northeast. HAR
- $398,0004 bd3 ba3.2k sqft12415 Jamestown Crossing Ln, Humble, TX 77346For SaleMLS ID #62193399, Amanda Whitespeare, eXp Realty LLC. HAR
- $410,0004 bd3 ba2.8k sqft6926 Wild Violet Dr, Humble, TX 77346For SaleMLS ID #49012844, Ginger Salas, eXp Realty LLC. HAR
- $270,9953 bd3 ba1.9k sqft18550 Jasmine Garden Pl, Humble, TX 77346For SaleMLS ID #22939673, Richard Bulger, Lou Morgan, REALTOR. HAR
- $349,9003 bd2 ba2.5k sqft13634 Caney Springs Ln, Houston, TX 77044For SaleMLS ID #87429732, Alfredo Gomez, Nan & Company Properties - Corporate Office (Heights). HAR
- $389,0003 bd3 ba2.5k sqft19902 Wood Walk Ln, Humble, TX 77346For SaleMLS ID #12106518, Corina Leigh, LL Realty Advisors. HAR
- $315,0005 bd3 ba2.3k sqft13307 Bomoseen Lake Rd, Houston, TX 77044For SaleMLS ID #3961269, Tracy Montgomery, Keller Williams Realty Northeast. HAR
- $442,5005 bd4 ba3.1k sqft16506 Boundary Waters Ln, Humble, TX 77346For SaleMLS ID #43687852, Anthony Price, Legacy Homes & Properties, LLC. HAR
- $265,0004 bd3 ba2k sqft16102 Mesa Blvd, Humble, TX 77396For SaleMLS ID #93301428, Sandra Hinojosa Tovar, The Larios Home Group. HAR
- $319,0004 bd3 ba2.4k sqft4326 Meadow Springs Dr, Humble, TX 77339For SaleMLS ID #19712063, Cindy Steinkamp, eXp Realty LLC. HAR
