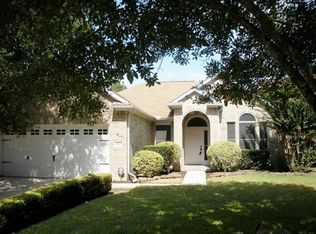
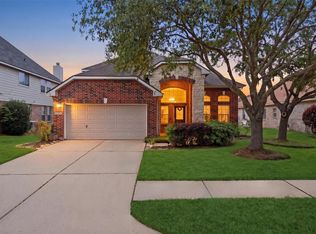
This immaculate one-story home is located in a private cul de sac that backs to a neighborhood reserve in up-front Kingwood just minutes from I69, 99 and beltway 8 (commuters dream)! Extra private lot with NO backyard neighbors and a Generac Whole house GENERATOR! Fresh paint and new flooring 2026 includes engineered hardwood floors and NEW carpet (2026) offering comfort and style. Flex space at front entry makes a great formal dining, living, play space or second office. 4th bedroom can be utilized as a study- perfect for your at-home job! The kitchen is open to the family room and includes a GAS range and a refrigerator. Relax and unwind in front of the fireplace in the spacious family room. The primary bedroom suite is separated from the 3 secondary bedrooms. Just a 5 minute walk to neighborhood pool & walking distance to newly built Foster elementary school. Come to Kingwood and enjoy over 75+ miles of greenbelt trails, great restaurants and shopping! HIGH & DRY- NEVER FLOODED!
For sale
Price cut: $10.1K (8/12)
$309,900
1914 Eastwood Lake Ct, Humble, TX 77339
4beds
2,145sqft
Single Family Residence
Built in 1998
9,922 Square Feet Lot
$304,800 Zestimate®
$144/sqft
$51/mo HOA
What's special
- 57 days
- 232
- 17
Zillow last checked:
Listing updated:
Listed by:
Diana Coleman TREC #0484300 832-368-6855,
Keller Williams Realty Northeast
Source: HAR,MLS#: 69072476
Facts & features
Interior
Bedrooms & bathrooms
- Bedrooms: 4
- Bathrooms: 2
- Full bathrooms: 2
Rooms
- Room types: Utility Room
Primary bedroom
- Level: First
- Area: 210
- Dimensions: 15x14
Bedroom
- Level: First
- Area: 110
- Dimensions: 10x11
Bedroom
- Level: First
- Area: 120
- Dimensions: 10x12
Bedroom
- Level: First
- Area: 100
- Dimensions: 10x10
Breakfast
- Level: First
- Area: 90
- Dimensions: 10x9
Dining room
- Level: First
- Area: 99
- Dimensions: 11x9
Family room
- Level: First
- Area: 270
- Dimensions: 18x15
Kitchen
- Level: First
- Area: 110
- Dimensions: 10x11
Living room
- Level: First
- Area: 110
- Dimensions: 11x10
Heating
- Natural Gas
Cooling
- Ceiling Fan(s), Electric
Appliances
- Included: Disposal, Gas Oven, Oven, Microwave, Gas Range, Dishwasher
- Laundry: Electric Dryer Hookup, Gas Dryer Hookup, Washer Hookup
Features
- Formal Entry/Foyer, High Ceilings, All Bedrooms Down, En-Suite Bath, Primary Bed - 1st Floor, Split Plan, Walk-In Closet(s)
- Flooring: Carpet, Engineered Hardwood, Tile
- Number of fireplaces: 1
- Fireplace features: Gas, Gas Log
Interior area
- Total structure area: 2,145
- Total interior livable area: 2,145 sqft
Property
Parking
- Total spaces: 2
- Parking features: Attached, Garage Door Opener, Double-Wide Driveway
- Attached garage spaces: 2
Features
- Stories: 1
- Patio & porch: Patio/Deck
- Exterior features: Side Yard, Sprinkler System
- Fencing: Back Yard
Lot
- Size: 9,922 Square Feet
- Features: Cul-De-Sac, Subdivided, Wooded, 0 Up To 1/4 Acre
Details
- Parcel number: 1189060010007
Construction
Type & style
- Home type: SingleFamily
- Architectural style: Traditional
- Property subtype: Single Family Residence
Materials
- Brick, Cement Siding, Wood Siding
- Foundation: Slab
- Roof: Composition
Condition
- New construction: No
- Year built: 1998
Utilities & green energy
- Sewer: Public Sewer
- Water: Public
Green energy
- Energy efficient items: Thermostat
Community & HOA
Community
- Subdivision: Kingwood Place Village
HOA
- Has HOA: Yes
- Amenities included: Jogging Path, Park, Picnic Area, Pool
- HOA fee: $608 annually
Location
- Region: Humble
Financial & listing details
- Price per square foot: $144/sqft
- Tax assessed value: $316,151
- Annual tax amount: $7,459
- Date on market: 7/3/2026
- Listing terms: Cash,Conventional,FHA,VA Loan
- Exclusions: None
Estimated market value
$304,800
$290,000 - $320,000
$2,345/mo
Price history
| Date | Event | Price |
|---|---|---|
| 8/12/2026 | Price change | $309,900-3.2%$144/sqft |
Source:  HAR #69072476 Report a problem HAR #69072476 Report a problem | ||
| 7/7/2026 | Listed for sale | $320,000$149/sqft |
Source: HAR #69072476 Report a problem | ||
Public tax history
| Year | Property taxes | Tax assessment |
|---|---|---|
| 2025 | $73 | $316,151 +8.7% |
| 2024 | $73 | $290,947 -3% |
| 2023 | -- | $299,946 +9.7% |
| 2022 | $73 | $273,413 +17.8% |
| 2021 | -- | $232,157 +2.7% |
| 2020 | $184 +64.2% | $226,134 |
| 2019 | $112 -90.3% | $226,134 +21.8% |
| 2018 | $1,153 | $185,600 |
| 2017 | $1,153 | $185,600 |
| 2016 | $1,153 -30.2% | $185,600 -3.8% |
| 2015 | $1,652 | $192,958 +14.4% |
| 2014 | $1,652 | $168,670 +7% |
| 2013 | -- | $157,683 |
| 2012 | -- | $157,683 |
| 2011 | -- | $157,683 |
| 2010 | -- | $157,683 +2.7% |
| 2009 | -- | $153,601 |
| 2007 | -- | $153,601 +7.9% |
| 2006 | -- | $142,300 |
| 2005 | -- | $142,300 |
| 2004 | -- | $142,300 |
| 2003 | -- | $142,300 +10.2% |
| 2000 | -- | $129,100 |
Find assessor info on the county website
Monthly payment
Est. payment
Payment breakdown
Explore the cost of this home by adjusting the details. Changes won't be saved.Climate risks
Neighborhood: Kingwood
Nearby schools
Schools provided by the listing agent
- Elementary: Foster Elementary School (Humble)
- Middle: Kingwood Middle School
- High: Kingwood Park High School
Source: HAR. This data may not be complete. We recommend contacting the local school district to confirm school assignments for this home.

Similar homes
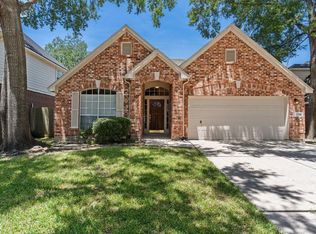
- $314,9003 bd2 ba1.9k sqft1719 Sandy Trail Ct, Humble, TX 77339For Sale
 MLS ID #94305332, Joshua Hill, Realty Of America, LLC. HAR
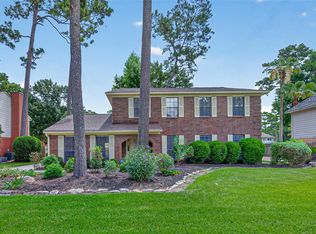
 - $319,0004 bd3 ba2.4k sqft4326 Meadow Springs Dr, Humble, TX 77339For Sale
 MLS ID #19712063, Cindy Steinkamp, eXp Realty LLC. HAR
 - $325,0004 bd4 ba3k sqft21594 Tims Harbor Dr, Kingwood, TX 77339For Sale
 MLS ID #70070847, Charlotte Schmidt, JLA Realty. HAR
 - $318,0003 bd3 ba2.8k sqft18311 Wild Lilac Trl, Humble, TX 77346For Sale
 MLS ID #96937639, Lyndsie Gourley, RE/MAX Integrity. HAR
