Meticulously maintained by only its second owner, this beautifully updated 4-bedroom, 2.5-bath home in desirable Eagle Springs offers 2,151 sq ft of stylish living space. Fresh interior paint, wood flooring throughout most of the first floor, and coordinating wood-look flooring upstairs mean there's no carpet! The open-concept kitchen features designer-inspired painted cabinetry, quartz countertops, stainless steel appliances, and a large pantry. The kitchen flows seamlessly into the living room with a cozy fireplace and abundant natural light. The first-floor primary suite offers a private retreat with dual vanities, separate tub and shower, and a large walk-in closet. Upstairs features a spacious game room, three additional bedrooms, and a full bath. Enjoy the charming front porch, spacious backyard, and easy access to Eagle Springs amenities including pools, splash pad, fitness center, tennis courts, sports complex, clubhouses, and pavilions. This home truly has it all!
For sale
Price cut: $10K (8/2)
$325,000
17907 Pelican Cove Ct, Humble, TX 77346
4beds
2,151sqft
Single Family Residence
Built in 2004
8,032 Square Feet Lot
$323,300 Zestimate®
$151/sqft
$92/mo HOA
What's special
- 13 days |
- 420 |
- 27 |
Likely to sell faster than
Zillow last checked:
Listing updated:
Listed by:
Lauren LaRoche TREC #0657789 832-454-9456,
CB&A, Realtors
Source: HAR,MLS#: 64349659
Facts & features
Interior
Bedrooms & bathrooms
- Bedrooms: 4
- Bathrooms: 3
- Full bathrooms: 2
- 1/2 bathrooms: 1
Rooms
- Room types: Family Room, Utility Room
Primary bedroom
- Level: First
- Area: 186.81
- Dimensions: 12'3" x 15'3"
Bedroom
- Level: Second
- Area: 143.76
- Dimensions: 10'7" x 13'7"
Bedroom
- Level: Second
- Area: 123.63
- Dimensions: 10'9" x 11'6"
Bedroom
- Level: Second
- Area: 128.76
- Dimensions: 10'7" x 12'2"
Other
- Level: First
- Area: 16.04
- Dimensions: 2'6" x 6'5"
Other
- Level: First
- Area: 125.13
- Dimensions: 7'7" x 16'6"
Other
- Level: Second
- Area: 52.03
- Dimensions: 10'7" x 4'11"
Breakfast
- Level: First
- Area: 116.42
- Dimensions: 10'7" x 11'
Dining room
- Level: First
- Area: 115.53
- Dimensions: 10'7" x 10'11"
Game room
- Level: Second
- Area: 367.2
- Dimensions: 21'1" x 17'5"
Kitchen
- Level: First
- Area: 159.2
- Dimensions: 10'11" x 14'7"
Living room
- Level: First
- Area: 280.93
- Dimensions: 14'11" x 18'10"
Primary bath
- Level: First
- Area: 105.19
- Dimensions: 8'3" x 12'9"
Utility room
- Level: First
- Area: 33.54
- Dimensions: 5'10" x 5'9"
Heating
- Natural Gas
Cooling
- Electric
Features
- 3 Bedrooms Up, En-Suite Bath, Primary Bed - 1st Floor, Walk-In Closet(s)
- Number of fireplaces: 1
Interior area
- Total structure area: 2,151
- Total interior livable area: 2,151 sqft
Property
Parking
- Total spaces: 2
- Parking features: Attached
- Attached garage spaces: 2
Features
- Stories: 2
Lot
- Size: 8,032 Square Feet
- Features: Subdivided, 0 Up To 1/4 Acre
Details
- Parcel number: 1245850030012
Construction
Type & style
- Home type: SingleFamily
- Architectural style: Traditional
- Property subtype: Single Family Residence
Materials
- Brick, Cement Siding
- Foundation: Slab
- Roof: Composition
Condition
- New construction: No
- Year built: 2004
Utilities & green energy
- Water: Water District
Community & HOA
Community
- Subdivision: Eagle Springs
HOA
- Has HOA: Yes
- HOA fee: $1,100 annually
Location
- Region: Humble
Financial & listing details
- Price per square foot: $151/sqft
- Tax assessed value: $315,389
- Annual tax amount: $8,453
- Date on market: 8/2/2026
- Listing terms: Cash,Conventional,FHA,VA Loan
Estimated market value
$323,300
$307,000 - $339,000
$2,274/mo
Price history
| Date | Event | Price |
|---|---|---|
| 8/2/2026 | Price change | $325,000-3%$151/sqft |
Source:  HAR #64349659 Report a problem HAR #64349659 Report a problem | ||
| 7/10/2026 | Listed for sale | $335,000+17.5%$156/sqft |
Source: HAR #18646242 Report a problem | ||
| 3/24/2022 | Listing removed | -- |
Source: HAR #29153566 Report a problem | ||
| 2/28/2022 | Pending sale | $285,000$132/sqft |
Source: HAR #29153566 Report a problem | ||
| 2/24/2022 | Listed for sale | $285,000$132/sqft |
Source: HAR #29153566 Report a problem | ||
Public tax history
| Year | Property taxes | Tax assessment |
|---|---|---|
| 2025 | $2,210 +3.5% | $315,389 +1.4% |
| 2024 | $2,134 +11.2% | $311,136 +1.7% |
| 2023 | $1,919 +19.5% | $305,983 +9.4% |
| 2022 | $1,606 | $279,690 +21.5% |
| 2021 | -- | $230,276 +5% |
| 2020 | $1,510 +4.2% | $219,286 +5.7% |
| 2019 | $1,449 -74.7% | $207,433 +5.2% |
| 2018 | $5,718 | $197,155 |
| 2017 | $5,718 +1% | $197,155 |
| 2016 | $5,662 +17.2% | $197,155 +3.4% |
| 2015 | $4,831 | $190,706 +12.2% |
| 2014 | $4,831 | $169,972 +15.4% |
| 2013 | -- | $147,229 +4.8% |
| 2012 | -- | $140,503 -8.5% |
| 2011 | -- | $153,609 |
| 2010 | -- | $153,609 +1.8% |
| 2009 | -- | $150,915 -7.3% |
| 2007 | -- | $162,826 +3.7% |
| 2006 | -- | $157,050 -3.2% |
| 2005 | -- | $162,188 |
Find assessor info on the county website
Monthly payment
Est. payment
Payment breakdown
Explore the cost of this home by adjusting the details. Changes won't be saved.Climate risks
Neighborhood: Eagle Springs
Nearby schools
GreatSchools rating
- 7/10Eagle Springs Elementary SchoolGrades: PK-5Distance: 0.2 mi
- 5/10Timberwood Middle SchoolGrades: 6-8Distance: 1 mi
- 5/10Atascocita High SchoolGrades: 9-12Distance: 0.6 mi
Schools provided by the listing agent
- Elementary: Eagle Springs Elementary School
- Middle: Timberwood Middle School
- High: Atascocita High School
Source: HAR. This data may not be complete. We recommend contacting the local school district to confirm school assignments for this home.
- $271,5003 bd2 ba1.8k sqft17911 Pelican Cove Ct, Humble, TX 77346Off Market
- $256,6003 bd2 ba1.5k sqft17903 Pelican Cove Ct, Humble, TX 77346Off Market

- $274,9003 bd2 ba1.8k sqft12719 Great Sands Dr, Humble, TX 77346Off Market
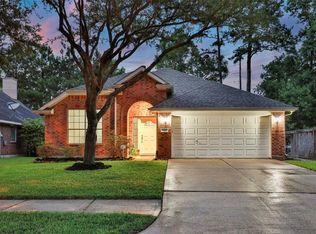
- $259,7003 bd2 ba1.6k sqft17915 Pelican Cove Ct, Humble, TX 77346Off Market
- $287,3004 bd3 ba2.2k sqft12715 Great Sands Dr, Humble, TX 77346Off Market
- $272,5003 bd2 ba1.7k sqft17902 Pelican Cove Ct, Humble, TX 77346Off Market
- $365,4004 bd2 ba2.6k sqft17906 Pelican Cove Ct, Humble, TX 77346Off Market
- $301,6004 bd3 ba2.4k sqft17918 Pelican Cove Ct, Humble, TX 77346Off Market
A local agent can set up tours, give advice and negotiate with sellers.
A local lender can help you make sure your offer is ready when you are.
Similar homes
- $305,0003 bd2 ba2.3k sqft12726 Smokey Mountain Ct, Humble, TX 77346For Sale
 MLS ID #24170217, Lindsey Tucker, Century 21 Parisher Properties. HAR
 - $284,9003 bd3 ba2.1k sqft18143 Stone Trail Manor Dr, Humble, TX 77346For Sale
 MLS ID #80604833, Wendy Ahmad, RE/MAX Integrity. HAR
 - $285,0004 bd2 ba2.6k sqft19611 Atasca Oaks Dr, Humble, TX 77346For Sale
 MLS ID #26816301, Alfonso Garcia, Generation Realty & Associates. HAR
 - $249,9004 bd2 ba2k sqft5422 Flax Bourton St, Humble, TX 77346For Sale
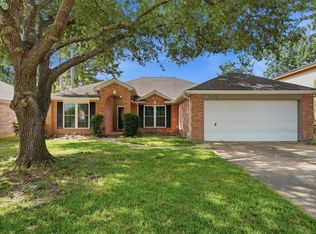 MLS ID #62896524, Karen Allen, The Jan Jackson Group. HAR
 - $249,5003 bd2 ba1.6k sqft12214 Granite Woods Ct, Humble, TX 77346For SaleMLS ID #92017876, Ginger Salas, eXp Realty LLC. HAR
- $345,0004 bd3 ba2.3k sqft3527 Hill Springs Dr, Kingwood, TX 77345For SaleMLS ID #40453882, Shannon Livingstone, Martha Turner Sotheby's International Realty - Kingwood. HAR
- $360,0004 bd3 ba3k sqft9827 Westminster Dr, Humble, TX 77338For SaleMLS ID #67822637, Josephina Valencia, Texas Signature Realty. HAR
- $325,0004 bd3 ba2.2k sqft5502 Maple Square Dr, Humble, TX 77339For SaleMLS ID #79770044, Terri Blewett, Keller Williams Realty Northeast. HAR
- $299,9004 bd2 ba2.1k sqft16918 Cherokee Lake Ln, Houston, TX 77044For SaleMLS ID #48857027, Gwendlyn Key Willis, Key Realtors, Inc. HAR
- $299,9004 bd3 ba2.3k sqft4331 Haven Glen Dr, Humble, TX 77339For SaleMLS ID #86716007, Darla Doshier, Pearl Partner Group. HAR
- $319,0004 bd3 ba2.4k sqft4326 Meadow Springs Dr, Humble, TX 77339For SaleMLS ID #19712063, Cindy Steinkamp, eXp Realty LLC. HAR
- $224,0003 bd2 ba2k sqft5506 Enchanted Timbers Dr, Humble, TX 77346For SaleMLS ID #2663907, Thai Truong, eXp Realty LLC. HAR
- $309,9004 bd2 ba2.1k sqft1914 Eastwood Lake Ct, Humble, TX 77339For SaleMLS ID #69072476, Diana Coleman, Keller Williams Realty Northeast. HAR
- $320,0004 bd3 ba2.9k sqft9422 Mustang Park Ct, Humble, TX 77396For SaleMLS ID #14776962, Samantha Juah, Views Of Texas Realty. HAR
- $285,0004 bd2 ba2.4k sqft4211 Torrey Creek Ln, Houston, TX 77014For SaleMLS ID #23886386, Yen Truong, 5th Stream Realty. HAR
- $265,0004 bd3 ba2k sqft16102 Mesa Blvd, Humble, TX 77396For SaleMLS ID #93301428, Sandra Hinojosa Tovar, The Larios Home Group. HAR
- $268,0003 bd2 ba1.7k sqft17511 Favor Bend Ct, Humble, TX 77396For SaleMLS ID #96331706, Yeira Baldazo, Texas Neon Realty. HAR
- $345,0004 bd3 ba2.2k sqft2534 Hidden Park Ln, Conroe, TX 77385For SaleMLS ID #7400621, Sondra Petermann-Williams, eXp Realty LLC. HAR
- $250,0003 bd2 ba1.5k sqft17130 Port O Call St, Crosby, TX 77532For SaleMLS ID #26590390, Enrique Buenrostro, The Onyx Group. HAR
- $334,9004 bd3 ba2.6k sqft2830 Fern Hill Dr, Spring, TX 77373For SaleMLS ID #25307174, David Garcia, Trillionaire Realty. HAR
