Beautiful Greentree home with 4 bedrooms, 2.5 baths and a desirable floor plan. Featuring hardwood-look tile, stacked stone fireplace and updated kitchen and bathrooms. Spacious living room, breakfast area, formal dining room, and kitchen all flow perfectly. Main level primary with gorgeous en-suite bath. Three additional bedrooms upstairs with an open game room and second full bath and plenty of storage. Outside you have an oversize yard, a covered pergola with expanded patio for outdoor entertaining and a detached 2 car garage. Tucked away on a quiet street, just a short walk to Greentree Elementary school, Greenbelt Trails, parks and community pool. Other notables: Never flooded, new roof in 2020, new water heater 2025, new AC in 2025, Base Power backup power installed in 2025.
For sale
$345,000
3527 Hill Springs Dr, Kingwood, TX 77345
4beds
2,338sqft
Single Family Residence
Built in 1981
8,398 Square Feet Lot
$339,900 Zestimate®
$148/sqft
$36/mo HOA
What's special
Stacked stone fireplaceDesirable floor planFormal dining roomPlenty of storageOversize yardOpen game roomHardwood-look tile
- 26 days
- 446
- 49
Zillow last checked:
Listing updated:
Listed by:
Shannon Livingstone TREC #0508609 713-534-7844,
Martha Turner Sotheby's International Realty - Kingwood
Source: HAR,MLS#: 40453882
Facts & features
Interior
Bedrooms & bathrooms
- Bedrooms: 4
- Bathrooms: 3
- Full bathrooms: 2
- 1/2 bathrooms: 1
Rooms
- Room types: Utility Room
Primary bedroom
- Level: First
- Area: 225
- Dimensions: 15x15
Bedroom
- Level: Second
- Area: 121
- Dimensions: 11x11
Bedroom
- Level: Second
- Area: 130
- Dimensions: 10x13
Bedroom
- Level: Second
- Area: 143
- Dimensions: 13x11
Living room
- Level: First
- Area: 300
- Dimensions: 15x20
Heating
- Natural Gas
Cooling
- Electric
Appliances
- Included: Disposal, Electric Oven, Freestanding Oven, Electric Range, Free-Standing Range, Dishwasher
- Laundry: Electric Dryer Hookup, Washer Hookup
Features
- Formal Entry/Foyer, Primary Bed - 1st Floor
- Flooring: Tile
- Number of fireplaces: 1
- Fireplace features: Gas Log
Interior area
- Total structure area: 2,338
- Total interior livable area: 2,338 sqft
Property
Parking
- Total spaces: 2
- Parking features: Detached
- Garage spaces: 2
Features
- Stories: 2
- Patio & porch: Patio/Deck
- Fencing: Back Yard
Lot
- Size: 8,398 Square Feet
- Features: Subdivided, 0 Up To 1/4 Acre
Details
- Parcel number: 1119960000017
Construction
Type & style
- Home type: SingleFamily
- Architectural style: Traditional
- Property subtype: Single Family Residence
Materials
- Brick, Unknown
- Foundation: Slab
- Roof: Composition
Condition
- New construction: No
- Year built: 1981
Utilities & green energy
- Sewer: Public Sewer
- Water: Public
Community & HOA
Community
- Subdivision: Greentree Village Sec 01 Amd
HOA
- Has HOA: Yes
- Amenities included: Basketball Court, Jogging Path, Playground, Pool, Trail(s)
- HOA fee: $435 annually
Location
- Region: Kingwood
Financial & listing details
- Price per square foot: $148/sqft
- Tax assessed value: $309,792
- Annual tax amount: $7,309
- Date on market: 8/4/2026
- Listing terms: Cash,Conventional
- Ownership: Full Ownership
Estimated market value
$339,900
$323,000 - $357,000
$2,208/mo
Price history
| Date | Event | Price |
|---|---|---|
| 8/4/2026 | Listed for sale | $345,000+17.1%$148/sqft |
Source:  HAR #40453882 Report a problem HAR #40453882 Report a problem | ||
| 6/9/2021 | Sold | -- |
Source: Agent Provided Report a problem | ||
| 5/7/2021 | Pending sale | $294,500$126/sqft |
Source: HAR #18592064 Report a problem | ||
| 5/2/2021 | Listed for sale | $294,500+48%$126/sqft |
Source: HAR #18592064 Report a problem | ||
| 9/4/2015 | Sold | -- |
Source: Agent Provided Report a problem | ||
| 8/6/2015 | Pending sale | $199,000$85/sqft |
Source: Mission Realty #23756941 Report a problem | ||
| 7/27/2015 | Listed for sale | $199,000$85/sqft |
Source: Mission Realty #23756941 Report a problem | ||
Public tax history
| Year | Property taxes | Tax assessment |
|---|---|---|
| 2025 | $3,148 -3.2% | $309,792 -4.6% |
| 2024 | $3,250 +11.8% | $324,571 -4.8% |
| 2023 | $2,906 +7.9% | $341,075 +21.7% |
| 2022 | $2,694 | $280,326 +19.9% |
| 2021 | -- | $233,883 +5.8% |
| 2020 | $2,201 +8.5% | $220,977 +14.6% |
| 2019 | $2,030 -56.4% | $192,791 +3.7% |
| 2018 | $4,660 | $185,826 -4.1% |
| 2017 | $4,660 +5.8% | $193,797 +5.4% |
| 2016 | $4,406 +138.4% | $183,914 +13% |
| 2015 | $1,848 | $162,769 +19.2% |
| 2014 | $1,848 | $136,561 +9.2% |
| 2013 | -- | $125,000 |
| 2012 | -- | $125,000 -2.3% |
| 2011 | -- | $128,000 |
| 2010 | -- | $128,000 -5.9% |
| 2009 | -- | $136,009 +0.8% |
| 2007 | -- | $134,970 +4.5% |
| 2006 | -- | $129,140 +10% |
| 2005 | -- | $117,400 |
Find assessor info on the county website
Monthly payment
Est. payment
Payment breakdown
Explore the cost of this home by adjusting the details. Changes won't be saved.Climate risks
Neighborhood: Kingwood
Nearby schools
Schools provided by the listing agent
- Elementary: Greentree Elementary School
- Middle: Creekwood Middle School
- High: Kingwood High School
Source: HAR. This data may not be complete. We recommend contacting the local school district to confirm school assignments for this home.

Similar homes
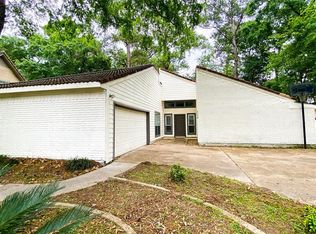
- $339,0004 bd2 ba2.3k sqft3714 Haven Pines Dr, Kingwood, TX 77345For Sale
 MLS ID #53490527, L Gregory Dorsey, Keller Williams Realty Professionals. HAR
 - $389,7864 bd3 ba2.9k sqft2402 Oak Shores Dr, Humble, TX 77339For Sale
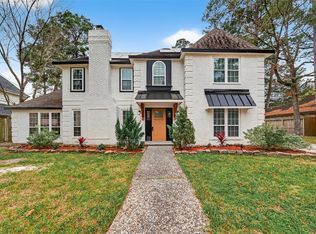 MLS ID #19314470, Aqeel Virk, Keller Williams Realty Southwest. HAR
 - $340,0004 bd3 ba2.8k sqft2227 Pine River Dr, Humble, TX 77339For Sale
 MLS ID #45318351, Lisseth Larios, The Larios Home Group. HAR
 - $348,3264 bd3 ba2.4k sqft2019 Thousand Pines Dr, Humble, TX 77339For Sale
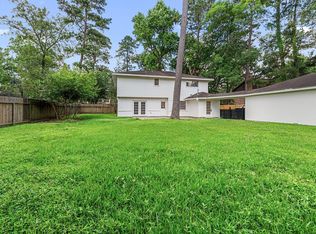 MLS ID #58338012, Kristi Schmidt, Clay Property. HAR
