Welcome home to this **charming, beautifully updated 2-story home** featuring **4 bedrooms and 2.5 baths** with a spacious, inviting layout. The remodeled kitchen is the heart of the home, showcasing quartz countertops, updated cabinetry, stainless steel appliances, and an open design overlooking the living and dining areas. A beautiful stone fireplace adds warmth and character to the main living space, while the wet bar provides an extra touch for entertaining. Upstairs offers generously sized bedrooms and additional storage. Outside, enjoy a spacious yard, fresh landscaping, and a detached 2-car garage. With its unique architectural details, modern updates, and plenty of original charm, this home offers the perfect combination of **character, comfort, and functionality**. Move-in ready and waiting for its next owner!
For sale
$309,000
13710 Whitchurch Way, Houston, TX 77015
4beds
2,301sqft
Single Family Residence
Built in 1970
10,349 Square Feet Lot
$304,900 Zestimate®
$134/sqft
$-- HOA
What's special
Beautiful stone fireplaceModern updatesPlenty of original charmSpacious yardUpdated cabinetryStainless steel appliancesQuartz countertops
- 6 days
- 238
- 23
Likely to sell faster than
Zillow last checked:
Listing updated:
Listed by:
Celina Gomez TREC #0752721 832-506-7955,
Premier Haus Realty, LLC
Source: HAR,MLS#: 95757481
Facts & features
Interior
Bedrooms & bathrooms
- Bedrooms: 4
- Bathrooms: 3
- Full bathrooms: 2
- 1/2 bathrooms: 1
Primary bedroom
- Level: Second
- Area: 232.5
- Dimensions: 15 x 15'6
Bedroom
- Level: Second
- Area: 143.75
- Dimensions: 11'6 x 12'6
Bedroom
- Level: Second
- Area: 121.78
- Dimensions: 10'8 x 11'5
Bedroom
- Level: Second
- Area: 128
- Dimensions: 10'8 x 12
Other
- Level: First
- Area: 40
- Dimensions: 5 x 8
Other
- Level: Second
- Area: 50
- Dimensions: 5 x 10
Breakfast
- Level: First
- Area: 96
- Dimensions: 8 x 12
Dining room
- Level: First
- Area: 120
- Dimensions: 10 x 12
Family room
- Level: First
- Area: 299
- Dimensions: 23 x 13
Kitchen
- Level: First
- Area: 144
- Dimensions: 12 x 12
Living room
- Level: First
- Area: 220
- Dimensions: 20 x 11
Primary bath
- Level: Second
- Area: 80
- Dimensions: 8 x 10
Utility room
- Level: Second
- Area: 30
- Dimensions: 5 x 6
Heating
- Natural Gas
Cooling
- Ceiling Fan(s), Electric
Appliances
- Included: Disposal, Wine Refrigerator, Gas Oven, Gas Range, Dishwasher
- Laundry: Electric Dryer Hookup, Washer Hookup
Features
- Formal Entry/Foyer, High Ceilings, Wet Bar, All Bedrooms Up, Walk-In Closet(s)
- Flooring: Engineered Hardwood, Tile
- Number of fireplaces: 1
- Fireplace features: Gas, Wood Burning
Interior area
- Total structure area: 2,301
- Total interior livable area: 2,301 sqft
Property
Parking
- Total spaces: 2
- Parking features: Garage, Extra Driveway
- Attached garage spaces: 2
Features
- Stories: 2
- Fencing: Back Yard
Lot
- Size: 10,349 Square Feet
- Features: Subdivided, 0 Up To 1/4 Acre
Details
- Parcel number: 1020850000010
Construction
Type & style
- Home type: SingleFamily
- Architectural style: Georgian
- Property subtype: Single Family Residence
Materials
- Brick, Cement Siding, Wood Siding
- Foundation: Slab
- Roof: Composition
Condition
- New construction: No
- Year built: 1970
Utilities & green energy
- Water: Water District
Green energy
- Energy efficient items: Thermostat, Lighting, HVAC
Community & HOA
Community
- Subdivision: Woodforest Sec 16
HOA
- Has HOA: Yes
Location
- Region: Houston
Financial & listing details
- Price per square foot: $134/sqft
- Tax assessed value: $245,480
- Annual tax amount: $5,483
- Date on market: 10/2/2026
- Listing terms: Cash,Conventional,FHA,VA Loan
Estimated market value
$304,900
$290,000 - $320,000
$2,186/mo
Price history
| Date | Event | Price |
|---|---|---|
| 10/2/2026 | Listed for sale | $309,000-1.9%$134/sqft |
Source:  HAR #95757481 Report a problem HAR #95757481 Report a problem | ||
| 10/2/2026 | Listing removed | $314,900$137/sqft |
Source: HAR #94379311 Report a problem | ||
| 8/23/2026 | Listed for sale | $314,900$137/sqft |
Source: HAR #94379311 Report a problem | ||
Public tax history
| Year | Property taxes | Tax assessment |
|---|---|---|
| 2025 | $2,120 +0.2% | $245,480 -2.1% |
| 2024 | $2,116 -2.4% | $250,846 -11.9% |
| 2023 | $2,167 +12.2% | $284,683 +13.6% |
| 2022 | $1,932 | $250,609 +25.9% |
| 2021 | -- | $198,992 +14.2% |
| 2020 | -- | $174,194 +29.5% |
| 2019 | $84 -90.8% | $134,557 |
| 2018 | $910 | $134,557 |
| 2017 | $910 +0.9% | $134,557 -1.1% |
| 2016 | $902 -10.1% | $136,021 |
| 2015 | $1,003 | $136,021 +27.5% |
| 2014 | $1,003 | $106,647 |
| 2013 | -- | $106,647 +5.4% |
| 2012 | -- | $101,204 -20.5% |
| 2011 | -- | $127,268 |
| 2010 | -- | $127,268 |
| 2009 | -- | $127,268 |
| 2008 | -- | $127,268 |
| 2007 | -- | $127,268 +1% |
| 2006 | -- | $125,997 +1.4% |
| 2005 | -- | $124,200 |
| 2004 | -- | $124,200 +3.4% |
| 2003 | -- | $120,100 +10% |
| 2002 | -- | $109,200 +10% |
| 2001 | -- | $99,300 |
| 2000 | -- | $99,300 |
Find assessor info on the county website
Monthly payment
Est. payment
Payment breakdown
Explore the cost of this home by adjusting the details. Changes won't be saved.Climate risks
Neighborhood: Woodforest
Nearby schools
Schools provided by the listing agent
- Elementary: Havard Elementary School
- Middle: North Shore Middle School
- High: North Shore Senior High School
Source: HAR. This data may not be complete. We recommend contacting the local school district to confirm school assignments for this home.
Similar homes
- $280,0004 bd2 ba1.7k sqft14338 Waterville Way, Houston, TX 77015For Sale
 MLS ID #22018043, Ruby Deleon, eXp Realty LLC. HAR
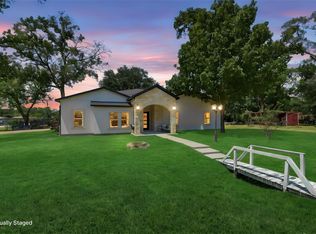
 - $390,0004 bd3 ba3.2k sqft8005 Shagwood Dr, Houston, TX 77049For Sale
 MLS ID #88409521, Elio Alanis, Keller Williams ARE. HAR
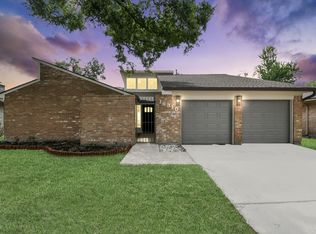
 - $319,9003 bd2 ba1.9k sqft16310 Havenhurst Dr, Houston, TX 77059For Sale
 MLS ID #58377554, Mike Elgoher, eXp Realty LLC. HAR
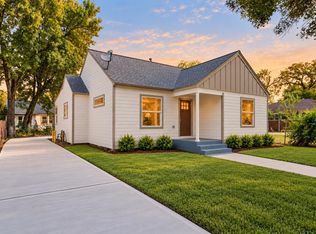
 - $315,0003 bd2 ba1.3k sqft5317 Pease St, Houston, TX 77023For Sale
 MLS ID #42988262, Casey Dewees, The Reyna Group. HAR
