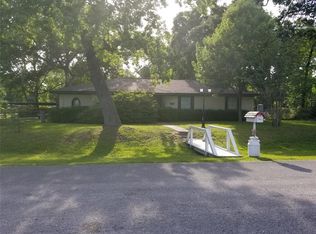
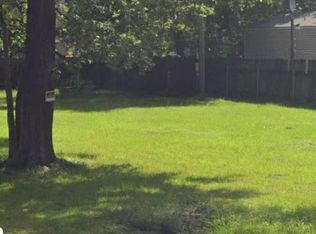
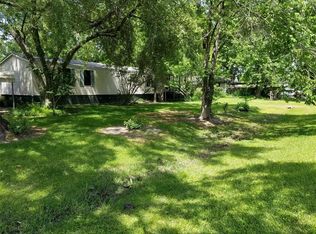
Discover this beautiful 4 bedroom, 3 bathroom home situated on a desirable corner lot! With plenty of space for comfortable living and entertaining, this home offers a welcoming layout perfect for families, guests, or anyone looking for a little extra room.
For sale
$450,000
8005 Shagwood Dr, Houston, TX 77049
4beds
3,250sqft
Single Family Residence
Built in 1969
0.34 Acres Lot
$432,600 Zestimate®
$138/sqft
$-- HOA
What's special
Desirable corner lot
- 12 days
- 171
- 13
Likely to sell faster than
Zillow last checked:
Listing updated:
Listed by:
Elio Alanis TREC #0734188 832-616-0888,
Keller Williams ARE,
Fidel Tamez TREC #0762478 346-877-0354,
Keller Williams ARE
Source: HAR,MLS#: 52345709
Facts & features
Interior
Bedrooms & bathrooms
- Bedrooms: 4
- Bathrooms: 3
- Full bathrooms: 3
Rooms
- Room types: Family Room, Utility Room
Primary bedroom
- Level: First
- Area: 418
- Dimensions: 19x22
Bedroom
- Level: First
- Area: 165
- Dimensions: 15x11
Bedroom
- Level: First
- Area: 121
- Dimensions: 11x11
Bedroom
- Level: First
- Area: 121
- Dimensions: 11x11
Heating
- Natural Gas
Cooling
- Ceiling Fan(s), Electric
Appliances
- Included: Electric Oven, Electric Cooktop, Dishwasher
- Laundry: Washer Hookup
Features
- All Bedrooms Down, Primary Bed - 1st Floor, Walk-In Closet(s)
- Flooring: Carpet, Tile, Vinyl
- Number of fireplaces: 1
- Fireplace features: Electric
Interior area
- Total structure area: 3,250
- Total interior livable area: 3,250 sqft
Property
Parking
- Parking features: No Garage
Features
- Stories: 1
- Fencing: None,Partial
Lot
- Size: 0.34 Acres
- Features: Back Yard, Corner Lot, Subdivided, 1/4 Up to 1/2 Acre
Details
- Parcel number: 0924270000260
Construction
Type & style
- Home type: SingleFamily
- Architectural style: Traditional
- Property subtype: Single Family Residence
Materials
- Brick, Cement Siding, Stone, Stucco
- Foundation: Slab
- Roof: Composition
Condition
- New construction: No
- Year built: 1969
Utilities & green energy
- Sewer: Septic Tank
Community & HOA
Community
- Subdivision: Hampton Oaks Sec 02
Location
- Region: Houston
Financial & listing details
- Price per square foot: $138/sqft
- Tax assessed value: $355,427
- Annual tax amount: $7,652
- Date on market: 8/27/2026
- Listing terms: Cash,Conventional,FHA,VA Loan
- Exclusions: All Furniture In The House
Estimated market value
$432,600
$411,000 - $454,000
$2,003/mo
Price history
| Date | Event | Price |
|---|---|---|
| 8/27/2026 | Listed for sale | $450,000$138/sqft |
Source:  HAR #52345709 Report a problem HAR #52345709 Report a problem | ||
Public tax history
| Year | Property taxes | Tax assessment |
|---|---|---|
| 2025 | $2,716 +12.8% | $355,427 +9.3% |
| 2024 | $2,407 +17.6% | $325,312 -11.1% |
| 2023 | $2,048 +21.2% | $365,786 +67% |
| 2022 | $1,689 | $219,093 +51.5% |
| 2021 | -- | $144,640 |
| 2020 | $1,235 -2.4% | $144,640 |
| 2019 | $1,265 +1110.8% | $144,640 +33.6% |
| 2018 | $105 | $108,226 |
| 2017 | $105 +7% | $108,226 +17.6% |
| 2016 | $98 -58.4% | $92,043 |
| 2015 | $235 | $92,043 +5.5% |
| 2014 | $235 | $87,258 |
| 2013 | -- | $87,258 |
| 2012 | -- | $87,258 -3.5% |
| 2011 | -- | $90,461 |
| 2010 | -- | $90,461 -17% |
| 2009 | -- | $109,000 |
| 2008 | -- | $109,000 |
| 2007 | -- | $109,000 +2.8% |
| 2006 | -- | $106,036 +6.5% |
| 2005 | -- | $99,600 |
Find assessor info on the county website
Monthly payment
Est. payment
Payment breakdown
Explore the cost of this home by adjusting the details. Changes won't be saved.Climate risks
Neighborhood: 77049
Nearby schools
Schools provided by the listing agent
- Elementary: Sheldon Lakee Elementary School
- Middle: C.E. King Middle School
- High: Ce King High School
Source: HAR. This data may not be complete. We recommend contacting the local school district to confirm school assignments for this home.
Similar homes
- $399,9904 bd4 ba3.1k sqft14427 Brighton Trace Ln, Houston, TX 77044For Sale
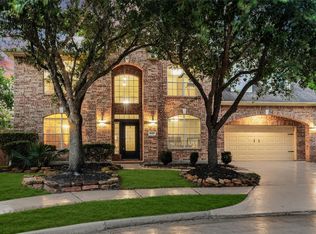 MLS ID #34069926, Scott Laird, Keller Williams Realty The Woodlands. HAR
 - $450,0004 bd4 ba3.2k sqft2443 Riverway Oak Dr, Kingwood, TX 77345For Sale
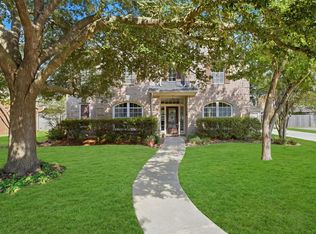 MLS ID #59285719, Terri Blewett, Keller Williams Realty Northeast. HAR
 - $449,7865 bd5 ba3.2k sqft5207 Bent Bough Ln, Houston, TX 77088For Sale
 MLS ID #4961087, Aqeel Virk, Keller Williams Realty Southwest. HAR
 - $430,0004 bd4 ba2.7k sqft13507 Willow Heights Ct, Houston, TX 77059For Sale
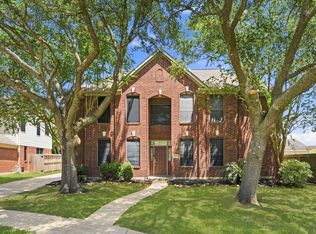 MLS ID #84629933, Jimmy Simien, Simien Properties. HAR
