Welcome to this beautifully updated home nestled on a quiet cul-de-sac in the desirable Woodstream subdivision. This spacious 4-bedroom, 3.5-bath residence offers a versatile floor plan featuring a dedicated home office/study and an upstairs game room perfect for entertaining or relaxing. The stunning kitchen was completely remodeled in 2024 with stylish finishes, soft-close cabinets and drawers, and a redesigned pantry for enhanced functionality. The primary bath was also thoughtfully updated in 2024, creating a private retreat. Enjoy outdoor living in the resurfaced pool (2024) with an exterior gas connection, perfect for gatherings year-round. Additional updates include a generator inlet installation, roof (2017), and replaced pool pump (2019). With modern updates, flexible living spaces, and a prime cul-de-sac location, this Woodstream gem is ready to welcome you home!
For sale
$494,500
3218 S Woodstream Way, Kingwood, TX 77345
4beds
3,235sqft
:
Get pre-qualified$4,003/mo
Single Family Residence
Built in 1999
8,799 Square Feet Lot
$482,400 Zestimate®
$153/sqft
$49/mo HOA
What's special
- 26 days |
- 967 |
- 99 |
Zillow last checked:
Listing updated:
Listed by:
Robin Bailey TREC #0488910 832-236-8539,
RE/MAX Universal
Source: HAR,MLS#: 52351324
Facts & features
Interior
Bedrooms & bathrooms
- Bedrooms: 4
- Bathrooms: 4
- Full bathrooms: 3
- 1/2 bathrooms: 1
Rooms
- Room types: Utility Room
Primary bathroom
- Features: Hollywood Bath, Primary Bath: Double Sinks, Primary Bath: Shower Only, Secondary Bath(s): Double Sinks, Secondary Bath(s): Tub/Shower Combo
Kitchen
- Features: Island w/ Cooktop, Kitchen open to Family Room, Soft Closing Cabinets, Soft Closing Drawers, Walk-in Pantry
Heating
- Natural Gas
Cooling
- Ceiling Fan(s), Electric
Appliances
- Included: Disposal, Electric Oven, Oven, Microwave, Gas Cooktop, Dishwasher
- Laundry: Electric Dryer Hookup, Gas Dryer Hookup, Washer Hookup
Features
- Formal Entry/Foyer, High Ceilings, En-Suite Bath, Primary Bed - 1st Floor, Walk-In Closet(s)
- Flooring: Carpet, Tile, Vinyl
- Windows: Window Coverings
- Number of fireplaces: 1
- Fireplace features: Gas Log
Interior area
- Total structure area: 3,235
- Total interior livable area: 3,235 sqft
Property
Parking
- Total spaces: 2
- Parking features: Detached, Garage Door Opener
- Garage spaces: 2
Features
- Stories: 2
- Has private pool: Yes
- Pool features: Gunite, In Ground
- Fencing: Back Yard,Full
Lot
- Size: 8,799 Square Feet
- Features: Subdivided, 0 Up To 1/4 Acre
Details
- Parcel number: 1197080030010
Construction
Type & style
- Home type: SingleFamily
- Architectural style: Traditional
- Property subtype: Single Family Residence
Materials
- Brick, Cement Siding, Wood Siding
- Foundation: Slab
- Roof: Composition
Condition
- New construction: No
- Year built: 1999
Details
- Builder name: Village
Utilities & green energy
- Sewer: Public Sewer
- Water: Public
Green energy
- Energy efficient items: Thermostat
Community & HOA
Community
- Subdivision: Woodstream
HOA
- Has HOA: Yes
- HOA fee: $586 annually
Location
- Region: Kingwood
Financial & listing details
- Price per square foot: $153/sqft
- Tax assessed value: $457,266
- Annual tax amount: $10,788
- Date on market: 7/1/2026
- Listing terms: Cash,Conventional,FHA,VA Loan
- Road surface type: Concrete, Curbs, Gutters
Estimated market value
$482,400
$458,000 - $507,000
$4,959/mo
Price history
| Date | Event | Price |
|---|---|---|
| 7/7/2026 | Listed for sale | $494,500+79.9%$153/sqft |
Source:  HAR #52351324 Report a problem HAR #52351324 Report a problem | ||
| 7/1/2013 | Sold | -- |
Source: Agent Provided Report a problem | ||
| 4/16/2013 | Price change | $274,900-1.8%$85/sqft |
Source: RE/MAX Associates Northeast #70754375 Report a problem | ||
| 3/2/2013 | Listed for sale | $279,900$87/sqft |
Source: RE/MAX Associates Northeast #70754375 Report a problem | ||
Public tax history
| Year | Property taxes | Tax assessment |
|---|---|---|
| 2025 | $4,646 +9.4% | $457,266 +7.8% |
| 2024 | $4,246 +16.1% | $424,083 -6.7% |
| 2023 | $3,658 +7.8% | $454,341 +12.9% |
| 2022 | $3,393 | $402,260 +25.4% |
| 2021 | -- | $320,765 +7.1% |
| 2020 | $3,110 -1.2% | $299,409 +0.2% |
| 2019 | $3,148 -59.4% | $298,745 |
| 2018 | $7,748 | $298,745 -4.4% |
| 2017 | $7,748 -0.1% | $312,440 |
| 2016 | $7,754 +9% | $312,440 +3% |
| 2015 | $7,113 | $303,219 +9% |
| 2014 | $7,113 | $278,084 +17.2% |
| 2013 | -- | $237,245 -8.9% |
| 2012 | -- | $260,295 |
| 2011 | -- | $260,295 |
| 2010 | -- | $260,295 +0.7% |
| 2009 | -- | $258,432 -3.2% |
| 2007 | -- | $267,088 -3% |
| 2006 | -- | $275,426 |
| 2005 | -- | $275,426 |
Find assessor info on the county website
Monthly payment
Est. payment
Payment breakdown
Explore the cost of this home by adjusting the details. Changes won't be saved.Climate risks
Neighborhood: Kingwood
Nearby schools
GreatSchools rating
- 9/10Shadow Forest Elementary SchoolGrades: PK-5Distance: 1.1 mi
- 10/10Riverwood Middle SchoolGrades: 6-8Distance: 1.9 mi
- 8/10Kingwood High SchoolGrades: 9-12Distance: 2.8 mi
Schools provided by the listing agent
- Elementary: Shadow Forest Elementary School
- Middle: Riverwood Middle School
- High: Kingwood High School
Source: HAR. This data may not be complete. We recommend contacting the local school district to confirm school assignments for this home.
- $463,9005 bd3 ba3.3k sqft3222 S Woodstream Way, Kingwood, TX 77345Off Market
- $403,2003 bd3 ba2.8k sqft3217 N Woodstream Way, Kingwood, TX 77345Off Market
- $430,3004 bd3 ba3.1k sqft3226 S Woodstream Way, Kingwood, TX 77345Off Market
- $367,9004 bd4 ba2.7k sqft3221 N Woodstream Way, Kingwood, TX 77345Off Market
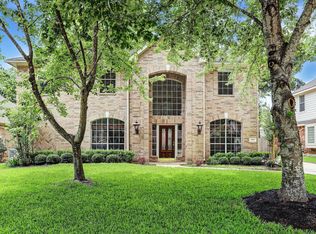
- $2,386-- bd-- ba-- sqftWoodstream Way, Kingwood, TX 77345Off Market
- $428,2004 bd4 ba3.1k sqft3219 S Woodstream Way, Kingwood, TX 77345Off Market
- $392,6004 bd3 ba2.5k sqft3223 S Woodstream Way, Kingwood, TX 77345Off Market
- $390,1004 bd4 ba3.3k sqft3225 N Woodstream Way, Kingwood, TX 77345Off Market
A local agent can set up tours, give advice and negotiate with sellers.
Similar homes
- $480,0005 bd4 ba3.4k sqft3207 S Woodstream Way, Kingwood, TX 77345For Sale
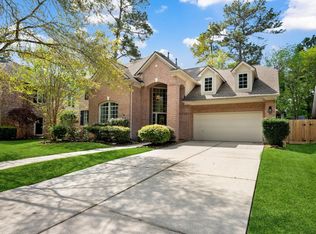 MLS ID #72703199, Denise Spear, Jane Byrd Properties International LLC. HAR
 - $529,9994 bd4 ba3.3k sqft5819 Rocky Brook Dr, Kingwood, TX 77345For Sale
 MLS ID #48103319, Jennifer Sheridan, Keller Williams Realty Northeast. HAR
 - $399,0004 bd3 ba3k sqft3007 Sycamore Tree Ct, Kingwood, TX 77345For Sale
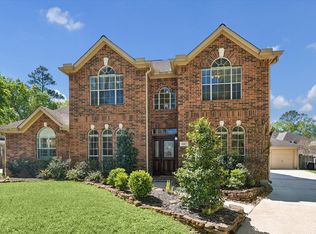 MLS ID #35477825, Victoria Cedillo, Cross Capital Realty. HAR
 - $365,0004 bd3 ba2.4k sqft3010 Laurel Mist Ct, Kingwood, TX 77345For Sale
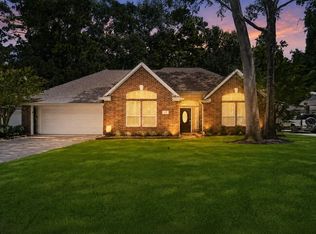 MLS ID #21109122, Lauren LaRoche, CB&A, Realtors. HAR
 - $449,0004 bd4 ba2.9k sqft4006 Aspen Mountain Trl, Kingwood, TX 77345For SaleMLS ID #47600440, Janis Adams, RE/MAX Universal. HAR
- $475,0004 bd4 ba2.7k sqft2102 Grand Mesa Dr, Kingwood, TX 77345For SaleMLS ID #53340535, Joan Imperato, eXp Realty LLC. HAR
- $430,0004 bd3 ba2.9k sqft3914 Hill Springs Dr, Kingwood, TX 77345For SaleMLS ID #10955514, Daniela Sumbera, Keller Williams Realty Northeast. HAR
- $439,9004 bd4 ba3.3k sqft5406 Glenview Dr, Kingwood, TX 77345For SaleMLS ID #71557465, Deborah Rose Miller, eXp Realty LLC. HAR
- $410,0004 bd3 ba2.8k sqft2723 Cedarville Dr, Kingwood, TX 77345For SaleMLS ID #16755600, Ginger Salas, eXp Realty LLC. HAR
- $415,0004 bd3 ba2.7k sqft2906 Eagle Creek Dr, Kingwood, TX 77345For SaleMLS ID #13196941, Jennifer Jaeger-Karp, eXp Realty LLC. HAR
- $589,9005 bd4 ba3.6k sqft2439 Riverway Oak Dr, Kingwood, TX 77345For SaleMLS ID #98881863, Karen Fahrmeier, Keller Williams Realty Northeast. HAR
- $575,0004 bd4 ba3.1k sqft1818 Mountain Aspen Ln, Kingwood, TX 77345For SaleMLS ID #4482617, Amber Guillotte, Keller Williams Realty Northeast. HAR
- $449,0003 bd3 ba2.7k sqft2815 Halton Ct, Kingwood, TX 77345For SaleMLS ID #17438547, Leigh Marcus, Camille Johnson, Realtors. HAR
- $495,0004 bd4 ba3k sqft13812 N Lake Branch Ln, Houston, TX 77044For SaleMLS ID #39049596, Celeste Hengeveld, MOVE HOUSTON REAL ESTATE. HAR
- $489,9005 bd4 ba3.1k sqft8103 Hurst Forest Dr, Humble, TX 77346For SaleMLS ID #68754695, Amy Mauer, Better Homes and Gardens Real Estate Gary Greene - Lake Houston. HAR
- $529,9005 bd4 ba3.5k sqft2214 Deer Cove Trl, Humble, TX 77339For SaleMLS ID #89860631, Joseph Adams, RE/MAX Universal. HAR
- $724,9005 bd4 ba4.3k sqft2110 Lost Maples Trl, Kingwood, TX 77345For SaleMLS ID #2563068, David Edgerton, All City Real Estate. HAR
- $695,0005 bd4 ba3.8k sqft2023 Forest Garden Dr, Kingwood, TX 77345For SaleMLS ID #72220841, Karen Fitzgerald, Keller Williams Realty Northeast. HAR
- $424,9004 bd3 ba3.2k sqft17311 Lassen Forest Ln, Humble, TX 77346For SaleMLS ID #58506182, Lorna Calder, RE/MAX Universal. HAR
- $459,9004 bd3 ba3k sqft29719 N Legends Village Ln, Spring, TX 77386For SaleMLS ID #55843630, Lyndsie Gourley, RE/MAX Integrity. HAR
