Some homes feel different the moment you arrive. Tucked beneath Kingwood's iconic canopy of mature trees on a quiet Fosters Mill cul-de-sac, this beautifully maintained one-owner home combines timeless craftsmanship with the updates today's buyers actually look for. The foundation was just repaired and is backed by a transferable lifetime warranty, true peace of mind that's rare to find paired with a home this size. Add a new roof, EV charging capability, and spacious living areas designed for entertaining, and this is a home built for making memories, not a punch list. Features: 4 bedrooms, 3½ baths, game room, new roof, recently repaired foundation with lifetime transferable warranty, EV charging, updated kitchen, and a covered patio on an exceptionally large .33-acre cul-de-sac lot.
For sale
Price cut: $10.9K (8/20)
$429,000
5406 Glenview Dr, Kingwood, TX 77345
4beds
3,329sqft
Single Family Residence
Built in 1981
0.33 Acres Lot
$415,800 Zestimate®
$129/sqft
$63/mo HOA
What's special
Ev chargingCovered patioGame roomQuiet fosters mill cul-de-sacNew roofUpdated kitchen
- 51 days
- 480
- 40
Zillow last checked:
Listing updated:
Listed by:
Deborah Rose Miller TREC #0622917 281-380-0332,
eXp Realty LLC
Source: HAR,MLS#: 71557465
Facts & features
Interior
Bedrooms & bathrooms
- Bedrooms: 4
- Bathrooms: 4
- Full bathrooms: 3
- 1/2 bathrooms: 1
Rooms
- Room types: Utility Room
Primary bedroom
- Level: First
- Area: 249.57
- Dimensions: 14.1x17.7
Bedroom
- Level: Second
- Area: 142.79
- Dimensions: 13.1x10.9
Bedroom
- Level: Second
- Area: 148.03
- Dimensions: 13.1 x11.3
Bedroom
- Level: Second
- Area: 145.41
- Dimensions: 13.1x11.1
Other
- Level: First
- Area: 193.6
- Dimensions: 16.0x12.10
Breakfast
- Level: First
- Area: 114.48
- Dimensions: 10.8x10.6
Dining room
- Level: First
- Area: 193.88
- Dimensions: 13.1x14.8
Family room
- Level: Second
- Area: 442.55
- Dimensions: 26.5x16.7
Kitchen
- Level: First
- Area: 244.72
- Dimensions: 16.10x15.2
Living room
- Level: First
- Area: 388.01
- Dimensions: 24.1x16.10
Primary bath
- Level: First
- Area: 146.4
- Dimensions: 12.0x12.2
Heating
- Natural Gas
Cooling
- Ceiling Fan(s), Electric
Appliances
- Included: Disposal, Refrigerator, Double Oven, Electric Oven, Freestanding Oven, Trash Compactor, Electric Cooktop, Free-Standing Range, Dishwasher
- Laundry: Electric Dryer Hookup, Gas Dryer Hookup, Washer Hookup
Features
- Crown Molding, Formal Entry/Foyer, High Ceilings, Wet Bar, 3 Bedrooms Up, Primary Bed - 1st Floor
- Flooring: Carpet, Laminate, Tile
- Windows: Window Coverings
- Number of fireplaces: 1
- Fireplace features: Free Standing, Gas
Interior area
- Total structure area: 3,329
- Total interior livable area: 3,329 sqft
Video & virtual tour
Property
Parking
- Total spaces: 2
- Parking features: Detached, Electric Vehicle Charging Station(s)
- Garage spaces: 2
Features
- Stories: 2
- Patio & porch: Covered, Patio/Deck
- Exterior features: Sprinkler System
- Fencing: Back Yard
Lot
- Size: 0.33 Acres
- Features: Cul-De-Sac, Subdivided, 1/4 Up to 1/2 Acre
Details
- Parcel number: 1145140060008
Construction
Type & style
- Home type: SingleFamily
- Architectural style: Traditional
- Property subtype: Single Family Residence
Materials
- Brick, Cement Siding
- Foundation: Slab
- Roof: Composition
Condition
- New construction: No
- Year built: 1981
Utilities & green energy
- Sewer: Public Sewer
- Water: Public
Green energy
- Energy efficient items: Thermostat
Community & HOA
Community
- Subdivision: Fosters Mill Village Sec 01
HOA
- Has HOA: Yes
- Amenities included: Clubhouse, Park, Picnic Area, Playground, Pond, Pool, Trail(s)
- HOA fee: $750 annually
Location
- Region: Kingwood
Financial & listing details
- Price per square foot: $129/sqft
- Tax assessed value: $432,602
- Annual tax amount: $10,206
- Date on market: 7/9/2026
- Listing terms: Cash,Conventional,FHA,VA Loan
- Exclusions: Appliances
- Road surface type: Concrete, Curbs
Estimated market value
$415,800
$395,000 - $437,000
$3,024/mo
Price history
| Date | Event | Price |
|---|---|---|
| 8/20/2026 | Price change | $429,000-2.5%$129/sqft |
Source:  HAR #71557465 Report a problem HAR #71557465 Report a problem | ||
| 7/9/2026 | Listed for sale | $439,900-2%$132/sqft |
Source: HAR #71557465 Report a problem | ||
| 7/9/2026 | Listing removed | $449,000$135/sqft |
Source: HAR #31303996 Report a problem | ||
| 6/12/2026 | Listed for sale | $449,000$135/sqft |
Source: HAR #31303996 Report a problem | ||
Public tax history
| Year | Property taxes | Tax assessment |
|---|---|---|
| 2025 | $759 +13.6% | $432,602 -1.3% |
| 2024 | $669 +17% | $438,150 +2.2% |
| 2023 | $571 +38.3% | $428,645 +16.9% |
| 2022 | $413 | $366,832 +15.4% |
| 2021 | -- | $317,918 +9.5% |
| 2020 | $578 -51.7% | $290,352 -6.5% |
| 2019 | $1,196 -63.4% | $310,541 |
| 2018 | $3,265 | $310,541 |
| 2017 | $3,265 +4.7% | $310,541 +2.6% |
| 2016 | $3,118 -5.2% | $302,647 |
| 2015 | $3,290 | $302,647 +19.5% |
| 2014 | $3,290 | $253,320 +14.2% |
| 2013 | -- | $221,883 +2.3% |
| 2012 | -- | $216,971 -0.9% |
| 2011 | -- | $219,000 |
| 2010 | -- | $219,000 -0.5% |
| 2009 | -- | $220,169 +9.5% |
| 2007 | -- | $201,000 -2.9% |
| 2006 | -- | $206,960 |
| 2005 | -- | $206,960 |
Find assessor info on the county website
Monthly payment
Est. payment
Payment breakdown
Explore the cost of this home by adjusting the details. Changes won't be saved.Climate risks
Neighborhood: Kingwood
Nearby schools
Schools provided by the listing agent
- Elementary: Deerwood Elementary School
- Middle: Riverwood Middle School
- High: Kingwood High School
Source: HAR. This data may not be complete. We recommend contacting the local school district to confirm school assignments for this home.

Similar homes
- $410,0004 bd3 ba2.8k sqft2723 Cedarville Dr, Kingwood, TX 77345For Sale
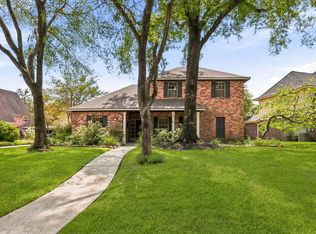 MLS ID #16755600, Ginger Salas, eXp Realty LLC. HAR
 - $484,0004 bd4 ba2.7k sqft5311 Timber Shade Dr, Kingwood, TX 77345For Sale
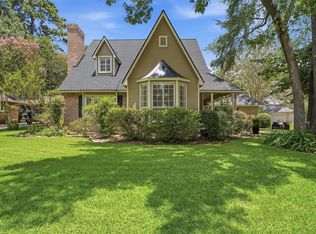 MLS ID #93517858, Karen Fitzgerald, Keller Williams Realty Northeast. HAR
 - $439,0004 bd4 ba3.2k sqft3019 Emerald Grove Dr, Kingwood, TX 77345For Sale
 MLS ID #90210642, Jessica LaForce, Texas Real Properties. HAR
 - $449,0004 bd4 ba2.9k sqft4006 Aspen Mountain Trl, Kingwood, TX 77345For Sale
 MLS ID #47600440, Janis Adams, RE/MAX Universal. HAR
