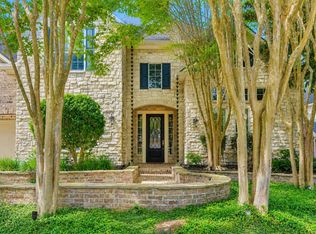
Welcome home to this fabulous 5 bedroom with sparkling pool in desirable Riverchase. Located on private corner lot facing wooded reserve walking distance to neighborhood park. Entire home is full of beautiful natural light and soaring ceilings & wood look tile throughout first floor. Oversized study w/ doors for privacy. Large formal dining. 2 story den overlooks sparkling pool and is open to recently remodeled kitchen featuring quartzite counters, gorgeous backsplash, gas cooktop & recent appliances. Primary retreat is tucked away on first floor and primary bath has tub plus shower and dual vanities with quartzite counters. Upstairs features 4 bedrooms, 2 full baths plus gameroom. 5th bedroom is currently being used as media room and could easily be converted back to bedroom. Roof 2023; 2018 HVAC 3 Ton and 3.5 Ton 16 SEER TRANE ACs plus furnace; Renewal Windows by Anderson w/ 20 year warranty; 3 car garage oversized garage; wired for 50amp generator. Never flooded and move in ready!
Pending
$529,000
2202 Riverway Oak Dr, Kingwood, TX 77345
5beds
3,484sqft
Single Family Residence
Built in 1998
0.27 Acres Lot
$516,500 Zestimate®
$152/sqft
$27/mo HOA
What's special
Sparkling poolLarge formal diningQuartzite countersRecent appliancesBeautiful natural lightRecently remodeled kitchenSoaring ceilings
- 28 days
- 858
- 89
Zillow last checked:
Listing updated:
Listed by:
Kim Fazzino TREC #0621247 713-899-8014,
eXp Realty LLC,
Greg Fazzino TREC #0648837 713-259-6940,
eXp Realty LLC
Source: HAR,MLS#: 63844428
Facts & features
Interior
Bedrooms & bathrooms
- Bedrooms: 5
- Bathrooms: 4
- Full bathrooms: 3
- 1/2 bathrooms: 1
Rooms
- Room types: Den, Utility Room
Primary bedroom
- Level: First
- Area: 221
- Dimensions: 17 x 13
Bedroom
- Level: Second
- Area: 143
- Dimensions: 13 x 11
Bedroom
- Level: Second
- Area: 156
- Dimensions: 13 x 12
Bedroom
- Level: Second
- Area: 180
- Dimensions: 15 x 12
Bedroom
- Level: Second
- Area: 110
- Dimensions: 10 x 11
Other
- Level: First
- Area: 195
- Dimensions: 15 x 13
Breakfast
- Area: 90
- Dimensions: 10 x 9
Den
- Level: First
- Area: 320
- Dimensions: 20 x 16
Dining room
- Level: First
- Area: 180
- Dimensions: 15 x 12
Game room
- Level: Second
- Area: 256
- Dimensions: 16 x 16
Kitchen
- Level: First
- Area: 150
- Dimensions: 15 x 10
Utility room
- Dimensions: In House
Heating
- Natural Gas
Cooling
- Ceiling Fan(s), Electric
Appliances
- Included: Disposal, Electric Oven, Microwave, Gas Cooktop, Dishwasher
- Laundry: Electric Dryer Hookup, Gas Dryer Hookup, Washer Hookup
Features
- High Ceilings, Primary Bed - 1st Floor
- Flooring: Carpet, Tile
- Number of fireplaces: 1
- Fireplace features: Gas
Interior area
- Total structure area: 3,484
- Total interior livable area: 3,484 sqft
Property
Parking
- Total spaces: 3
- Parking features: Attached, Oversized
- Attached garage spaces: 3
Features
- Stories: 2
- Patio & porch: Patio/Deck
- Exterior features: Sprinkler System
- Has private pool: Yes
- Pool features: Gunite
- Has spa: Yes
- Fencing: Back Yard,Partial
Lot
- Size: 0.27 Acres
- Features: Corner Lot, Near Golf Course, 1/4 Up to 1/2 Acre
Details
- Parcel number: 1191110020001
Construction
Type & style
- Home type: SingleFamily
- Architectural style: Traditional
- Property subtype: Single Family Residence
Materials
- Brick, Cement Siding, Wood Siding
- Foundation: Slab
- Roof: Composition
Condition
- New construction: No
- Year built: 1998
Utilities & green energy
- Sewer: Public Sewer
- Water: Public
Community & HOA
Community
- Subdivision: Riverchase
HOA
- Has HOA: Yes
- HOA fee: $327 annually
Location
- Region: Kingwood
Financial & listing details
- Price per square foot: $152/sqft
- Tax assessed value: $505,000
- Annual tax amount: $11,915
- Date on market: 8/2/2026
- Listing terms: Cash,Conventional,FHA,VA Loan
Estimated market value
$516,500
$491,000 - $542,000
$3,814/mo
Price history
| Date | Event | Price |
|---|---|---|
| 8/29/2026 | Pending sale | $529,000$152/sqft |
Source:  HAR #63844428 Report a problem HAR #63844428 Report a problem | ||
| 8/2/2026 | Listed for sale | $529,000+58%$152/sqft |
Source: HAR #63844428 Report a problem | ||
| 5/18/2016 | Sold | -- |
Source: Agent Provided Report a problem | ||
| 4/11/2016 | Pending sale | $334,900$96/sqft |
Source: Keller Williams - Houston-Northeast #70635186 Report a problem | ||
| 3/4/2016 | Listed for sale | $334,900$96/sqft |
Source: Keller Williams - Houston-Northeast #70635186 Report a problem | ||
| 3/3/2016 | Pending sale | $334,900$96/sqft |
Source: Keller Williams - Houston-Northeast #70635186 Report a problem | ||
| 1/31/2016 | Price change | $334,900-2.2%$96/sqft |
Source: Keller Williams - Houston-Northeast #70635186 Report a problem | ||
| 1/9/2016 | Price change | $342,500-1.4%$98/sqft |
Source: Keller Williams - Houston-Northeast #70635186 Report a problem | ||
| 12/5/2015 | Listed for sale | $347,500$100/sqft |
Source: Keller Williams Realty Northeast #70635186 Report a problem | ||
Public tax history
| Year | Property taxes | Tax assessment |
|---|---|---|
| 2025 | $5,131 +7.6% | $505,000 +5.4% |
| 2024 | $4,770 +16.9% | $479,000 -2.5% |
| 2023 | $4,081 +7.8% | $491,181 +9.8% |
| 2022 | $3,786 | $447,210 +17.6% |
| 2021 | -- | $380,148 +16.8% |
| 2020 | $3,380 -1.3% | $325,350 +0.1% |
| 2019 | $3,425 -58.9% | $325,000 -3% |
| 2018 | $8,333 | $334,900 |
| 2017 | $8,333 -2.9% | $334,900 -2.7% |
| 2016 | $8,581 +11.5% | $344,200 +0.1% |
| 2015 | $7,694 | $344,000 +7.5% |
| 2014 | $7,694 | $320,000 +17.3% |
| 2013 | -- | $272,800 |
| 2012 | -- | $272,800 |
| 2011 | -- | $272,800 -9.4% |
| 2010 | -- | $301,185 -1.3% |
| 2009 | -- | $305,080 +7.2% |
| 2007 | -- | $284,610 +5.4% |
| 2006 | -- | $270,000 |
| 2005 | -- | $270,000 |
Find assessor info on the county website
Monthly payment
Est. payment
Payment breakdown
Explore the cost of this home by adjusting the details. Changes won't be saved.Climate risks
Neighborhood: Kingwood
Nearby schools
Schools provided by the listing agent
- Elementary: Shadow Forest Elementary School
- Middle: Riverwood Middle School
- High: Kingwood High School
Source: HAR. This data may not be complete. We recommend contacting the local school district to confirm school assignments for this home.
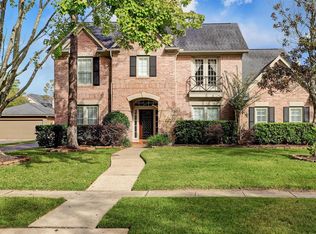
- $475,8005 bd4 ba3.4k sqft2206 Riverway Oak Dr, Kingwood, TX 77345Off Market
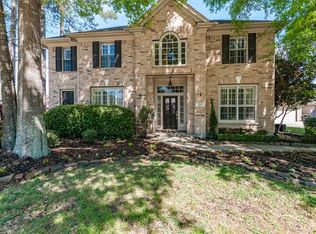
- $524,3004 bd2 ba3.3k sqft5903 Riverchase Village Dr, Kingwood, TX 77345Off Market
- $499,9004 bd4 ba3.1k sqft2210 Riverway Oak Dr, Kingwood, TX 77345Off Market
- $527,8004 bd4 ba3.2k sqft2110 Riverway Oak Ct, Kingwood, TX 77345Off Market
Similar homes
- $530,0004 bd4 ba3.4k sqft5903 Riverchase Trl, Kingwood, TX 77345For Sale
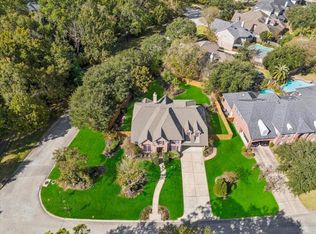 MLS ID #85331510, Carolina Sanchez, Alliance Realty Properties. HAR
 - $519,9005 bd4 ba3.5k sqft2214 Deer Cove Trl, Humble, TX 77339For Sale
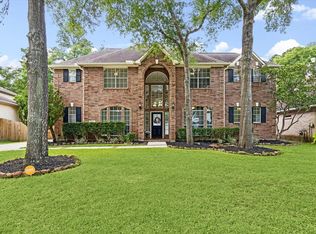 MLS ID #47031061, Joseph Adams, RE/MAX Universal. HAR
 - $724,9005 bd4 ba4.3k sqft2110 Lost Maples Trl, Kingwood, TX 77345For Sale
 MLS ID #2563068, David Edgerton, All City Real Estate. HAR
 - $625,0005 bd4 ba3.8k sqft2023 Forest Garden Dr, Kingwood, TX 77345For Sale
 MLS ID #72220841, Karen Fitzgerald, Keller Williams Realty Northeast. HAR
