Welcome home to the place where everyday moments become lifelong memories. Nestled on a peaceful cul-de-sac with direct greenbelt access, this stunning home blends elegance, comfort, and functionality into the lifestyle you've been searching for. Imagine preparing family meals in the chef-inspired kitchen featuring premium Jenn-Air stainless steel appliances, granite countertops, all while staying connected to loved ones in the open-concept living spaces accented by gorgeous wood flooring. The spacious living room and oversized game room with custom built-ins provide endless opportunities for entertaining, working from home, or creating the perfect family gathering space. When it's time to unwind, escape to the oversized primary suite featuring a spa-like ensuite. Step outside to your extended covered patio where evenings are best spent gathered around the natural gas fire pit, roasting s'mores, entertaining guests, or simply enjoying the peaceful surroundings.
Coming soon
$395,000
3219 Canna Lily Ct, Kingwood, TX 77345
4beds
3,215sqft
Single Family Residence
Built in 2001
7,801 Square Feet Lot
$420,500 Zestimate®
$123/sqft
$44/mo HOA
What's special
- 14 days |
- 362 |
- 31 |
Zillow last checked:
Listing updated:
Listed by:
DeAnna Green TREC #0675376 281-619-4301,
Nydan LLC dba Nydan Real Estate Group
Source: HAR,MLS#: 50268122
Facts & features
Interior
Bedrooms & bathrooms
- Bedrooms: 4
- Bathrooms: 4
- Full bathrooms: 3
- 1/2 bathrooms: 1
Rooms
- Room types: Family Room, Utility Room
Primary bedroom
- Level: First
- Area: 294
- Dimensions: 21x14
Bedroom
- Level: Second
- Area: 140
- Dimensions: 14x10
Bedroom
- Level: Second
- Area: 140
- Dimensions: 14x10
Bedroom
- Level: Second
- Area: 144
- Dimensions: 12x12
Other
- Level: First
- Area: 168
- Dimensions: 14x12
Dining room
- Level: First
- Area: 168
- Dimensions: 14x12
Game room
- Level: Second
- Area: 300
- Dimensions: 20x15
Living room
- Level: First
- Area: 323
- Dimensions: 19x17
Utility room
- Level: First
Heating
- Natural Gas
Cooling
- Ceiling Fan(s), Electric
Appliances
- Included: Disposal, Convection Oven, Microwave, Gas Cooktop, Dishwasher
- Laundry: Gas Dryer Hookup, Washer Hookup
Features
- Crown Molding, Formal Entry/Foyer, High Ceilings, 3 Bedrooms Up, En-Suite Bath, Primary Bed - 1st Floor, Walk-In Closet(s)
- Flooring: Carpet, Laminate, Tile
- Doors: Insulated Doors
- Windows: Insulated/Low-E windows
- Number of fireplaces: 1
- Fireplace features: Gas Log
Interior area
- Total structure area: 3,215
- Total interior livable area: 3,215 sqft
Property
Parking
- Total spaces: 2
- Parking features: Attached, Garage Door Opener
- Attached garage spaces: 2
Features
- Stories: 2
- Patio & porch: Covered, Patio/Deck
- Exterior features: Sprinkler System
- Fencing: Back Yard
Lot
- Size: 7,801 Square Feet
- Features: Greenbelt, Subdivided, 0 Up To 1/4 Acre
Details
- Parcel number: 1203980050066
Construction
Type & style
- Home type: SingleFamily
- Architectural style: Traditional
- Property subtype: Single Family Residence
Materials
- Brick
- Foundation: Slab
- Roof: Composition
Condition
- New construction: No
- Year built: 2001
Utilities & green energy
- Sewer: Public Sewer
- Water: Public
Green energy
- Energy efficient items: Attic Vents, HVAC
Community & HOA
Community
- Subdivision: Mills Creek Village Sec 05
HOA
- Has HOA: Yes
- HOA fee: $532 annually
Location
- Region: Kingwood
Financial & listing details
- Price per square foot: $123/sqft
- Tax assessed value: $431,339
- Annual tax amount: $10,177
- Date on market: 8/7/2026
- Listing terms: Cash,Conventional,FHA,Investor,VA Loan
Estimated market value
$420,500
$399,000 - $442,000
$2,787/mo
Price history
| Date | Event | Price |
|---|---|---|
| 2/9/2022 | Sold | -- |
Source: Agent Provided Report a problem | ||
| 1/11/2022 | Pending sale | $410,000$128/sqft |
Source:  HAR #30192431 Report a problem HAR #30192431 Report a problem | ||
| 1/4/2022 | Listed for sale | $410,000+30.2%$128/sqft |
Source: HAR #30192431 Report a problem | ||
| 9/25/2018 | Listing removed | $314,990$98/sqft |
Source: JLA Realty #61657390 Report a problem | ||
| 8/21/2018 | Price change | $314,990-1.5%$98/sqft |
Source: JLA Realty #20996439 Report a problem | ||
| 8/7/2018 | Listed for sale | $319,900+6.7%$100/sqft |
Source: JLA Realty #20996439 Report a problem | ||
| 12/15/2016 | Sold | -- |
Source: Agent Provided Report a problem | ||
| 11/8/2016 | Pending sale | $299,900$93/sqft |
Source: Red Door Realty & Associates #10385771 Report a problem | ||
| 9/1/2016 | Price change | $299,900-3.3%$93/sqft |
Source: Red Door Realty & Associates #10385771 Report a problem | ||
| 7/20/2016 | Listed for sale | $310,000+34.8%$96/sqft |
Source: Red Door Realty & Associates #10385771 Report a problem | ||
| 12/15/2011 | Sold | -- |
Source: Agent Provided Report a problem | ||
| 7/22/2011 | Price change | $230,000-3.4%$72/sqft |
Source: United, Realtors #57997846 Report a problem | ||
| 6/12/2011 | Listed for sale | $238,000$74/sqft |
Source: Coldwell Banker United, REALTORS #57997846 Report a problem | ||
Public tax history
| Year | Property taxes | Tax assessment |
|---|---|---|
| 2025 | $4,382 +9.6% | $431,339 +8% |
| 2024 | $3,999 -1.4% | $399,380 -7.2% |
| 2023 | $4,056 +26.3% | $430,418 +13.4% |
| 2022 | $3,213 | $379,576 +25% |
| 2021 | -- | $303,770 +0.8% |
| 2020 | $3,131 +4.3% | $301,436 +5.8% |
| 2019 | $3,003 -57.3% | $285,000 |
| 2018 | $7,034 | $285,000 |
| 2017 | $7,034 -2.6% | $285,000 -4.7% |
| 2016 | $7,218 +17.6% | $299,002 +2.5% |
| 2015 | $6,139 | $291,721 +9.4% |
| 2014 | $6,139 | $266,708 +21.6% |
| 2013 | -- | $219,291 |
| 2012 | -- | $219,291 |
| 2011 | -- | $219,291 |
| 2010 | -- | $219,291 -0.7% |
| 2009 | -- | $220,800 -1.8% |
| 2007 | -- | $224,956 +4.7% |
| 2006 | -- | $214,774 |
| 2005 | -- | $214,774 |
Find assessor info on the county website
Monthly payment
Est. payment
Payment breakdown
Explore the cost of this home by adjusting the details. Changes won't be saved.Climate risks
Neighborhood: Kingwood
Nearby schools
GreatSchools rating
- 9/10Shadow Forest Elementary SchoolGrades: PK-5Distance: 1.2 mi
- 10/10Riverwood Middle SchoolGrades: 6-8Distance: 2 mi
- 8/10Kingwood High SchoolGrades: 9-12Distance: 3 mi
Schools provided by the listing agent
- Elementary: Shadow Forest Elementary School
- Middle: Riverwood Middle School
- High: Kingwood High School
Source: HAR. This data may not be complete. We recommend contacting the local school district to confirm school assignments for this home.
- $331,2004 bd3 ba2.7k sqft3223 Canna Lily Ct, Kingwood, TX 77345Off Market
- $478,4004 bd3 ba3.3k sqft3215 Canna Lily Ct, Kingwood, TX 77345Off Market
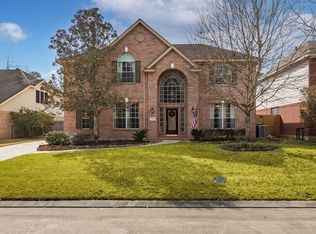
- $440,6005 bd3 ba3.5k sqft3218 Amber Holly Ct, Kingwood, TX 77345Off Market
- $376,9004 bd3 ba3.1k sqft3227 Canna Lily Ct, Kingwood, TX 77345Off Market
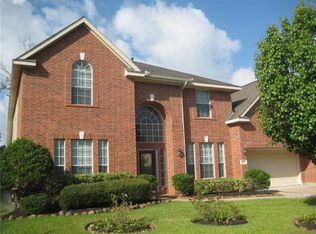
- $350,7004 bd3 ba2.7k sqft3211 Canna Lily Ct, Kingwood, TX 77345Off Market
- $382,7005 bd4 ba3.2k sqft3214 Amber Holly Ct, Kingwood, TX 77345Off Market
- $395,0005 bd4 ba3.2k sqft3222 Amber Holly Ct, Kingwood, TX 77345For Sale
- $391,2004 bd3 ba3.1k sqft3218 Canna Lily Ct, Kingwood, TX 77345Off Market
A local agent can set up tours, give advice and negotiate with sellers.
Similar homes
- $380,0004 bd3 ba3k sqft3007 Sycamore Tree Ct, Kingwood, TX 77345For Sale
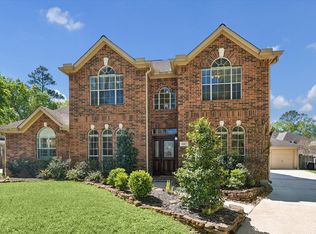 MLS ID #35266517, Victoria Cedillo, Cross Capital Realty. HAR
 - $410,0004 bd3 ba3k sqft3314 Crimson Maple Ct, Kingwood, TX 77345For Sale
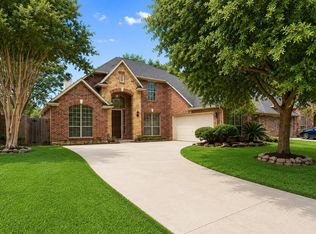 MLS ID #21773543, Ishfaque Hossain, Realm Real Estate Professionals - Katy. HAR
 - $434,9994 bd4 ba3.2k sqft5111 Maple Hill Trl, Kingwood, TX 77345For Sale
 MLS ID #59765478, Rashidah Ali, Cloud Team Realty, Inc. HAR
 - $449,9995 bd4 ba3.5k sqft3102 Silverberry Trl, Kingwood, TX 77345For Sale
 MLS ID #4861209, Melanie Hunt, Red Door Realty & Associates. HAR
 - $399,0004 bd3 ba2.9k sqft4003 Haven Pines Dr, Kingwood, TX 77345For SaleMLS ID #41614786, Joan Imperato, eXp Realty LLC. HAR
- $479,9004 bd4 ba3.2k sqft2407 Trail River Dr, Kingwood, TX 77345For SaleMLS ID #57774033, Chris Prince, JLA Realty. HAR
- $449,9004 bd4 ba3.2k sqft3706 Big Piney Dr, Kingwood, TX 77345For SaleMLS ID #90588739, Lorna Calder, RE/MAX Universal. HAR
- $449,0004 bd4 ba2.9k sqft4006 Aspen Mountain Trl, Kingwood, TX 77345For SaleMLS ID #47600440, Janis Adams, RE/MAX Universal. HAR
- $529,0004 bd4 ba3.6k sqft6130 Riverchase Glen Dr, Kingwood, TX 77345For SaleMLS ID #40671312, Katie Orth, eXp Realty LLC. HAR
- $359,9003 bd2 ba2.4k sqft3203 Hickory Brook Ln, Kingwood, TX 77345For SaleMLS ID #51206711, Dayna Simon, Better Homes and Gardens Real Estate Gary Greene - Lake Houston. HAR
- $475,0004 bd4 ba3.8k sqft3610 Forest Row Dr, Kingwood, TX 77345For SaleMLS ID #72781397, Lauren Miller, GableWay Realty. HAR
- $--4 bd4 ba3.2k sqft18518 Tranquility Dr, Humble, TX 77346AuctionAuction.com 2
- $529,0005 bd4 ba3.4k sqft2202 Riverway Oak Dr, Kingwood, TX 77345For SaleMLS ID #63844428, Kim Fazzino, eXp Realty LLC. HAR
- $--4 bd4 ba2.8k sqft25231 Autumn Water St, Porter, TX 77365AuctionAuction.com 2
- $390,0004 bd3 ba2.7k sqft18851 Collins View Dr, New Caney, TX 77357For SaleMLS ID #81934179, Elridge Guillory, Quest Real Estate. HAR
- $399,0004 bd3 ba2.6k sqft2022 Grove Lake Dr, Humble, TX 77339For SaleMLS ID #55787962, Tracy Peters, JLA Realty. HAR
- $379,9004 bd4 ba3.2k sqft8818 Silver Yacht Dr, Humble, TX 77346For SaleMLS ID #95726707, Kelly Polasek, RE/MAX Universal. HAR
- $342,0004 bd3 ba2.4k sqft3807 Forest Village Dr, Humble, TX 77339For SaleMLS ID #19614814, Bridget Ramirez, Southern Oaks Realty LLC. HAR
- $--5 bd4 ba4.1k sqft18030 Isle Royale Ct, Humble, TX 77346AuctionAuction.com 2
- $369,6463 bd3 ba2.7k sqft26928 Merlot River Dr, Humble, TX 77339For SaleMLS ID #20442445, Angus Shiach, Stone & Fields. HAR
