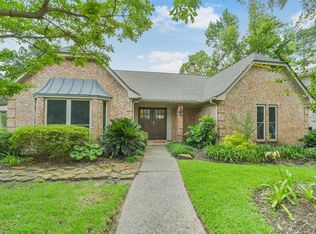
Rare one-story patio home on a desirable corner lot in Kingwood's sought-after Kings Crossing featuring a NEW ROOF (2026)! Designed for easy, low-maintenance living, this thoughtfully designed floor plan offers a flexible private wing with a dedicated home office or third bedroom and an adjoining bonus room—ideal for working from home, hobbies, a reading retreat, fitness space, or additional living area. The inviting family room with a gas-log fireplace and custom built-ins opens to the island kitchen featuring granite countertops, breakfast nook, and built-in desk. Relax on the private patio with a retractable awning overlooking peaceful green space. Conveniently located near shopping, dining, parks, and all that Kingwood has to offer, this move-in-ready home combines comfort, flexibility, and an easy lifestyle.
For sale
$359,900
3203 Hickory Brook Ln, Kingwood, TX 77345
3beds
2,457sqft
:
Get pre-qualified$2,955/mo
Single Family Residence
Built in 1989
6,050 Square Feet Lot
$353,100 Zestimate®
$146/sqft
$50/mo HOA
What's special
Gas-log fireplaceBuilt-in deskInviting family roomCustom built-insAdjoining bonus roomGranite countertopsFlexible private wing
- 2 days |
- 145 |
- 8 |
Likely to sell faster than
Zillow last checked:
Listing updated:
Listed by:
Dayna Simon TREC #0483940 281-639-5878,
Better Homes and Gardens Real Estate Gary Greene - Lake Houston
Source: HAR,MLS#: 51206711
Facts & features
Interior
Bedrooms & bathrooms
- Bedrooms: 3
- Bathrooms: 2
- Full bathrooms: 2
Rooms
- Room types: Family Room, Utility Room
Primary bedroom
- Level: First
- Area: 210
- Dimensions: 15X14
Bedroom
- Level: First
- Area: 156
- Dimensions: 13X12
Bedroom
- Level: First
- Area: 169
- Dimensions: 13X13
Dining room
- Level: First
- Area: 132
- Dimensions: 12X11
Family room
- Level: First
- Area: 378
- Dimensions: 21X18
Kitchen
- Level: First
- Area: 100
- Dimensions: 10X10
Sunroom
- Level: First
- Area: 96
- Dimensions: 12X8
Utility room
- Level: First
Heating
- Natural Gas
Cooling
- Ceiling Fan(s), Electric
Appliances
- Included: Disposal, Refrigerator, Electric Oven, Microwave, Electric Cooktop, Dishwasher
- Laundry: Electric Dryer Hookup, Washer Hookup
Features
- Crown Molding, Formal Entry/Foyer, High Ceilings, En-Suite Bath, Walk-In Closet(s)
- Flooring: Carpet, Tile
- Number of fireplaces: 1
- Fireplace features: Gas Log
Interior area
- Total structure area: 2,457
- Total interior livable area: 2,457 sqft
Video & virtual tour
Property
Parking
- Total spaces: 2
- Parking features: Attached, Garage Door Opener
- Attached garage spaces: 2
Features
- Stories: 1
- Patio & porch: Patio/Deck
- Exterior features: Back Green Space, Side Yard, Sprinkler System
- Fencing: Back Yard
Lot
- Size: 6,050 Square Feet
- Features: Corner Lot, Cul-De-Sac, Subdivided, 0 Up To 1/4 Acre
Details
- Parcel number: 1168570010001
Construction
Type & style
- Home type: SingleFamily
- Architectural style: Traditional
- Property subtype: Single Family Residence
Materials
- Brick, Other
- Foundation: Slab
- Roof: Composition
Condition
- New construction: No
- Year built: 1989
Utilities & green energy
- Sewer: Public Sewer
- Water: Public
Community & HOA
Community
- Subdivision: Kings Crossing
HOA
- Has HOA: Yes
- HOA fee: $600 annually
Location
- Region: Kingwood
Financial & listing details
- Price per square foot: $146/sqft
- Tax assessed value: $344,217
- Annual tax amount: $8,121
- Date on market: 8/4/2026
- Listing terms: Cash,Conventional,FHA,VA Loan
- Exclusions: See List If Applicable
- Road surface type: Concrete, Curbs, Gutters
Estimated market value
$353,100
$335,000 - $371,000
$2,328/mo
Price history
| Date | Event | Price |
|---|---|---|
| 8/4/2026 | Listed for sale | $359,900-2.7%$146/sqft |
Source:  HAR #51206711 Report a problem HAR #51206711 Report a problem | ||
| 8/3/2026 | Listing removed | $369,900$151/sqft |
Source: HAR #89452000 Report a problem | ||
| 7/6/2026 | Price change | $369,900-1.4%$151/sqft |
Source: HAR #89452000 Report a problem | ||
| 5/15/2026 | Listed for sale | $375,000$153/sqft |
Source: HAR #89452000 Report a problem | ||
| 5/7/2026 | Listing removed | $375,000$153/sqft |
Source: HAR #89452000 Report a problem | ||
| 5/5/2026 | Listed for sale | $375,000$153/sqft |
Source: HAR #89452000 Report a problem | ||
| 4/22/2026 | Listing removed | $375,000$153/sqft |
Source: HAR #89452000 Report a problem | ||
| 4/11/2026 | Pending sale | $375,000$153/sqft |
Source: HAR #89452000 Report a problem | ||
| 3/31/2026 | Listed for sale | $375,000+71.2%$153/sqft |
Source: HAR #89452000 Report a problem | ||
| 10/17/2012 | Listing removed | $219,000$89/sqft |
Source: Congress Realty Report a problem | ||
| 9/5/2012 | Listed for sale | $219,000$89/sqft |
Source: Congress Realty Report a problem | ||
| 3/29/2012 | Listing removed | $219,000$89/sqft |
Source: Congress Realty Report a problem | ||
| 9/25/2011 | Price change | $219,000-0.5%$89/sqft |
Source: Congress Realty, Inc. #48973316 Report a problem | ||
| 8/4/2011 | Listed for sale | $220,000$90/sqft |
Source: Congress Realty, Inc. #48973316 Report a problem | ||
Public tax history
| Year | Property taxes | Tax assessment |
|---|---|---|
| 2025 | $196 -8.5% | $344,217 -1.3% |
| 2024 | $214 | $348,592 -0.3% |
| 2023 | -- | $349,684 +12.4% |
| 2022 | $116 | $311,094 +9.7% |
| 2021 | -- | $283,598 +4.4% |
| 2020 | $442 -25.8% | $271,763 +8.5% |
| 2019 | $595 -74.1% | $250,509 +1.3% |
| 2018 | $2,299 | $247,318 |
| 2017 | $2,299 0% | $247,318 |
| 2016 | $2,300 -17.5% | $247,318 -4.3% |
| 2015 | $2,789 | $258,342 +12.8% |
| 2014 | $2,789 | $229,099 +7.3% |
| 2013 | -- | $213,468 |
| 2012 | -- | $213,468 |
| 2011 | -- | $213,468 |
| 2010 | -- | $213,468 +8.9% |
| 2009 | -- | $196,000 -3.3% |
| 2007 | -- | $202,672 +17.2% |
| 2006 | -- | $173,000 |
| 2005 | -- | $173,000 |
Find assessor info on the county website
Monthly payment
Est. payment
Payment breakdown
Explore the cost of this home by adjusting the details. Changes won't be saved.Climate risks
Neighborhood: Kingwood
Nearby schools
GreatSchools rating
- 7/10Greentree Elementary SchoolGrades: PK-5Distance: 0.2 mi
- 9/10Creekwood Middle SchoolGrades: 6-8Distance: 0.2 mi
- 8/10Kingwood High SchoolGrades: 9-12Distance: 1.1 mi
Schools provided by the listing agent
- Elementary: Greentree Elementary School
- Middle: Creekwood Middle School
- High: Kingwood High School
Source: HAR. This data may not be complete. We recommend contacting the local school district to confirm school assignments for this home.
- $120-- bd-- ba-- sqftOakwood Forest Dr, Kingwood, TX 77345Off Market
- $--3 bd2 ba2.2k sqft3211 Hickory Brook Ln, Kingwood, TX 77345Sold
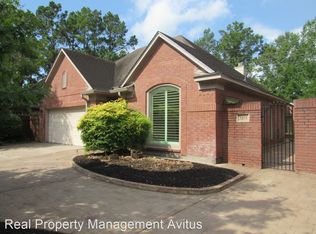
- $317,1002 bd2 ba2.4k sqft3215 Hickory Brook Ln, Kingwood, TX 77345Off Market

- $328,9002 bd2 ba2.2k sqft3223 Hickory Brook Ln, Kingwood, TX 77345Off Market
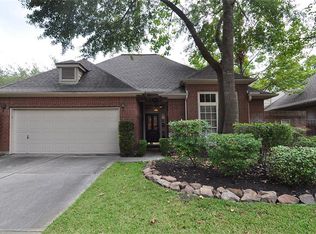
- $333,2002 bd2 ba2.2k sqft3202 Hickory Brook Ln, Kingwood, TX 77345Off Market
- $325,7002 bd2 ba2.3k sqft3206 Hickory Brook Ln, Kingwood, TX 77345Off Market
- $234,2002 bd2 ba1.5k sqft3526 Cape Forest Dr, Kingwood, TX 77345Off Market
- $328,6002 bd2 ba2.3k sqft3210 Hickory Brook Ln, Kingwood, TX 77345Off Market
A local agent can set up tours, give advice and negotiate with sellers.
Similar homes
- $359,9004 bd3 ba2.4k sqft3010 Laurel Mist Ct, Kingwood, TX 77345For Sale
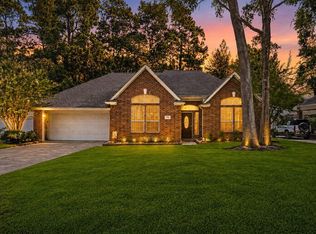 MLS ID #52278991, Lauren LaRoche, CB&A, Realtors. HAR
 - $390,0004 bd3 ba3k sqft3007 Sycamore Tree Ct, Kingwood, TX 77345For Sale
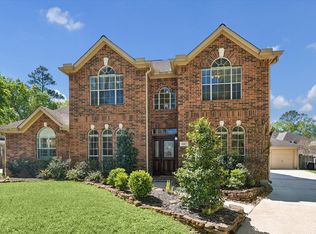 MLS ID #63762735, Victoria Cedillo, Cross Capital Realty. HAR
 - $439,0004 bd4 ba3.2k sqft3019 Emerald Grove Dr, Kingwood, TX 77345For Sale
 MLS ID #90210642, Jessica LaForce, Texas Real Properties. HAR
 - $385,0004 bd3 ba2.5k sqft2810 Woodland Ridge Dr, Kingwood, TX 77345For Sale
 MLS ID #31546699, Shayne Stinson, Beth Wolff Realtors. HAR
 - $355,6804 bd3 ba2.7k sqft3410 Meadow Glade Cir, Kingwood, TX 77345For SaleMLS ID #82168262, Ansuya Hesse, iHouzz Realty. HAR
- $429,0004 bd3 ba2.6k sqft5118 Sycamore Villas Dr, Kingwood, TX 77345For SaleMLS ID #32242351, Kim Fazzino, eXp Realty LLC. HAR
- $374,9905 bd3 ba2.9k sqft5623 Spring Lodge Dr, Kingwood, TX 77345For SaleMLS ID #36115325, Diane Rendon Darst, JLA Realty. HAR
- $379,9005 bd4 ba3.2k sqft3330 Lost Maple Forest Ct, Kingwood, TX 77345For SaleMLS ID #19407853, Janis Adams, RE/MAX Universal. HAR
- $415,0004 bd3 ba2.9k sqft4003 Haven Pines Dr, Kingwood, TX 77345For SaleMLS ID #41614786, Joan Imperato, eXp Realty LLC. HAR
- $410,0004 bd3 ba2.8k sqft2723 Cedarville Dr, Kingwood, TX 77345For SaleMLS ID #16755600, Ginger Salas, eXp Realty LLC. HAR
- $419,0004 bd3 ba2.7k sqft8422 Atascocita Lake Way, Humble, TX 77346For SaleMLS ID #47311228, Katie Orth, eXp Realty LLC. HAR
- $445,0004 bd4 ba3.2k sqft3418 Woodland View Dr, Kingwood, TX 77345For SaleMLS ID #8418081, Bobbie Callahan, Keller Williams Realty Northeast. HAR
- $449,0004 bd4 ba2.9k sqft4006 Aspen Mountain Trl, Kingwood, TX 77345For SaleMLS ID #47600440, Janis Adams, RE/MAX Universal. HAR
- $410,0004 bd3 ba3k sqft3314 Crimson Maple Ct, Kingwood, TX 77345For SaleMLS ID #21773543, Ishfaque Hossain, Realm Real Estate Professionals - Katy. HAR
- $395,0005 bd4 ba3.2k sqft3222 Amber Holly Ct, Kingwood, TX 77345For SaleMLS ID #19308409, Andrew Day, Fathom Realty. HAR
- $359,9004 bd3 ba2.8k sqft14318 Timber Bright Ct, Houston, TX 77044For SaleMLS ID #78599132, Dayna Simon, Better Homes and Gardens Real Estate Gary Greene - Lake Houston. HAR
- $365,0004 bd2 ba2.3k sqft12702 Wolf Creek Ct, Humble, TX 77346For SaleMLS ID #74066180, Zane Longino, Central Metro Realty. HAR
- $330,0004 bd3 ba2.2k sqft2234 Willow Point Dr, Humble, TX 77339For SaleMLS ID #26251858, Jennifer Sheridan, Keller Williams Realty Northeast. HAR
- $449,0003 bd3 ba2.7k sqft2815 Halton Ct, Kingwood, TX 77345For SaleMLS ID #17438547, Leigh Marcus, Camille Johnson, Realtors. HAR
- $359,9004 bd2 ba2k sqft6315 New Oak Ct, Humble, TX 77346For SaleMLS ID #33140110, Tracy Montgomery, Keller Williams Realty Northeast. HAR
