Beautifully maintained 5-bedroom, 3.5-bath Village Builders home owned and cared for by the original owners. The front yard features mature landscaping and inviting curb appeal, while the backyard is a private retreat with defined flower beds, vegetable garden and equipped with french drains. As you enter the home you'll be greeted at the formal living and private den/office. Continuing in you'll enter a spacious living room w/ soaring open-to-below ceilings, built-ins & hardwood floors; all open to the kitchen and dining area. The kitchen includes new stainless steel appliances. Laundry room and half bath are also located on the 1st floor. The 1st floor primary suite features tray ceilings, bay windows, separate tub and shower, and walk-in closet. Upstairs offers 4 bedrooms, 2 full baths, and a large game room. Additional highlights include plantation shutters, Anderson windows, fresh interior paint and new carpet throughout most of the home.
For sale
Price cut: $15K (6/19)
$395,000
3222 Amber Holly Ct, Kingwood, TX 77345
5beds
3,263sqft
Single Family Residence
Built in 2000
7,801 Square Feet Lot
$388,400 Zestimate®
$121/sqft
$54/mo HOA
What's special
Fresh interior paintHardwood floorsInviting curb appealAnderson windowsMature landscapingPlantation shutters
- 82 days |
- 176 |
- 20 |
Zillow last checked:
Listing updated:
Listed by:
Andrew Day TREC #0696208 281-964-7399,
Fathom Realty
Source: HAR,MLS#: 19308409
Facts & features
Interior
Bedrooms & bathrooms
- Bedrooms: 5
- Bathrooms: 4
- Full bathrooms: 3
- 1/2 bathrooms: 1
Rooms
- Room types: Family Room, Utility Room
Primary bathroom
- Features: Primary Bath: Double Sinks, Primary Bath: Jetted Tub, Primary Bath: Separate Shower
Kitchen
- Features: Breakfast Bar, Kitchen open to Family Room, Pantry
Heating
- Natural Gas
Cooling
- Electric
Appliances
- Included: Disposal, Microwave, Dishwasher
Features
- Primary Bed - 1st Floor
- Number of fireplaces: 1
- Fireplace features: Gas
Interior area
- Total structure area: 3,263
- Total interior livable area: 3,263 sqft
Property
Parking
- Total spaces: 3
- Parking features: Attached, Tandem
- Attached garage spaces: 3
Features
- Stories: 2
- Has spa: Yes
Lot
- Size: 7,801 Square Feet
- Features: Subdivided, 0 Up To 1/4 Acre
Details
- Parcel number: 1203980050072
Construction
Type & style
- Home type: SingleFamily
- Architectural style: Traditional
- Property subtype: Single Family Residence
Materials
- Brick
- Foundation: Slab
- Roof: Composition
Condition
- New construction: No
- Year built: 2000
Utilities & green energy
- Sewer: Public Sewer
- Water: Public
Community & HOA
Community
- Subdivision: Mills Creek Village
HOA
- Has HOA: Yes
- HOA fee: $650 annually
Location
- Region: Kingwood
Financial & listing details
- Price per square foot: $121/sqft
- Tax assessed value: $379,082
- Annual tax amount: $8,944
- Date on market: 5/28/2026
Estimated market value
$388,400
$369,000 - $408,000
$2,933/mo
Price history
| Date | Event | Price |
|---|---|---|
| 6/19/2026 | Price change | $395,000-3.7%$121/sqft |
Source:  HAR #19308409 Report a problem HAR #19308409 Report a problem | ||
| 5/28/2026 | Listed for sale | $410,000$126/sqft |
Source: HAR #19308409 Report a problem | ||
Public tax history
| Year | Property taxes | Tax assessment |
|---|---|---|
| 2025 | $491 +8% | $379,082 +2.4% |
| 2024 | $455 -5.1% | $370,346 -14.2% |
| 2023 | $479 -84.8% | $431,811 +9.8% |
| 2022 | $3,144 | $393,206 +32.3% |
| 2021 | -- | $297,312 -4.5% |
| 2020 | $3,033 +5.4% | $311,435 +14% |
| 2019 | $2,878 -59.2% | $273,196 -1.7% |
| 2018 | $7,060 | $278,000 -2.8% |
| 2017 | $7,060 +8.4% | $286,000 |
| 2016 | $6,515 +17.4% | $286,000 -2.6% |
| 2015 | $5,549 | $293,500 +9.7% |
| 2014 | $5,549 | $267,500 +34.4% |
| 2013 | -- | $199,000 -3.1% |
| 2012 | -- | $205,364 -4.5% |
| 2011 | -- | $215,000 -1.3% |
| 2010 | -- | $217,887 -3.5% |
| 2009 | -- | $225,886 -1.9% |
| 2007 | -- | $230,247 -3.7% |
| 2006 | -- | $239,066 |
| 2005 | -- | $239,066 |
Find assessor info on the county website
Monthly payment
Est. payment
Payment breakdown
Explore the cost of this home by adjusting the details. Changes won't be saved.Climate risks
Neighborhood: Kingwood
Nearby schools
GreatSchools rating
- 9/10Shadow Forest Elementary SchoolGrades: PK-5Distance: 1.2 mi
- 10/10Riverwood Middle SchoolGrades: 6-8Distance: 2 mi
- 8/10Kingwood High SchoolGrades: 9-12Distance: 3 mi
Schools provided by the listing agent
- Elementary: Shadow Forest Elementary School
- Middle: Riverwood Middle School
- High: Kingwood High School
Source: HAR. This data may not be complete. We recommend contacting the local school district to confirm school assignments for this home.
- $461,4004 bd4 ba3.4k sqft3226 Amber Holly Ct, Kingwood, TX 77345Off Market

- $440,6005 bd3 ba3.5k sqft3218 Amber Holly Ct, Kingwood, TX 77345Off Market
- $332,4004 bd3 ba2.7k sqft3223 Canna Lily Ct, Kingwood, TX 77345Off Market
- $378,2004 bd3 ba2.9k sqft3230 Amber Holly Ct, Kingwood, TX 77345Off Market
- $382,7005 bd4 ba3.2k sqft3214 Amber Holly Ct, Kingwood, TX 77345Off Market
- $376,9004 bd3 ba3.1k sqft3227 Canna Lily Ct, Kingwood, TX 77345Off Market
- $395,0004 bd4 ba3.2k sqft3219 Canna Lily Ct, Kingwood, TX 77345Coming Soon
- $384,1005 bd3 ba3.1k sqft3223 Amber Holly Ct, Kingwood, TX 77345Off Market
A local agent can set up tours, give advice and negotiate with sellers.
Similar homes
- $390,0004 bd3 ba3k sqft3007 Sycamore Tree Ct, Kingwood, TX 77345For Sale
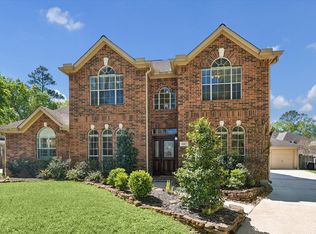 MLS ID #63762735, Victoria Cedillo, Cross Capital Realty. HAR
 - $410,0004 bd3 ba3k sqft3314 Crimson Maple Ct, Kingwood, TX 77345For Sale
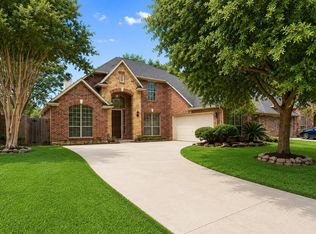 MLS ID #21773543, Ishfaque Hossain, Realm Real Estate Professionals - Katy. HAR
 - $430,0004 bd4 ba3.2k sqft2915 Silverberry Trl, Kingwood, TX 77345For Sale
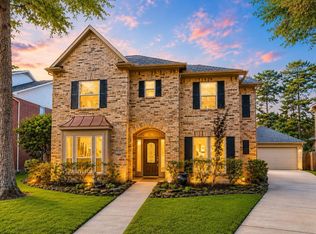 MLS ID #59819869, Ziad Al Kayali, Keller Williams Premier Realty. HAR
 - $434,9994 bd4 ba3.2k sqft5111 Maple Hill Trl, Kingwood, TX 77345For Sale
 MLS ID #59765478, Rashidah Ali, Cloud Team Realty, Inc. HAR
 - $350,0004 bd3 ba2.4k sqft3010 Laurel Mist Ct, Kingwood, TX 77345For SaleMLS ID #65250084, Lauren LaRoche, CB&A, Realtors. HAR
- $480,0005 bd4 ba3.4k sqft3207 S Woodstream Way, Kingwood, TX 77345For SaleMLS ID #13743304, Denise Spear, Jane Byrd Properties International LLC. HAR
- $410,0004 bd3 ba2.8k sqft2723 Cedarville Dr, Kingwood, TX 77345For SaleMLS ID #16755600, Ginger Salas, eXp Realty LLC. HAR
- $479,0005 bd4 ba3.2k sqft4506 Cardinal Brook Way, Kingwood, TX 77345For SaleMLS ID #71777006, Yukiko Oneil, Keller Williams Realty Northeast. HAR
- $350,0003 bd2 ba2.5k sqft2935 Laurel Mist Ct, Kingwood, TX 77345For SaleMLS ID #18084459, Kim Fazzino, eXp Realty LLC. HAR
- $--4 bd3 ba3.2k sqft20302 Powerscourt Dr, Humble, TX 77346AuctionServiceLink Auction
- $439,0004 bd4 ba3.2k sqft3019 Emerald Grove Dr, Kingwood, TX 77345For SaleMLS ID #90210642, Jessica LaForce, Texas Real Properties. HAR
- $415,0004 bd3 ba2.7k sqft2906 Eagle Creek Dr, Kingwood, TX 77345For SaleMLS ID #13196941, Jennifer Jaeger-Karp, eXp Realty LLC. HAR
- $449,0004 bd4 ba2.9k sqft4006 Aspen Mountain Trl, Kingwood, TX 77345For SaleMLS ID #47600440, Janis Adams, RE/MAX Universal. HAR
- $359,9003 bd2 ba2.4k sqft3203 Hickory Brook Ln, Kingwood, TX 77345For SaleMLS ID #51206711, Dayna Simon, Better Homes and Gardens Real Estate Gary Greene - Lake Houston. HAR
- $475,0004 bd4 ba3.8k sqft3610 Forest Row Dr, Kingwood, TX 77345For SaleMLS ID #72781397, Lauren Miller, GableWay Realty. HAR
- $529,0005 bd4 ba3.4k sqft2202 Riverway Oak Dr, Kingwood, TX 77345For SaleMLS ID #63844428, Kim Fazzino, eXp Realty LLC. HAR
- $460,0004 bd4 ba2.7k sqft2102 Grand Mesa Dr, Kingwood, TX 77345For SaleMLS ID #53340535, Joan Imperato, eXp Realty LLC. HAR
- $484,0004 bd4 ba2.7k sqft5311 Timber Shade Dr, Kingwood, TX 77345For SaleMLS ID #93517858, Karen Fitzgerald, Keller Williams Realty Northeast. HAR
- $529,9994 bd4 ba3.3k sqft5819 Rocky Brook Dr, Kingwood, TX 77345For SaleMLS ID #48103319, Jennifer Sheridan, Keller Williams Realty Northeast. HAR
- $360,0004 bd4 ba2.7k sqft20910 Kings Clover Ct, Humble, TX 77346For SaleMLS ID #52922085, Jose Garza, Garza International Properties. HAR
