Beautifully updated 4-bedroom, 3.5-bath home on a desirable corner lot directly across from the Fosters Mill pool and playground. This move-in ready home has never flooded and features no carpet, with Shaw luxury vinyl plank flooring that has a transferable lifetime warranty was installed on both levels in 2025. The kitchen offers quartz countertops, a farmhouse sink, convection oven, induction cooktop, and abundant workspace. Quartz countertops also enhance the powder bath. The spacious primary suite includes a beautifully updated bath and an adjoining flex room perfect for a home office, nursery, or private retreat. Additional upgrades include a 2025 roof, replaced ductwork, smart dimmers, motion-activated switches, smart thermostats, sprinkler system, entry cameras, and replaced front sidewalks and back patio. Professionally landscaped with an inviting front porch and fabulous back patio, this home is ideal for relaxing and entertaining indoors and out.
For sale
$484,000
5311 Timber Shade Dr, Kingwood, TX 77345
4beds
2,706sqft
:
Get pre-qualified$3,920/mo
Single Family Residence
Built in 1981
0.3 Acres Lot
$474,700 Zestimate®
$179/sqft
$50/mo HOA
What's special
Farmhouse sinkDesirable corner lotInviting front porchInduction cooktopConvection ovenSpacious primary suite
- 37 days |
- 360 |
- 27 |
Zillow last checked:
Listing updated:
Listed by:
Karen Fitzgerald TREC #0528679 713-614-5030,
Keller Williams Realty Northeast
Source: HAR,MLS#: 93517858
Facts & features
Interior
Bedrooms & bathrooms
- Bedrooms: 4
- Bathrooms: 4
- Full bathrooms: 3
- 1/2 bathrooms: 1
Rooms
- Room types: Family Room, Utility Room
Primary bedroom
- Level: First
- Area: 204
- Dimensions: 17x12
Bedroom
- Level: Second
- Area: 204
- Dimensions: 17x12
Bedroom
- Level: Second
- Area: 143
- Dimensions: 13x11
Bedroom
- Level: Second
- Area: 204
- Dimensions: 17x12
Other
- Level: First
- Area: 132
- Dimensions: 12x11
Breakfast
- Level: First
- Area: 110
- Dimensions: 11x10
Dining room
- Level: First
- Area: 156
- Dimensions: 13x12
Family room
- Level: First
- Area: 255
- Dimensions: 17x15
Kitchen
- Level: First
- Area: 154
- Dimensions: 14x11
Living room
- Level: First
- Area: 320
- Dimensions: 20x16
Utility room
- Level: First
- Area: 24
- Dimensions: 6x4
Heating
- Natural Gas
Cooling
- Ceiling Fan(s), Electric
Appliances
- Included: Disposal, Refrigerator, Convection Oven, Double Oven, Microwave, Dishwasher
- Laundry: Electric Dryer Hookup, Gas Dryer Hookup, Washer Hookup
Features
- Crown Molding, Formal Entry/Foyer, High Ceilings, Wet Bar, En-Suite Bath, Primary Bed - 1st Floor, Walk-In Closet(s)
- Flooring: Tile, Vinyl
- Windows: Window Coverings
- Number of fireplaces: 1
- Fireplace features: Gas Log
Interior area
- Total structure area: 2,706
- Total interior livable area: 2,706 sqft
Property
Parking
- Total spaces: 2
- Parking features: Garage, Garage Door Opener
- Attached garage spaces: 2
Features
- Stories: 2
- Patio & porch: Porch
- Exterior features: Sprinkler System
- Fencing: Back Yard
Lot
- Size: 0.3 Acres
- Features: Corner Lot, Near Golf Course, Subdivided, Wooded, 1/4 Up to 1/2 Acre
Details
- Parcel number: 1145140050014
Construction
Type & style
- Home type: SingleFamily
- Architectural style: Traditional
- Property subtype: Single Family Residence
Materials
- Blown-In Insulation, Brick, Cement Siding, Other
- Foundation: Slab
- Roof: Composition
Condition
- New construction: No
- Year built: 1981
Utilities & green energy
- Sewer: Public Sewer
- Water: Public
Green energy
- Energy efficient items: Attic Vents, Thermostat, HVAC>15 SEER
Community & HOA
Community
- Subdivision: Fosters Mill Village Sec 01
HOA
- Has HOA: Yes
- Amenities included: Clubhouse, Park, Party Room, Pool, Trail(s)
- HOA fee: $600 annually
Location
- Region: Kingwood
Financial & listing details
- Price per square foot: $179/sqft
- Tax assessed value: $379,759
- Annual tax amount: $8,960
- Date on market: 7/1/2026
- Listing terms: Cash,Conventional,FHA,Texas Veterans Land Board,VA Loan
- Exclusions: None
- Road surface type: Concrete, Curbs
Estimated market value
$474,700
$451,000 - $498,000
$2,707/mo
Price history
| Date | Event | Price |
|---|---|---|
| 7/31/2026 | Listed for sale | $484,000$179/sqft |
Source:  HAR #93517858 Report a problem HAR #93517858 Report a problem | ||
| 7/21/2026 | Pending sale | $484,000$179/sqft |
Source: HAR #93517858 Report a problem | ||
| 7/1/2026 | Listed for sale | $484,000$179/sqft |
Source: HAR #93517858 Report a problem | ||
Public tax history
| Year | Property taxes | Tax assessment |
|---|---|---|
| 2025 | $367 +25.6% | $379,759 -1.2% |
| 2024 | $292 +87.8% | $384,485 +4.6% |
| 2023 | $156 +11.5% | $367,557 +16.5% |
| 2022 | $140 | $315,368 +16% |
| 2021 | -- | $271,777 +9.4% |
| 2020 | $359 -53% | $248,427 -6.6% |
| 2019 | $764 -77.2% | $265,866 |
| 2018 | $3,354 | $265,866 |
| 2017 | $3,354 +3.8% | $265,866 +2.6% |
| 2016 | $3,230 +18.6% | $259,104 |
| 2015 | $2,724 | $259,104 +19.4% |
| 2014 | $2,724 | $217,064 +14.1% |
| 2013 | -- | $190,167 -8.3% |
| 2012 | -- | $207,358 |
| 2011 | -- | $207,358 |
| 2010 | -- | $207,358 +4% |
| 2009 | -- | $199,338 -3.6% |
| 2007 | -- | $206,780 +11.1% |
| 2006 | -- | $186,037 +0.7% |
| 2005 | -- | $184,800 |
Find assessor info on the county website
Monthly payment
Est. payment
Payment breakdown
Explore the cost of this home by adjusting the details. Changes won't be saved.Climate risks
Neighborhood: Kingwood
Nearby schools
GreatSchools rating
- 8/10Deerwood Elementary SchoolGrades: PK-5Distance: 0.6 mi
- 10/10Riverwood Middle SchoolGrades: 6-8Distance: 0.9 mi
- 8/10Kingwood High SchoolGrades: 9-12Distance: 1.8 mi
Schools provided by the listing agent
- Elementary: Deerwood Elementary School
- Middle: Riverwood Middle School
- High: Kingwood High School
Source: HAR. This data may not be complete. We recommend contacting the local school district to confirm school assignments for this home.
- $364,7004 bd2 ba3.1k sqft5307 Timber Shade Dr, Kingwood, TX 77345Off Market
- $506,0004 bd3 ba3.1k sqft5222 Sandy Grove Dr, Kingwood, TX 77345Off Market
- $589,3004 bd3 ba3.8k sqft5319 Timber Shade Dr, Kingwood, TX 77345Off Market
- $470,0005 bd4 ba3.2k sqft5218 Sandy Grove Dr, Kingwood, TX 77345Off Market
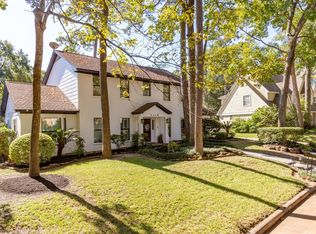
- $429,6004 bd2 ba3.1k sqft5303 Timber Shade Dr, Kingwood, TX 77345Off Market
- $528,2005 bd4 ba3.6k sqft5310 Timber Shade Dr, Kingwood, TX 77345Off Market
- $506,4004 bd3 ba3.3k sqft5302 Sandy Grove Dr, Kingwood, TX 77345Off Market
- $474,8004 bd3 ba2.8k sqft5314 Timber Shade Dr, Kingwood, TX 77345Off Market
A local agent can set up tours, give advice and negotiate with sellers.
Similar homes
- $429,0004 bd3 ba2.6k sqft5118 Sycamore Villas Dr, Kingwood, TX 77345For Sale
 MLS ID #32242351, Kim Fazzino, eXp Realty LLC. HAR
 - $439,0004 bd4 ba3.2k sqft3019 Emerald Grove Dr, Kingwood, TX 77345For Sale
 MLS ID #90210642, Jessica LaForce, Texas Real Properties. HAR
 - $449,0004 bd4 ba2.9k sqft4006 Aspen Mountain Trl, Kingwood, TX 77345For Sale
 MLS ID #47600440, Janis Adams, RE/MAX Universal. HAR
 - $480,0005 bd4 ba3.4k sqft3207 S Woodstream Way, Kingwood, TX 77345For Sale
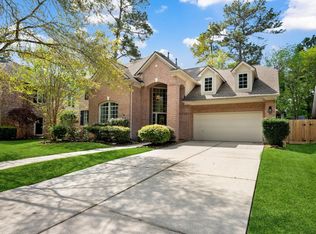 MLS ID #13743304, Denise Spear, Jane Byrd Properties International LLC. HAR
 - $529,9994 bd4 ba3.3k sqft5819 Rocky Brook Dr, Kingwood, TX 77345For SaleMLS ID #48103319, Jennifer Sheridan, Keller Williams Realty Northeast. HAR
- $399,0004 bd4 ba3.1k sqft3606 Shady Village Dr, Kingwood, TX 77345For SaleMLS ID #18406263, Gayla Nizzi, Martha Turner Sotheby's International Realty - Kingwood. HAR
- $410,0004 bd3 ba2.8k sqft2723 Cedarville Dr, Kingwood, TX 77345For SaleMLS ID #16755600, Ginger Salas, eXp Realty LLC. HAR
- $460,0004 bd4 ba2.7k sqft2102 Grand Mesa Dr, Kingwood, TX 77345For SaleMLS ID #53340535, Joan Imperato, eXp Realty LLC. HAR
- $415,0004 bd3 ba2.7k sqft2906 Eagle Creek Dr, Kingwood, TX 77345For SaleMLS ID #13196941, Jennifer Jaeger-Karp, eXp Realty LLC. HAR
- $494,5004 bd4 ba3.2k sqft3218 S Woodstream Way, Kingwood, TX 77345For SaleMLS ID #52351324, Robin Bailey, RE/MAX Universal. HAR
- $390,0004 bd3 ba3k sqft3007 Sycamore Tree Ct, Kingwood, TX 77345For SaleMLS ID #63762735, Victoria Cedillo, Cross Capital Realty. HAR
- $579,0004 bd4 ba3.7k sqft2519 Golden Pond Dr, Kingwood, TX 77345For SaleMLS ID #54324985, Joan Imperato, eXp Realty LLC. HAR
- $525,0004 bd4 ba3.5k sqft1731 Dewberry Brook Ct, Kingwood, TX 77345For SaleMLS ID #12681877, Shannon Livingstone, Martha Turner Sotheby's International Realty - Kingwood. HAR
- $575,0004 bd4 ba3.2k sqft1702 Seven Maples Dr, Kingwood, TX 77345For SaleMLS ID #84109188, Tami Heitzwebel, RE/MAX Universal. HAR
- $449,0003 bd3 ba2.7k sqft2815 Halton Ct, Kingwood, TX 77345For SaleMLS ID #17438547, Leigh Marcus, Camille Johnson, Realtors. HAR
- $374,9905 bd3 ba2.9k sqft5623 Spring Lodge Dr, Kingwood, TX 77345For SaleMLS ID #36115325, Diane Rendon Darst, JLA Realty. HAR
- $415,0004 bd3 ba2.9k sqft4003 Haven Pines Dr, Kingwood, TX 77345For SaleMLS ID #41614786, Joan Imperato, eXp Realty LLC. HAR
- $479,9015 bd4 ba3.1k sqft3106 Soft Fern Ct, Kingwood, TX 77345For SaleMLS ID #83826752, Jan Jackson, RE/MAX Integrity. HAR
- $555,9004 bd4 ba3.3k sqft2318 River Blossom Ln, Kingwood, TX 77345For SaleMLS ID #23946225, Heidi Dix, JAX Realty. HAR
- $385,0004 bd3 ba2.5k sqft2810 Woodland Ridge Dr, Kingwood, TX 77345For SaleMLS ID #31546699, Shayne Stinson, Beth Wolff Realtors. HAR
