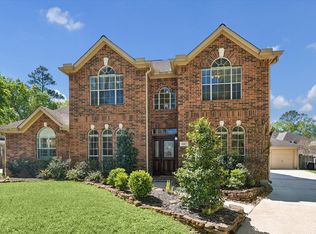
Step into this stunning two-story home situated on an oversized lot. A grand two-story entry welcomes you, framed by a private study and a formal dining room, both showcasing beautiful wood flooring that continues into the serene primary suite. The heart of the home is the expansive island kitchen, complete with Corian countertops, abundant cabinetry, and ample prep space, perfect for everyday living and hosting gatherings. Retreat to the luxurious primary bedroom, where you’ll enjoy peaceful views of the backyard oasis. The ensuite bath adds to the sense of relaxation and privacy. Outside you can find a sparkling pool and spa with plenty of room for outdoor activity. Upstairs you'll find 4 generously sized bedrooms, 2 full bath, along with a spacious game room that opens to a charming balcony overlooking the backyard, an ideal spot to unwind. Conveniently located directly across from Sweetgum Park and with nearby greenbelt access, this home offers both tranquility and accessibility.
For sale
Price cut: $10K (7/16)
$480,000
3207 S Woodstream Way, Kingwood, TX 77345
5beds
3,474sqft
:
Get pre-qualified$3,884/mo
Single Family Residence
Built in 1999
9,539 Square Feet Lot
$471,500 Zestimate®
$138/sqft
$46/mo HOA
What's special
- 29 days |
- 764 |
- 62 |
Likely to sell faster than
Zillow last checked:
Listing updated:
Listed by:
Denise Spear TREC #0665006 281-782-2405,
Jane Byrd Properties International LLC
Source: HAR,MLS#: 72703199
Facts & features
Interior
Bedrooms & bathrooms
- Bedrooms: 5
- Bathrooms: 4
- Full bathrooms: 3
- 1/2 bathrooms: 1
Rooms
- Room types: Family Room, Utility Room
Primary bathroom
- Features: Half Bath, Primary Bath: Double Sinks, Primary Bath: Jetted Tub, Primary Bath: Separate Shower
Kitchen
- Features: Breakfast Bar, Kitchen Island, Kitchen open to Family Room, Pantry
Heating
- Natural Gas
Cooling
- Electric
Appliances
- Included: Disposal, Electric Oven, Microwave, Electric Cooktop, Dishwasher
- Laundry: Electric Dryer Hookup, Washer Hookup
Features
- Crown Molding, Formal Entry/Foyer, High Ceilings, Primary Bed - 1st Floor
- Flooring: Carpet, Tile, Wood
- Number of fireplaces: 1
- Fireplace features: Gas, Gas Log
Interior area
- Total structure area: 3,474
- Total interior livable area: 3,474 sqft
Property
Parking
- Total spaces: 2
- Parking features: Attached, Garage Door Opener, Double-Wide Driveway
- Attached garage spaces: 2
Features
- Stories: 2
- Has private pool: Yes
- Pool features: Gunite
- Has spa: Yes
Lot
- Size: 9,539 Square Feet
- Features: Subdivided, 0 Up To 1/4 Acre
Details
- Parcel number: 1197080020004
Construction
Type & style
- Home type: SingleFamily
- Architectural style: Traditional
- Property subtype: Single Family Residence
Materials
- Brick, Cement Siding
- Foundation: Slab
- Roof: Composition
Condition
- New construction: No
- Year built: 1999
Utilities & green energy
- Sewer: Public Sewer
- Water: Public
Community & HOA
Community
- Subdivision: Woodstream
HOA
- Has HOA: Yes
- Amenities included: Park, Playground, Pool
- HOA fee: $550 annually
Location
- Region: Kingwood
Financial & listing details
- Price per square foot: $138/sqft
- Tax assessed value: $466,948
- Annual tax amount: $11,017
- Date on market: 7/1/2026
- Listing terms: Cash,Conventional,FHA,VA Loan
- Road surface type: Concrete, Curbs, Gutters
Estimated market value
$471,500
$448,000 - $495,000
$4,039/mo
Price history
| Date | Event | Price |
|---|---|---|
| 7/16/2026 | Price change | $480,000-2%$138/sqft |
Source:  HAR #72703199 Report a problem HAR #72703199 Report a problem | ||
| 7/1/2026 | Price change | $490,000-1%$141/sqft |
Source: HAR #72703199 Report a problem | ||
| 6/4/2026 | Price change | $495,000-1%$142/sqft |
Source: HAR #27767628 Report a problem | ||
| 3/26/2026 | Listed for sale | $500,000+2.2%$144/sqft |
Source: HAR #27767628 Report a problem | ||
| 1/28/2026 | Listing removed | -- |
Source: Owner Report a problem | ||
| 1/24/2026 | Listed for sale | $489,000+0%$141/sqft |
Source: Owner Report a problem | ||
| 2/1/2024 | Sold | -- |
Source: Agent Provided Report a problem | ||
| 12/27/2023 | Pending sale | $488,900$141/sqft |
Source: HAR #51378336 Report a problem | ||
| 12/14/2023 | Price change | $488,9000%$141/sqft |
Source: HAR #51378336 Report a problem | ||
| 11/15/2023 | Price change | $489,000-0.2%$141/sqft |
Source: HAR #51378336 Report a problem | ||
| 10/25/2023 | Price change | $489,900-2%$141/sqft |
Source: HAR #51378336 Report a problem | ||
| 9/19/2023 | Listed for sale | $499,900$144/sqft |
Source: HAR #51378336 Report a problem | ||
Public tax history
| Year | Property taxes | Tax assessment |
|---|---|---|
| 2025 | $4,744 +7.1% | $466,948 +7.8% |
| 2024 | $4,431 +450.6% | $433,118 -6.7% |
| 2023 | $805 +26.3% | $464,296 +13.2% |
| 2022 | $637 | $410,048 +24.5% |
| 2021 | -- | $329,473 +0.8% |
| 2020 | $1,035 -19.6% | $326,971 +5.6% |
| 2019 | $1,286 -77.8% | $309,597 |
| 2018 | $5,806 | $309,597 -4.6% |
| 2017 | $5,806 -28.1% | $324,632 |
| 2016 | $8,072 +17.7% | $324,632 +3.5% |
| 2015 | $6,857 | $313,688 +9.2% |
| 2014 | $6,857 | $287,383 +17.8% |
| 2013 | -- | $243,999 |
| 2012 | -- | $243,999 |
| 2011 | -- | $243,999 |
| 2010 | -- | $243,999 -0.7% |
| 2009 | -- | $245,642 -1.8% |
| 2007 | -- | $250,168 -5.6% |
| 2006 | -- | $264,882 |
| 2005 | -- | $264,882 |
Find assessor info on the county website
Monthly payment
Est. payment
Payment breakdown
Explore the cost of this home by adjusting the details. Changes won't be saved.Climate risks
Neighborhood: Kingwood
Nearby schools
GreatSchools rating
- 9/10Shadow Forest Elementary SchoolGrades: PK-5Distance: 1.1 mi
- 10/10Riverwood Middle SchoolGrades: 6-8Distance: 1.9 mi
- 8/10Kingwood High SchoolGrades: 9-12Distance: 2.7 mi
Schools provided by the listing agent
- Elementary: Shadow Forest Elementary School
- Middle: Riverwood Middle School
- High: Kingwood High School
Source: HAR. This data may not be complete. We recommend contacting the local school district to confirm school assignments for this home.
- $448,1004 bd3 ba3.5k sqft3211 S Woodstream Way, Kingwood, TX 77345Off Market
- $506,8005 bd5 ba3.6k sqft3203 S Woodstream Way, Kingwood, TX 77345Off Market

- $321,0004 bd2 ba2.5k sqft3226 Fair Falls Dr, Kingwood, TX 77345Off Market

- $357,9004 bd3 ba3.1k sqft3222 Fair Falls Dr, Kingwood, TX 77345Off Market
- $315,8004 bd2 ba2.3k sqft3230 Fair Falls Dr, Kingwood, TX 77345Off Market
- $457,9005 bd4 ba3.1k sqft4702 Woodstream Way, Kingwood, TX 77345Off Market
- $312,6003 bd2 ba2.4k sqft3214 Fair Falls Dr, Kingwood, TX 77345Off Market
- $362,3003 bd2 ba2.3k sqft3210 Fair Falls Dr, Kingwood, TX 77345Off Market
A local agent can set up tours, give advice and negotiate with sellers.
Similar homes
- $529,9994 bd4 ba3.3k sqft5819 Rocky Brook Dr, Kingwood, TX 77345For Sale
 MLS ID #48103319, Jennifer Sheridan, Keller Williams Realty Northeast. HAR
 - $459,0004 bd4 ba3.2k sqft5111 Maple Hill Trl, Kingwood, TX 77345For Sale
 MLS ID #59765478, Rashidah Ali, Cloud Team Realty, Inc. HAR
 - $399,0004 bd3 ba3k sqft3007 Sycamore Tree Ct, Kingwood, TX 77345For Sale
 MLS ID #35477825, Victoria Cedillo, Cross Capital Realty. HAR
 - $389,0004 bd3 ba3.1k sqft2818 Maple Bend Dr, Kingwood, TX 77345For Sale
 MLS ID #17692715, Najla Waters, Exclusive Prime Realty, LLC. HAR
 - $430,0004 bd3 ba2.9k sqft3914 Hill Springs Dr, Kingwood, TX 77345For SaleMLS ID #10955514, Daniela Sumbera, Keller Williams Realty Northeast. HAR
- $435,0004 bd4 ba3.2k sqft2443 Riverway Oak Dr, Kingwood, TX 77345For SaleMLS ID #47588868, Constance Bennett, Newfound Real Estate. HAR
- $415,0004 bd3 ba2.9k sqft4003 Haven Pines Dr, Kingwood, TX 77345For SaleMLS ID #41614786, Joan Imperato, eXp Realty LLC. HAR
- $449,0004 bd4 ba2.9k sqft4006 Aspen Mountain Trl, Kingwood, TX 77345For SaleMLS ID #47600440, Janis Adams, RE/MAX Universal. HAR
- $439,9004 bd4 ba3.3k sqft5406 Glenview Dr, Kingwood, TX 77345For SaleMLS ID #71557465, Deborah Rose Miller, eXp Realty LLC. HAR
- $375,0005 bd3 ba2.9k sqft5623 Spring Lodge Dr, Kingwood, TX 77345For SaleMLS ID #36115325, Diane Rendon Darst, JLA Realty. HAR
- $460,0004 bd4 ba2.7k sqft2102 Grand Mesa Dr, Kingwood, TX 77345For SaleMLS ID #53340535, Joan Imperato, eXp Realty LLC. HAR
- $589,9005 bd4 ba3.6k sqft2439 Riverway Oak Dr, Kingwood, TX 77345For SaleMLS ID #98881863, Karen Fahrmeier, Keller Williams Realty Northeast. HAR
- $410,0004 bd3 ba2.8k sqft2723 Cedarville Dr, Kingwood, TX 77345For SaleMLS ID #16755600, Ginger Salas, eXp Realty LLC. HAR
- $575,0004 bd4 ba3.1k sqft1818 Mountain Aspen Ln, Kingwood, TX 77345For SaleMLS ID #4482617, Amber Guillotte, Keller Williams Realty Northeast. HAR
- $355,6804 bd3 ba2.7k sqft3410 Meadow Glade Cir, Kingwood, TX 77345For SaleMLS ID #82168262, Ansuya Hesse, iHouzz Realty. HAR
- $489,9005 bd4 ba3.1k sqft8103 Hurst Forest Dr, Humble, TX 77346For SaleMLS ID #68754695, Amy Mauer, Better Homes and Gardens Real Estate Gary Greene - Lake Houston. HAR
- $529,9005 bd4 ba3.5k sqft2214 Deer Cove Trl, Humble, TX 77339For SaleMLS ID #89860631, Joseph Adams, RE/MAX Universal. HAR
- $479,9004 bd4 ba3.4k sqft25321 Ramrock Dr, Porter, TX 77365For SaleMLS ID #33178819, Asheley Verron, JLA Realty. HAR
- $695,0005 bd4 ba3.8k sqft2023 Forest Garden Dr, Kingwood, TX 77345For SaleMLS ID #72220841, Karen Fitzgerald, Keller Williams Realty Northeast. HAR
- $490,0004 bd3 ba2.8k sqft18327 Wisp Willow Way, Porter, TX 77365For SaleMLS ID #93023316, Tami Christopher, Market Force Realty. HAR
