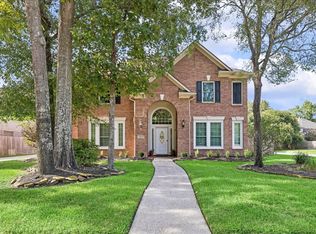
Experience the pinnacle of Kingwood craftsmanship in this stunning Larry Klotz custom estate! Designed for both grand entertaining & a refined daily lifestyle, this 4-bedroom residence impresses with sophisticated custom built-ins, rich wood flooring & designer lighting. The heart of the home features a chef’s kitchen seamlessly flowing into a family room anchored by a bespoke coffee bar. Retreat to the first-floor primary suite which is a true sanctuary featuring a spa-like bath refresh & dual walk-in closets. Work from home in the executive study with floor-to-ceiling built-ins. Outside, your private BACKYARD OASIS awaits: a spectacular beach-entry pool and spa framed by flagstone coping, a fire pit and green space. Steps from your door, enjoy immediate access to the premier Kingwood greenbelt trails for miles of shaded walking and biking. Combining timeless architecture with modern, high-end finishes, this KINGWOOD GEM offers an unparalleled lifestyle. NEW HVAC 2025 & 2nd HVAC 2024!
For sale
Price cut: $24K (6/20)
$575,000
1818 Mountain Aspen Ln, Kingwood, TX 77345
4beds
3,172sqft
Single Family Residence
Built in 1991
0.27 Acres Lot
$561,600 Zestimate®
$181/sqft
$67/mo HOA
What's special
- 69 days
- 290
- 17
Zillow last checked:
Listing updated:
Listed by:
Amber Guillotte TREC #0619800 281-217-2916,
Keller Williams Realty Northeast
Source: HAR,MLS#: 4482617
Facts & features
Interior
Bedrooms & bathrooms
- Bedrooms: 4
- Bathrooms: 4
- Full bathrooms: 3
- 1/2 bathrooms: 1
Rooms
- Room types: Family Room, Utility Room
Primary bathroom
- Features: Half Bath, Primary Bath: Double Sinks, Primary Bath: Jetted Tub, Primary Bath: Separate Shower, Secondary Bath(s): Tub/Shower Combo, Vanity Area
Kitchen
- Features: Breakfast Bar, Island w/ Cooktop, Pantry, Under Cabinet Lighting
Heating
- Natural Gas
Cooling
- Ceiling Fan(s), Electric
Appliances
- Included: Disposal, Electric Oven, Microwave, Electric Cooktop, Dishwasher
- Laundry: Electric Dryer Hookup, Washer Hookup
Features
- Crown Molding, Formal Entry/Foyer, High Ceilings, 3 Bedrooms Up, Primary Bed - 1st Floor, Walk-In Closet(s)
- Flooring: Carpet, Engineered Hardwood, Tile
- Number of fireplaces: 1
- Fireplace features: Gas
Interior area
- Total structure area: 3,172
- Total interior livable area: 3,172 sqft
Video & virtual tour
Property
Parking
- Total spaces: 3
- Parking features: Detached, Garage Door Opener
- Garage spaces: 3
Features
- Stories: 2
- Patio & porch: Covered
- Exterior features: Sprinkler System
- Has private pool: Yes
- Pool features: Gunite
- Has spa: Yes
- Fencing: Back Yard
Lot
- Size: 0.27 Acres
- Features: Subdivided, 1/4 Up to 1/2 Acre
Details
- Parcel number: 1169120070004
Construction
Type & style
- Home type: SingleFamily
- Architectural style: Traditional
- Property subtype: Single Family Residence
Materials
- Brick, Cement Siding
- Foundation: Slab
- Roof: Composition
Condition
- New construction: No
- Year built: 1991
Details
- Builder name: Larry Klotz
Utilities & green energy
- Sewer: Public Sewer
- Water: Public
Green energy
- Energy efficient items: Thermostat
Community & HOA
Community
- Subdivision: Kings Point Village
HOA
- Has HOA: Yes
- Amenities included: Picnic Area, Playground, Pool, Trail(s)
- HOA fee: $800 annually
Location
- Region: Kingwood
Financial & listing details
- Price per square foot: $181/sqft
- Tax assessed value: $526,230
- Annual tax amount: $12,415
- Date on market: 6/20/2026
- Listing terms: Cash,Conventional,FHA,VA Loan
- Road surface type: Concrete, Curbs
Estimated market value
$561,600
$534,000 - $590,000
$3,735/mo
Price history
| Date | Event | Price |
|---|---|---|
| 6/20/2026 | Price change | $575,000-4%$181/sqft |
Source:  HAR #4482617 Report a problem HAR #4482617 Report a problem | ||
| 5/12/2026 | Listed for sale | $599,000+7%$189/sqft |
Source: HAR #86084766 Report a problem | ||
| 6/30/2023 | Sold | -- |
Source: Agent Provided Report a problem | ||
| 6/8/2023 | Pending sale | $559,900$177/sqft |
Source: HAR #36306739 Report a problem | ||
| 5/20/2023 | Listed for sale | $559,900+49.3%$177/sqft |
Source: HAR #36306739 Report a problem | ||
| 3/12/2021 | Sold | -- |
Source: Agent Provided Report a problem | ||
| 2/5/2021 | Pending sale | $375,000$118/sqft |
Source: HAR #86911876 Report a problem | ||
| 2/4/2021 | Listed for sale | $375,000$118/sqft |
Source: HAR #86911876 Report a problem | ||
Public tax history
| Year | Property taxes | Tax assessment |
|---|---|---|
| 2025 | $5,347 -17.4% | $526,230 +0.4% |
| 2024 | $6,473 +46.9% | $523,907 +6.7% |
| 2023 | $4,406 +7.8% | $490,822 +15.5% |
| 2022 | $4,087 | $424,970 +19.4% |
| 2021 | -- | $356,011 +4.9% |
| 2020 | $3,527 -1.4% | $339,434 |
| 2019 | $3,577 -58.1% | $339,434 -0.9% |
| 2018 | $8,535 | $342,640 |
| 2017 | $8,535 -5.9% | $342,640 -5.6% |
| 2016 | $9,072 +17.3% | $363,051 |
| 2015 | $7,734 | $363,051 +20.4% |
| 2014 | $7,734 | $301,578 +8.7% |
| 2013 | -- | $277,465 +2.8% |
| 2012 | -- | $269,865 -5.9% |
| 2011 | -- | $286,876 |
| 2010 | -- | $286,876 +6.6% |
| 2009 | -- | $269,052 +3.1% |
| 2007 | -- | $261,003 +13.7% |
| 2006 | -- | $229,500 -4.2% |
| 2005 | -- | $239,500 |
Find assessor info on the county website
Monthly payment
Est. payment
Payment breakdown
Explore the cost of this home by adjusting the details. Changes won't be saved.Climate risks
Neighborhood: Kingwood
Nearby schools
Schools provided by the listing agent
- Elementary: Willow Creek Elementary School (Humble)
- Middle: Riverwood Middle School
- High: Kingwood High School
Source: HAR. This data may not be complete. We recommend contacting the local school district to confirm school assignments for this home.
- $447,1005 bd3 ba3.1k sqft1814 Mountain Aspen Ln, Kingwood, TX 77345Off Market
- $564,7004 bd4 ba3.4k sqft1822 Mountain Aspen Ln, Kingwood, TX 77345Off Market
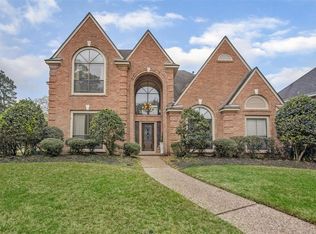
- $624,1004 bd5 ba3.7k sqft1811 Teal Arbor Ln, Kingwood, TX 77345Off Market
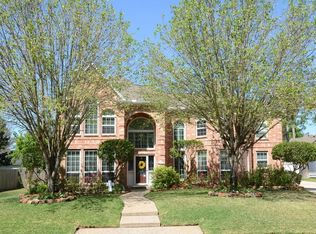
- $597,8005 bd4 ba3.7k sqft1815 Teal Arbor Ln, Kingwood, TX 77345Off Market
Similar homes
- $530,0004 bd4 ba3.4k sqft5903 Riverchase Trl, Kingwood, TX 77345For Sale
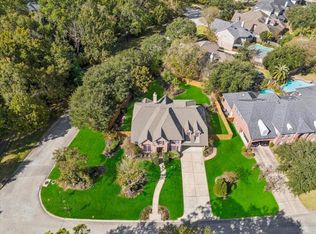 MLS ID #85331510, Carolina Sanchez, Alliance Realty Properties. HAR
 - $529,9994 bd4 ba3.3k sqft5819 Rocky Brook Dr, Kingwood, TX 77345For Sale
 MLS ID #48103319, Jennifer Sheridan, Keller Williams Realty Northeast. HAR
 - $625,0005 bd4 ba3.8k sqft2023 Forest Garden Dr, Kingwood, TX 77345For Sale
 MLS ID #72220841, Karen Fitzgerald, Keller Williams Realty Northeast. HAR
 - $529,0005 bd4 ba3.4k sqft2202 Riverway Oak Dr, Kingwood, TX 77345For Sale
 MLS ID #63844428, Kim Fazzino, eXp Realty LLC. HAR
