Exceptional custom home nestled on a quiet cul-de-sac in Kings Point. A grand entry welcomes you with a striking custom iron staircase and beautiful hardwood flooring that extends throughout the home. The spacious gourmet kitchen offers abundant cabinetry, a wine refrigerator, double oven, and opens seamlessly to the family room featuring exposed wood beams and a floor-to-ceiling stone fireplace. The private primary suite offers a sitting area, workspace, custom built-ins, and a beautifully renovated spa-inspired bath featuring an oversized walk-in shower, heated towel drawer, and custom vanity. Step outside to your own resort-style retreat with an app-controlled heated pool and spa, covered pergola with a gas fireplace, and fountains. Additional updates include a tankless water heater, new upstairs A/C, updated electrical panel, Nest thermostats, surround sound inside and out, and more, making this exceptional home as functional as it is beautiful.
For sale
$839,900
6107 Rapid Creek Ct, Kingwood, TX 77345
4beds
4,173sqft
Single Family Residence
Built in 1992
0.29 Acres Lot
$809,700 Zestimate®
$201/sqft
$67/mo HOA
What's special
Floor-to-ceiling stone fireplaceCustom built-insQuiet cul-de-sacOversized walk-in showerResort-style retreatBeautifully renovated spa-inspired bathHeated towel drawer
- 52 days
- 625
- 42
Zillow last checked:
Listing updated:
Listed by:
Manrique Zavala TREC #0689495 832-791-3342,
Walzel Properties - Corporate Office
Source: HAR,MLS#: 58214862
Facts & features
Interior
Bedrooms & bathrooms
- Bedrooms: 4
- Bathrooms: 4
- Full bathrooms: 3
- 1/2 bathrooms: 1
Rooms
- Room types: Family Room, Game Room, Utility Room
Primary bedroom
- Level: First
- Area: 400
- Dimensions: 25x16
Bedroom
- Level: Second
- Area: 240
- Dimensions: 16x15
Bedroom
- Level: Second
- Area: 154
- Dimensions: 14x11
Bedroom
- Level: Second
- Area: 168
- Dimensions: 14x12
Dining room
- Level: First
- Area: 192
- Dimensions: 16x12
Family room
- Level: First
- Area: 342
- Dimensions: 19x18
Game room
- Level: Second
- Area: 320
- Dimensions: 20x16
Kitchen
- Level: First
- Area: 176
- Dimensions: 16x11
Living room
- Level: First
- Area: 240
- Dimensions: 16x15
Heating
- Natural Gas
Cooling
- Electric
Appliances
- Included: Disposal, Microwave, Dishwasher
- Laundry: Electric Dryer Hookup, Gas Dryer Hookup, Washer Hookup
Features
- 2 Staircases, Crown Molding, High Ceilings, En-Suite Bath, Primary Bed - 1st Floor, Sitting Area, Walk-In Closet(s)
- Flooring: Carpet, Tile, Wood
- Number of fireplaces: 2
- Fireplace features: Outside, Gas
Interior area
- Total structure area: 4,173
- Total interior livable area: 4,173 sqft
Video & virtual tour
Property
Parking
- Total spaces: 3
- Parking features: Detached, Additional Parking, Electric Gate, Garage Door Opener
- Garage spaces: 3
Features
- Stories: 2
- Patio & porch: Covered, Patio/Deck
- Has private pool: Yes
- Pool features: Gunite, Heated, Pool/Spa Combo
- Fencing: Back Yard
Lot
- Size: 0.29 Acres
- Features: Cul-De-Sac, Subdivided, 0 Up To 1/4 Acre
Details
- Parcel number: 1175390010002
Construction
Type & style
- Home type: SingleFamily
- Architectural style: Contemporary
- Property subtype: Single Family Residence
Materials
- Stone, Stucco
- Foundation: Slab
- Roof: Composition
Condition
- New construction: No
- Year built: 1992
Utilities & green energy
- Sewer: Public Sewer
- Water: Public
Community & HOA
Community
- Subdivision: Kings Point Village Sec 08
HOA
- Has HOA: Yes
- HOA fee: $800 annually
Location
- Region: Kingwood
Financial & listing details
- Price per square foot: $201/sqft
- Tax assessed value: $788,191
- Annual tax amount: $18,596
- Date on market: 7/8/2026
Estimated market value
$809,700
$769,000 - $850,000
$4,440/mo
Price history
| Date | Event | Price |
|---|---|---|
| 7/8/2026 | Listed for sale | $839,900+9.1%$201/sqft |
Source:  HAR #58214862 Report a problem HAR #58214862 Report a problem | ||
| 3/11/2024 | Sold | -- |
Source: Agent Provided Report a problem | ||
| 1/23/2024 | Pending sale | $769,900$184/sqft |
Source: HAR #93931105 Report a problem | ||
| 11/11/2023 | Listed for sale | $769,900$184/sqft |
Source: HAR #93931105 Report a problem | ||
| 6/18/2002 | Sold | -- |
Source: Public Record Report a problem | ||
Public tax history
| Year | Property taxes | Tax assessment |
|---|---|---|
| 2025 | $9,885 +26.8% | $788,191 +0.5% |
| 2024 | $7,798 +16.9% | $783,941 +6.5% |
| 2023 | $6,672 +7.8% | $736,268 +11.8% |
| 2022 | $6,192 | $658,320 +12.5% |
| 2021 | -- | $585,113 +9.4% |
| 2020 | $5,560 -1.4% | $534,860 |
| 2019 | $5,640 -61.4% | $534,860 -7.2% |
| 2018 | $14,616 | $576,290 |
| 2017 | $14,616 -0.1% | $576,290 |
| 2016 | $14,627 +13.4% | $576,290 +2.8% |
| 2015 | $12,902 | $560,661 +12.4% |
| 2014 | $12,902 | $498,728 +10.3% |
| 2013 | -- | $452,007 +0.4% |
| 2012 | -- | $450,149 |
| 2011 | -- | $450,149 |
| 2010 | -- | $450,149 -5.1% |
| 2009 | -- | $474,436 +5.5% |
| 2007 | -- | $449,709 +18.3% |
| 2006 | -- | $380,000 |
| 2005 | -- | -- |
Find assessor info on the county website
Monthly payment
Est. payment
Payment breakdown
Explore the cost of this home by adjusting the details. Changes won't be saved.Climate risks
Neighborhood: Kingwood
Nearby schools
Schools provided by the listing agent
- Elementary: Willow Creek Elementary School (Humble)
- Middle: Riverwood Middle School
- High: Kingwood High School
Source: HAR. This data may not be complete. We recommend contacting the local school district to confirm school assignments for this home.
Similar homes
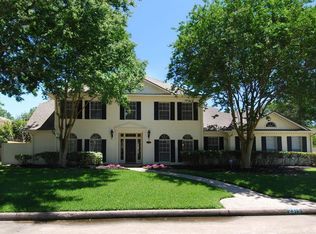
- $780,0004 bd5 ba4.5k sqft2014 Mountain Aspen Ln, Kingwood, TX 77345For Sale
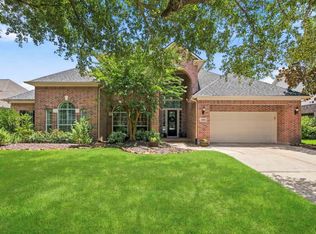 MLS ID #97449256, Monica Humphrey, Keller Williams Realty Northeast. HAR
 - $775,0005 bd5 ba4.5k sqft6103 Rustic Creek Ln, Kingwood, TX 77345For Sale
 MLS ID #21634283, Kim Fazzino, eXp Realty LLC. HAR
 - $725,0004 bd5 ba4.4k sqft2506 Fall Orchard Ct, Kingwood, TX 77345For Sale
 MLS ID #4190748, Sara Patterson, Jane Byrd Properties International LLC. HAR
 - $899,9004 bd5 ba4.9k sqft1722 Chestnut Grove Ln, Kingwood, TX 77345For Sale
 MLS ID #64669245, Kelty Ferguson, Martha Turner Sotheby's International Realty - Kingwood. HAR
