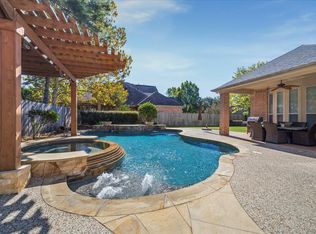
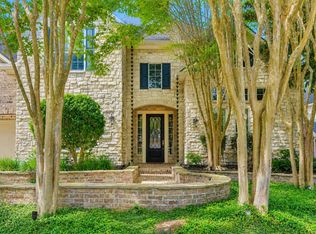
This one SHINES! Beautiful custom 5 bedroom home with hard to find 2 beds down. Located on culdesac street with high elevation. Soaring ceilings and beautiful windows with views of backyard showcase architectural pool & spacious lot. Home office features builtins. Oversized formal dining. Den has great layout w/ room for plenty of seating and full of natural light. Large kitchen island, stained cabinets, stainless appliances and open to den. Breakfast room & ktichen are perfect for large gatherings. Romantic primary suite tucked away and overlooks pool w/ room for sitting area. Primary bath w/ tub plus shower & large closets. Secondary bedroom down features full bath, perfect for guests or multi-generational living. Upstairs has 3 spacious bedrooms, 2 full baths plus huge gameroom! Backyard oasis w/ recently refinished pool, covered patio & HUGE yard. Recent AC. Radiant barrier roof. Double E windows. Mosquito mister. Never flooded, walk to Riverwood or Willow Creek plus East End Park!
For sale
$775,000
6103 Rustic Creek Ln, Kingwood, TX 77345
5beds
4,533sqft
Single Family Residence
Built in 2005
0.27 Acres Lot
$751,000 Zestimate®
$171/sqft
$83/mo HOA
What's special
Spacious lotStainless appliancesHuge yardOpen to denCovered patioOversized formal diningHigh elevation
- 46 days |
- 588 |
- 44 |
Zillow last checked:
Listing updated:
Listed by:
Kim Fazzino TREC #0621247 713-899-8014,
eXp Realty LLC,
Greg Fazzino TREC #0648837 713-259-6940,
eXp Realty LLC
Source: HAR,MLS#: 21634283
Facts & features
Interior
Bedrooms & bathrooms
- Bedrooms: 5
- Bathrooms: 5
- Full bathrooms: 4
- 1/2 bathrooms: 1
Rooms
- Room types: Den, Utility Room
Primary bathroom
- Features: Primary Bath: Double Sinks, Primary Bath: Separate Shower
Kitchen
- Features: Breakfast Bar, Kitchen open to Family Room
Heating
- Natural Gas, Zoned
Cooling
- Ceiling Fan(s), Electric
Appliances
- Included: Disposal, Convection Oven, Double Oven, Microwave, Gas Cooktop, Dishwasher
- Laundry: Electric Dryer Hookup, Gas Dryer Hookup, Washer Hookup
Features
- High Ceilings, 2 Bedrooms Down, Primary Bed - 1st Floor, Split Plan, Walk-In Closet(s)
- Flooring: Carpet, Tile, Wood
- Windows: Insulated/Low-E windows, Window Coverings
- Number of fireplaces: 1
- Fireplace features: Gas Log
Interior area
- Total structure area: 4,533
- Total interior livable area: 4,533 sqft
Video & virtual tour
Property
Parking
- Total spaces: 3
- Parking features: Attached, Oversized, Tandem, Garage Door Opener
- Attached garage spaces: 3
Features
- Stories: 2
- Patio & porch: Patio/Deck
- Exterior features: Sprinkler System
- Has private pool: Yes
- Pool features: Gunite, In Ground
- Has spa: Yes
- Spa features: Spa/Hot Tub
- Fencing: Full
Lot
- Size: 0.27 Acres
- Features: Back Yard, Cul-De-Sac, Subdivided, 1/4 Up to 1/2 Acre
Details
- Parcel number: 1177370120001
Construction
Type & style
- Home type: SingleFamily
- Architectural style: Traditional
- Property subtype: Single Family Residence
Materials
- Brick, Stone, Wood Siding
- Foundation: Slab
- Roof: Composition
Condition
- New construction: No
- Year built: 2005
Utilities & green energy
- Sewer: Public Sewer
- Water: Public
Community & HOA
Community
- Subdivision: Kings Point
HOA
- Has HOA: Yes
- HOA fee: $994 annually
Location
- Region: Kingwood
Financial & listing details
- Price per square foot: $171/sqft
- Tax assessed value: $682,885
- Annual tax amount: $16,111
- Date on market: 6/6/2026
- Listing terms: Cash,Conventional,FHA,VA Loan
- Road surface type: Concrete, Curbs
Estimated market value
$751,000
$713,000 - $789,000
$5,503/mo
Price history
| Date | Event | Price |
|---|---|---|
| 6/6/2026 | Listed for sale | $775,000+64%$171/sqft |
Source:  HAR #21634283 Report a problem HAR #21634283 Report a problem | ||
| 11/25/2014 | Sold | -- |
Source: Agent Provided Report a problem | ||
| 10/10/2014 | Price change | $472,500-5.5%$104/sqft |
Source: RE/MAX Associates Northeast #82050690 Report a problem | ||
| 9/16/2014 | Price change | $499,900-1%$110/sqft |
Source: RE/MAX Associates Northeast #43942243 Report a problem | ||
| 9/10/2014 | Price change | $504,900-1.9%$111/sqft |
Source: RE/MAX Associates Northeast #43942243 Report a problem | ||
| 8/13/2014 | Price change | $514,900-1%$114/sqft |
Source: RE/MAX Associates Northeast #43942243 Report a problem | ||
| 8/11/2014 | Price change | $519,900-1.7%$115/sqft |
Source: RE/MAX Associates Northeast #43942243 Report a problem | ||
| 7/22/2014 | Listed for sale | $529,000$117/sqft |
Source: RE/MAX Associates Northeast #43942243 Report a problem | ||
Public tax history
| Year | Property taxes | Tax assessment |
|---|---|---|
| 2025 | $6,938 +5.9% | $682,885 +1.8% |
| 2024 | $6,554 +16.9% | $670,946 +8.4% |
| 2023 | $5,608 +6.2% | $619,000 -6.1% |
| 2022 | $5,281 | $659,527 +32.2% |
| 2021 | -- | $499,000 +0.4% |
| 2020 | $5,168 +0.5% | $497,108 +2% |
| 2019 | $5,139 -62.2% | $487,434 -9.2% |
| 2018 | $13,594 | $536,999 |
| 2017 | $13,594 +5.4% | $536,999 +5.3% |
| 2016 | $12,900 +6% | $510,000 +9.3% |
| 2015 | $12,175 | $466,500 -9.4% |
| 2014 | $12,175 | $514,929 +20.6% |
| 2013 | -- | $427,000 |
| 2012 | -- | $427,000 |
| 2011 | -- | $427,000 -4.6% |
| 2010 | -- | $447,523 -9% |
| 2009 | -- | $491,996 +34.1% |
| 2007 | -- | $366,980 +3.2% |
| 2006 | -- | $355,634 |
| 2005 | -- | -- |
Find assessor info on the county website
Monthly payment
Est. payment
Payment breakdown
Explore the cost of this home by adjusting the details. Changes won't be saved.Climate risks
Neighborhood: Kingwood
Nearby schools
GreatSchools rating
- 9/10Willow Creek Elementary SchoolGrades: PK-5Distance: 0.4 mi
- 10/10Riverwood Middle SchoolGrades: 6-8Distance: 0.8 mi
- 8/10Kingwood High SchoolGrades: 9-12Distance: 3 mi
Schools provided by the listing agent
- Elementary: Willow Creek Elementary School (Humble)
- Middle: Riverwood Middle School
- High: Kingwood High School
Source: HAR. This data may not be complete. We recommend contacting the local school district to confirm school assignments for this home.
- $1593,179 Square FeetHigh Valley Dr, Kingwood, TX 77345Off Market
- $758,2005 bd5 ba4.4k sqft6107 Rustic Creek Ln, Kingwood, TX 77345Off Market

- $802,3005 bd3 ba4.5k sqft6102 Soaring Pine Ct, Kingwood, TX 77345Off Market
- $165-- bd-- ba-- sqftHigh Valley Dr, Kingwood, TX 77345Off Market
- $198-- bd-- ba-- sqftHigh Valley Dr, Kingwood, TX 77345Off Market
- $732,7005 bd3 ba4.4k sqft6106 Soaring Pine Ct, Kingwood, TX 77345Off Market
- $--5 bd4 ba4.7k sqft6111 Rustic Creek Ln, Kingwood, TX 77345Sold
- $183-- bd-- ba-- sqftHigh Valley Dr, Kingwood, TX 77345Off Market
A local agent can set up tours, give advice and negotiate with sellers.
Similar homes
- $779,0005 bd5 ba4.7k sqft6014 Shady Alcove Ct, Kingwood, TX 77345For Sale
 MLS ID #89123497, Cindy Steinkamp, eXp Realty LLC. HAR
 - $725,0004 bd5 ba4.4k sqft2506 Fall Orchard Ct, Kingwood, TX 77345For Sale
 MLS ID #4190748, Sara Patterson, Jane Byrd Properties International LLC. HAR
 - $795,0004 bd4 ba4k sqft5919 Majestic Pines Dr, Kingwood, TX 77345For Sale
 MLS ID #16525782, Joan Imperato, eXp Realty LLC. HAR
 - $724,9005 bd4 ba4.3k sqft2110 Lost Maples Trl, Kingwood, TX 77345For Sale
 MLS ID #2563068, David Edgerton, All City Real Estate. HAR
 - $650,0004 bd3 ba3.5k sqft6122 Bluebonnet Pond Ln, Kingwood, TX 77345For SaleMLS ID #70597107, Elizabeth Olsen, eXp Realty LLC. HAR
- $939,0004 bd5 ba4.9k sqft1722 Chestnut Grove Ln, Kingwood, TX 77345For SaleMLS ID #64669245, Kelty Ferguson, Martha Turner Sotheby's International Realty - Kingwood. HAR
- $947,5005 bd4 ba5.1k sqft1319 Regal Shores Ct, Kingwood, TX 77345For SaleMLS ID #91668831, Robin Bailey, RE/MAX Universal. HAR
- $695,0005 bd4 ba3.8k sqft2023 Forest Garden Dr, Kingwood, TX 77345For SaleMLS ID #72220841, Karen Fitzgerald, Keller Williams Realty Northeast. HAR
- $850,0004 bd5 ba4.8k sqft218 Lago Trace Dr, Huffman, TX 77336For SaleMLS ID #79457389, Tracy Montgomery, Keller Williams Realty Northeast. HAR
- $575,0004 bd4 ba3.2k sqft1702 Seven Maples Dr, Kingwood, TX 77345For SaleMLS ID #84109188, Tami Heitzwebel, RE/MAX Universal. HAR
- $490,0004 bd4 ba3.4k sqft6119 Peachtree Hill Ct, Kingwood, TX 77345For SaleMLS ID #81118282, Diana Coleman, Keller Williams Realty Northeast. HAR
- $815,0005 bd5 ba4.5k sqft3303 N Cotswold Manor Dr, Kingwood, TX 77339For SaleMLS ID #47180019, Sandy Brabham, Keller Williams Realty Northeast. HAR
- $525,0004 bd4 ba3.5k sqft1731 Dewberry Brook Ct, Kingwood, TX 77345For SaleMLS ID #12681877, Shannon Livingstone, Martha Turner Sotheby's International Realty - Kingwood. HAR
- $579,0004 bd4 ba3.7k sqft2519 Golden Pond Dr, Kingwood, TX 77345For SaleMLS ID #54324985, Joan Imperato, eXp Realty LLC. HAR
- $734,9004 bd4 ba3.7k sqft21011 Atascocita Point Dr, Humble, TX 77346For SaleMLS ID #42981447, Jennifer Gayle Spence, MVP Realty & Associates. HAR
- $529,9994 bd4 ba3.3k sqft5819 Rocky Brook Dr, Kingwood, TX 77345For SaleMLS ID #34160083, Jennifer Sheridan, Keller Williams Realty Northeast. HAR
- $589,9005 bd4 ba3.6k sqft2439 Riverway Oak Dr, Kingwood, TX 77345For SaleMLS ID #98881863, Karen Fahrmeier, Keller Williams Realty Northeast. HAR
- $475,0004 bd4 ba2.7k sqft2102 Grand Mesa Dr, Kingwood, TX 77345For SaleMLS ID #53340535, Joan Imperato, eXp Realty LLC. HAR
- $729,9004 bd4 ba4k sqft5802 Vineyard Creek Ln, Porter, TX 77365For SaleMLS ID #45320624, Robin Bailey, RE/MAX Universal. HAR
- $740,0005 bd6 ba4.6k sqft17303 Pipestone Point Ct, Humble, TX 77346For SaleMLS ID #41005834, Becky Engelbert, Better Homes and Gardens Real Estate Gary Greene - Bay Area. HAR
