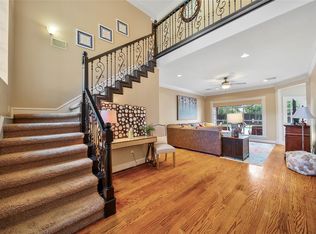
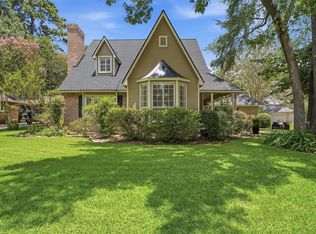
Beautifully updated 4-bedroom, 3.5-bath home in Kingwood's sought-after Fosters Mill subdivision, featuring a sparkling pool and spacious layout for entertaining and everyday living. Major components have been extensively upgraded: roof (Aug 2026), HVAC system (installed 2022) with all-new ductwork just completed and vents cleaned/replaced (Aug 2026), electrical panel (2025) with all GFI outlets updated (Aug 2026), updated front and back doors (April 2026) and garage door opener (May 2026). Pool and decking updated in 2020. Inside, enjoy bright living areas, a well-appointed kitchen with ample cabinetry, a private primary suite with spa-like bath, and versatile secondary bedrooms ideal for family, guests, or a home office. Step outside to your own backyard pool retreat, perfect year-round. Minutes from parks, shopping, dining, and top-rated schools — comfort, style, and true peace of mind in one move-in-ready package.
For sale
Price cut: $20K (7/10)
$579,000
2519 Golden Pond Dr, Kingwood, TX 77345
4beds
3,730sqft
Single Family Residence
Built in 1983
0.25 Acres Lot
$569,200 Zestimate®
$155/sqft
$62/mo HOA
What's special
Sparkling pool
- 105 days |
- 567 |
- 30 |
Zillow last checked:
Listing updated:
Listed by:
Joan Imperato TREC #0353483 713-502-1100,
eXp Realty LLC,
Alison Brookby TREC #0506612 713-826-6989,
eXp Realty LLC
Source: HAR,MLS#: 54324985
Facts & features
Interior
Bedrooms & bathrooms
- Bedrooms: 4
- Bathrooms: 4
- Full bathrooms: 3
- 1/2 bathrooms: 1
Primary bedroom
- Level: First
- Area: 247
- Dimensions: 19x13
Bedroom
- Level: Second
- Area: 192
- Dimensions: 16x12
Bedroom
- Level: Second
- Area: 144
- Dimensions: 12x12
Bedroom
- Level: Second
- Area: 176
- Dimensions: 16x11
Other
- Level: Second
- Area: 132
- Dimensions: 11x12
Dining room
- Level: First
- Area: 156
- Dimensions: 13x12
Family room
- Level: First
- Area: 192
- Dimensions: 16x12
Game room
- Level: Second
- Area: 247
- Dimensions: 19x13
Kitchen
- Level: First
- Area: 312
- Dimensions: 24x13
Living room
- Level: First
- Area: 182
- Dimensions: 13x14
Heating
- Natural Gas, Zoned
Cooling
- Electric, Zoned
Appliances
- Included: Disposal, Microwave, Dishwasher
Features
- Number of fireplaces: 1
Interior area
- Total structure area: 3,730
- Total interior livable area: 3,730 sqft
Property
Parking
- Total spaces: 2
- Parking features: Detached
- Garage spaces: 2
Features
- Stories: 2
- Has private pool: Yes
- Pool features: Gunite, Pool/Spa Combo
Lot
- Size: 0.25 Acres
- Features: Near Golf Course, 1/4 Up to 1/2 Acre
Details
- Parcel number: 1145140130010
Construction
Type & style
- Home type: SingleFamily
- Architectural style: Traditional
- Property subtype: Single Family Residence
Materials
- Brick
- Foundation: Slab
- Roof: Composition
Condition
- New construction: No
- Year built: 1983
Utilities & green energy
- Sewer: Public Sewer
- Water: Public
Community & HOA
Community
- Subdivision: Fosters Mill Village Sec 01
HOA
- Has HOA: Yes
- Amenities included: Pool
- HOA fee: $740 annually
Location
- Region: Kingwood
Financial & listing details
- Price per square foot: $155/sqft
- Tax assessed value: $459,989
- Annual tax amount: $10,853
- Date on market: 5/11/2026
- Listing terms: Cash,Conventional
- Ownership: Full Ownership
- Road surface type: Concrete, Curbs, Gutters
Estimated market value
$569,200
$541,000 - $598,000
$4,306/mo
Price history
| Date | Event | Price |
|---|---|---|
| 8/1/2026 | Listed for sale | $579,000$155/sqft |
Source:  HAR #54324985 Report a problem HAR #54324985 Report a problem | ||
| 7/27/2026 | Pending sale | $579,000$155/sqft |
Source: HAR #54324985 Report a problem | ||
| 7/10/2026 | Price change | $579,000-3.3%$155/sqft |
Source: HAR #54324985 Report a problem | ||
| 5/11/2026 | Listed for sale | $599,000$161/sqft |
Source: HAR #54324985 Report a problem | ||
Public tax history
| Year | Property taxes | Tax assessment |
|---|---|---|
| 2025 | $1,060 +7.5% | $459,989 |
| 2024 | $985 | $459,989 +1% |
| 2023 | -- | $455,352 +15.1% |
| 2022 | $672 | $395,663 +15.2% |
| 2021 | -- | $343,379 +11% |
| 2020 | $803 -45.5% | $309,310 -7.6% |
| 2019 | $1,473 -69.9% | $334,650 |
| 2018 | $4,889 | $334,650 |
| 2017 | $4,889 +3.5% | $334,650 +2.7% |
| 2016 | $4,722 -29.5% | $325,947 |
| 2015 | $6,694 | $325,947 +20.1% |
| 2014 | $6,694 | $271,494 +13.9% |
| 2013 | -- | $238,401 -8.2% |
| 2012 | -- | $259,821 +0.4% |
| 2011 | -- | $258,778 |
| 2010 | -- | $258,778 +4.6% |
| 2009 | -- | $247,357 -3.9% |
| 2008 | -- | $257,331 |
| 2007 | -- | $257,331 +11.2% |
| 2006 | -- | $231,424 |
| 2005 | -- | $231,424 |
Find assessor info on the county website
Monthly payment
Est. payment
Payment breakdown
Explore the cost of this home by adjusting the details. Changes won't be saved.Climate risks
Neighborhood: Kingwood
Nearby schools
GreatSchools rating
- 8/10Deerwood Elementary SchoolGrades: PK-5Distance: 0.4 mi
- 10/10Riverwood Middle SchoolGrades: 6-8Distance: 1 mi
- 8/10Kingwood High SchoolGrades: 9-12Distance: 1.6 mi
Schools provided by the listing agent
- Elementary: Deerwood Elementary School
- Middle: Riverwood Middle School
- High: Kingwood High School
Source: HAR. This data may not be complete. We recommend contacting the local school district to confirm school assignments for this home.
- $510,0004 bd4 ba3.4k sqft4918 Golden Pond Dr, Kingwood, TX 77345Off Market

- $492,8004 bd3 ba3.2k sqft2515 Golden Pond Dr, Kingwood, TX 77345Off Market
- $477,9004 bd3 ba3.6k sqft4907 River Hill Dr, Kingwood, TX 77345Off Market
- $511,5004 bd3 ba3.5k sqft4911 River Hill Dr, Kingwood, TX 77345Off Market
- $467,1004 bd3 ba3.3k sqft4914 Golden Pond Dr, Kingwood, TX 77345Off Market
- $482,1004 bd4 ba3.1k sqft2503 Oak Mill Dr, Kingwood, TX 77345Off Market
- $410,0004 bd4 ba3k sqft2511 Golden Pond Dr, Kingwood, TX 77345Off Market
- $465,4004 bd4 ba3.2k sqft2502 Oak Mill Dr, Kingwood, TX 77345Off Market
A local agent can set up tours, give advice and negotiate with sellers.
Similar homes
- $575,0004 bd4 ba3.2k sqft1702 Seven Maples Dr, Kingwood, TX 77345For Sale
 MLS ID #84109188, Tami Heitzwebel, RE/MAX Universal. HAR
 - $625,0005 bd4 ba3.8k sqft2023 Forest Garden Dr, Kingwood, TX 77345For Sale
 MLS ID #72220841, Karen Fitzgerald, Keller Williams Realty Northeast. HAR
 - $529,9994 bd4 ba3.3k sqft5819 Rocky Brook Dr, Kingwood, TX 77345For Sale
 MLS ID #48103319, Jennifer Sheridan, Keller Williams Realty Northeast. HAR
 - $484,0004 bd4 ba2.7k sqft5311 Timber Shade Dr, Kingwood, TX 77345For Sale
 MLS ID #93517858, Karen Fitzgerald, Keller Williams Realty Northeast. HAR
 - $449,0004 bd4 ba2.9k sqft4006 Aspen Mountain Trl, Kingwood, TX 77345For SaleMLS ID #47600440, Janis Adams, RE/MAX Universal. HAR
- $650,0004 bd3 ba3.5k sqft6122 Bluebonnet Pond Ln, Kingwood, TX 77345For SaleMLS ID #70597107, Elizabeth Olsen, eXp Realty LLC. HAR
- $439,0004 bd4 ba3.2k sqft3019 Emerald Grove Dr, Kingwood, TX 77345For SaleMLS ID #90210642, Jessica LaForce, Texas Real Properties. HAR
- $449,0004 bd4 ba2.7k sqft2102 Grand Mesa Dr, Kingwood, TX 77345For SaleMLS ID #53340535, Joan Imperato, eXp Realty LLC. HAR
- $399,0004 bd4 ba3.1k sqft3606 Shady Village Dr, Kingwood, TX 77345For SaleMLS ID #18406263, Gayla Nizzi, Martha Turner Sotheby's International Realty - Kingwood. HAR
- $480,0005 bd4 ba3.4k sqft3207 S Woodstream Way, Kingwood, TX 77345For SaleMLS ID #13743304, Denise Spear, Jane Byrd Properties International LLC. HAR
- $449,0003 bd3 ba2.7k sqft2815 Halton Ct, Kingwood, TX 77345For SaleMLS ID #17438547, Leigh Marcus, Camille Johnson, Realtors. HAR
- $420,0004 bd3 ba2.9k sqft3914 Hill Springs Dr, Kingwood, TX 77345For SaleMLS ID #10955514, Daniela Sumbera, Keller Williams Realty Northeast. HAR
- $725,0004 bd5 ba4.4k sqft2506 Fall Orchard Ct, Kingwood, TX 77345For SaleMLS ID #4190748, Sara Patterson, Jane Byrd Properties International LLC. HAR
- $399,0004 bd3 ba2.9k sqft4003 Haven Pines Dr, Kingwood, TX 77345For SaleMLS ID #41614786, Joan Imperato, eXp Realty LLC. HAR
- $839,9004 bd4 ba4.1k sqft6107 Rapid Creek Ct, Kingwood, TX 77345For SaleMLS ID #58214862, Manrique Zavala, Walzel Properties - Corporate Office. HAR
- $577,5004 bd5 ba3.7k sqft8314 Atascocita Lake Way, Humble, TX 77346For SaleMLS ID #8493974, David Otis, Texas Shoreline Properties. HAR
- $479,9015 bd4 ba3.1k sqft3106 Soft Fern Ct, Kingwood, TX 77345For SaleMLS ID #83826752, Jan Jackson, RE/MAX Integrity. HAR
- $749,9004 bd4 ba4k sqft5919 Majestic Pines Dr, Kingwood, TX 77345For SaleMLS ID #16525782, Joan Imperato, eXp Realty LLC. HAR
- $724,9005 bd4 ba4.3k sqft2110 Lost Maples Trl, Kingwood, TX 77345For SaleMLS ID #2563068, David Edgerton, All City Real Estate. HAR
- $565,0004 bd4 ba3.7k sqft18303 Enchanted Rock Trl, Humble, TX 77346For SaleMLS ID #37052366, Morgan Marley, Keller Williams Realty Northeast. HAR
