Located in Greentree Village this updated 4-bedroom, 2.5-bath home offers a well-designed living with refined everyday function. Natural light, high ceilings, crown molding, formal entry, dining space, and a dry bar create an elevated feel, while the renovated kitchen with granite counters anchors the home beautifully. Recent updates include kitchen renovation, bathroom updates, water heater, backyard concrete, and 2 new AC units. Outdoors, enjoy a fenced backyard with a pool, covered patio, sprinkler system, exterior lighting, and space designed for relaxed entertaining. Enjoy easy access to Northpark Dr, Hwy 59/I-69, Kingwood trails, shopping, dining, and daily conveniences. Zoned to Greentree Elementary, Creekwood Middle, and Kingwood High. Schedule your private showing today.
For sale
Price cut: $10K (8/3)
$420,000
3914 Hill Springs Dr, Kingwood, TX 77345
4beds
2,932sqft
Single Family Residence
Built in 1986
8,319 Square Feet Lot
$412,100 Zestimate®
$143/sqft
$30/mo HOA
What's special
Dining spaceHigh ceilingsFormal entryNatural lightCovered patioDry barCrown molding
- 78 days
- 541
- 37
Zillow last checked:
Listing updated:
Listed by:
Daniela Sumbera TREC #0645740 832-702-3246,
Keller Williams Realty Northeast
Source: HAR,MLS#: 10955514
Facts & features
Interior
Bedrooms & bathrooms
- Bedrooms: 4
- Bathrooms: 3
- Full bathrooms: 2
- 1/2 bathrooms: 1
Rooms
- Room types: Family Room, Utility Room
Primary bedroom
- Level: First
- Area: 224
- Dimensions: 16x14
Bedroom
- Level: Second
- Area: 143
- Dimensions: 11x13
Bedroom
- Level: Second
- Area: 143
- Dimensions: 11x13
Bedroom
- Level: Second
- Area: 130
- Dimensions: 10x13
Other
- Level: First
- Area: 130
- Dimensions: 10x13
Other
- Level: First
- Area: 21
- Dimensions: 3x7
Other
- Level: First
- Area: 130
- Dimensions: 10x13
Other
- Level: Second
- Area: 65
- Dimensions: 13x5
Dining room
- Level: First
- Area: 110
- Dimensions: 11x10
Family room
- Level: Second
- Area: 252
- Dimensions: 14x18
Kitchen
- Level: First
- Area: 255
- Dimensions: 15x17
Living room
- Level: First
- Area: 340
- Dimensions: 20x17
Primary bath
- Level: First
- Area: 144
- Dimensions: 12x12
Utility room
- Level: First
- Area: 54
- Dimensions: 9x6
Heating
- Electric
Cooling
- Attic Fan, Ceiling Fan(s), Electric, Solar Assisted
Appliances
- Included: ENERGY STAR Qualified Appliances, Disposal, Dryer, Refrigerator, Washer, Double Oven, Microwave, Electric Cooktop, Dishwasher
- Laundry: Electric Dryer Hookup, Washer Hookup
Features
- Crown Molding, Dry Bar, Formal Entry/Foyer, High Ceilings, Prewired for Alarm System, 3 Bedrooms Up, Primary Bed - 1st Floor
- Flooring: Carpet, Stone
- Number of fireplaces: 1
- Fireplace features: Gas
Interior area
- Total structure area: 2,932
- Total interior livable area: 2,932 sqft
Video & virtual tour
Property
Parking
- Total spaces: 2
- Parking features: Detached, Garage Door Opener, Double-Wide Driveway, Driveway
- Garage spaces: 2
Features
- Stories: 2
- Patio & porch: Covered
- Exterior features: Sprinkler System
- Has private pool: Yes
- Pool features: In Ground
- Fencing: Back Yard,Full
Lot
- Size: 8,319 Square Feet
- Features: Back Yard, Subdivided, 0 Up To 1/4 Acre
Details
- Parcel number: 1154200460065
Construction
Type & style
- Home type: SingleFamily
- Architectural style: Contemporary,Traditional
- Property subtype: Single Family Residence
Materials
- Brick
- Foundation: Slab
- Roof: Wood
Condition
- New construction: No
- Year built: 1986
Utilities & green energy
- Water: Public, Water District
Green energy
- Energy efficient items: Thermostat, Lighting, Insulation
Community & HOA
Community
- Security: Prewired for Alarm System
- Subdivision: Greentree Village
HOA
- Has HOA: Yes
- Amenities included: Basketball Court, Clubhouse, Jogging Path, Park, Picnic Area, Playground, Pool, Trail(s)
- HOA fee: $365 annually
Location
- Region: Kingwood
Financial & listing details
- Price per square foot: $143/sqft
- Tax assessed value: $343,254
- Annual tax amount: $8,098
- Date on market: 6/11/2026
- Listing terms: Cash,Conventional,FHA,VA Loan
- Road surface type: Concrete
Estimated market value
$412,100
$391,000 - $433,000
$2,770/mo
Price history
| Date | Event | Price |
|---|---|---|
| 8/3/2026 | Price change | $420,000-2.3%$143/sqft |
Source:  HAR #10955514 Report a problem HAR #10955514 Report a problem | ||
| 6/11/2026 | Listed for sale | $430,000+59.3%$147/sqft |
Source: HAR #10955514 Report a problem | ||
| 3/27/2017 | Sold | -- |
Source: Agent Provided Report a problem | ||
| 2/12/2017 | Pending sale | $269,900$92/sqft |
Source: RE/MAX Associates Northeast #40090404 Report a problem | ||
| 1/23/2017 | Listed for sale | $269,900$92/sqft |
Source: RE/MAX Associates Northeast #40090404 Report a problem | ||
| 12/1/2016 | Listing removed | $269,900$92/sqft |
Source: RE/MAX Associates Northeast #40090404 Report a problem | ||
| 11/10/2016 | Price change | $269,900-1.5%$92/sqft |
Source: RE/MAX Associates Northeast #40090404 Report a problem | ||
| 10/28/2016 | Listed for sale | $274,000+27.4%$93/sqft |
Source: RE/MAX Associates Northeast #40090404 Report a problem | ||
| 11/18/2008 | Listing removed | $215,000$73/sqft |
Source: HAR #470432 Report a problem | ||
| 10/31/2008 | Listed for sale | $215,000$73/sqft |
Source: HAR #470432 Report a problem | ||
| 6/19/2001 | Sold | -- |
Source: Agent Provided Report a problem | ||
Public tax history
| Year | Property taxes | Tax assessment |
|---|---|---|
| 2025 | $3,488 -8.3% | $343,254 -10.9% |
| 2024 | $3,801 +16.9% | $385,273 |
| 2023 | $3,252 +7.8% | $385,273 +15.7% |
| 2022 | $3,016 | $333,125 +16.8% |
| 2021 | -- | $285,227 +4.9% |
| 2020 | $2,824 | $271,883 +1.4% |
| 2019 | $2,824 +21.2% | $268,054 +2.1% |
| 2018 | $2,330 | $262,445 +19.8% |
| 2017 | $2,330 -3.1% | $219,041 -3.4% |
| 2016 | $2,404 -12.8% | $226,639 +3.7% |
| 2015 | $2,757 | $218,529 +10.8% |
| 2014 | $2,757 | $197,163 +13.4% |
| 2013 | -- | $173,893 |
| 2012 | -- | $173,893 -9.6% |
| 2011 | -- | $192,380 |
| 2010 | -- | $192,380 |
| 2009 | -- | $192,380 +19.2% |
| 2007 | -- | $161,358 -2.9% |
| 2006 | -- | $166,200 |
| 2005 | -- | $166,200 |
Find assessor info on the county website
Monthly payment
Est. payment
Payment breakdown
Explore the cost of this home by adjusting the details. Changes won't be saved.Climate risks
Neighborhood: Kingwood
Nearby schools
Schools provided by the listing agent
- Elementary: Greentree Elementary School
- Middle: Creekwood Middle School
- High: Kingwood High School
Source: HAR. This data may not be complete. We recommend contacting the local school district to confirm school assignments for this home.
- $302,8003 bd2 ba2.5k sqft3910 Hill Springs Dr, Kingwood, TX 77345Off Market
- $341,6003 bd2 ba1.9k sqft3918 Hill Springs Dr, Kingwood, TX 77345Off Market

- $338,2004 bd2 ba2.4k sqft3923 Brook Shadow Dr, Kingwood, TX 77345Off Market
- $300,6003 bd2 ba2.8k sqft3927 Brook Shadow Dr, Kingwood, TX 77345Off Market
Similar homes
- $450,0004 bd4 ba3.2k sqft2443 Riverway Oak Dr, Kingwood, TX 77345For Sale
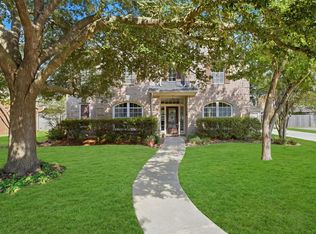 MLS ID #59285719, Terri Blewett, Keller Williams Realty Northeast. HAR
 - $399,0004 bd3 ba2.9k sqft4003 Haven Pines Dr, Kingwood, TX 77345For Sale
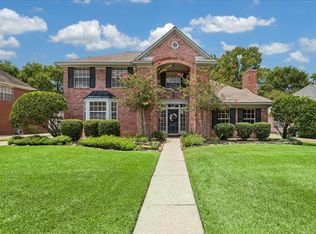 MLS ID #41614786, Joan Imperato, eXp Realty LLC. HAR
 - $399,9004 bd3 ba3.1k sqft3319 Woodland View Dr, Kingwood, TX 77345For Sale
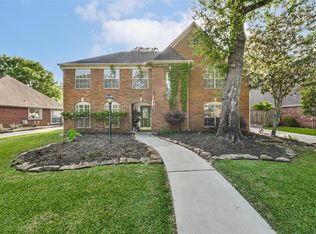 MLS ID #13836035, Glenn Allen, eXp Realty, LLC. HAR
 - $439,0004 bd4 ba3.2k sqft3019 Emerald Grove Dr, Kingwood, TX 77345For Sale
 MLS ID #90210642, Jessica LaForce, Texas Real Properties. HAR
