Welcome to 2102 Grand Mesa Dr, a beautifully maintained 1 story home in desirable Kings Point Vlg*This spacious residence offers 4 bdrms, 3.5 baths w/ a thoughtfully designed floor plan perfect for both everyday living & entertaining*The home features generous living areas filled w/natural light, a well-appointed kitchen with ample cabinetry & workspace, comfortable bdrms that provide privacy & flexibility for family or guests*The primary suite offers a relaxing retreat w/a spacious bathrm w/walk-in shower & roomy closet*Add'l highlights include a whole-home generator, providing peace of mind & uninterrupted comfort year-round*Enjoy the charm of a quiet, established neighborhood known for its tree-lined streets, excellent community amenities & proximity to parks, trails, shopping, and top-rated schools*This exceptional property combines comfort, convenience, & reliability in one of Kingwood’s most sought-after villages*Don’t miss the opportunity to call this wonderful home your own.
For sale
Price cut: $11K (8/24)
$449,000
2102 Grand Mesa Dr, Kingwood, TX 77345
4beds
2,726sqft
Single Family Residence
Built in 1988
10,842 Square Feet Lot
$443,400 Zestimate®
$165/sqft
$60/mo HOA
What's special
Quiet established neighborhoodThoughtfully designed floor planSpacious residenceTree-lined streets
- 173 days
- 727
- 30
Zillow last checked:
Listing updated:
Listed by:
Joan Imperato TREC #0353483 713-502-1100,
eXp Realty LLC,
Alison Brookby TREC #0506612 713-826-6989,
eXp Realty LLC
Source: HAR,MLS#: 53340535
Facts & features
Interior
Bedrooms & bathrooms
- Bedrooms: 4
- Bathrooms: 4
- Full bathrooms: 3
- 1/2 bathrooms: 1
Rooms
- Room types: Family Room, Utility Room
Primary bedroom
- Level: First
- Area: 204
- Dimensions: 17x12
Bedroom
- Level: First
- Area: 156
- Dimensions: 13x12
Bedroom
- Level: First
- Area: 130
- Dimensions: 13x10
Bedroom
- Level: First
- Area: 156
- Dimensions: 13x12
Breakfast
- Level: First
- Area: 156
- Dimensions: 13x12
Den
- Level: First
- Area: 414
- Dimensions: 23x18
Dining room
- Level: First
- Area: 169
- Dimensions: 13x13
Kitchen
- Level: First
- Area: 110
- Dimensions: 11x10
Living room
- Level: First
- Area: 182
- Dimensions: 14x13
Utility room
- Level: First
Heating
- Natural Gas, Zoned
Cooling
- Ceiling Fan(s), Electric, Zoned
Appliances
- Included: Disposal, Dryer, Washer, Electric Oven, Oven, Microwave, Electric Cooktop, Dishwasher
- Laundry: Electric Dryer Hookup, Gas Dryer Hookup, Washer Hookup
Features
- Crown Molding, Formal Entry/Foyer, High Ceilings, Vaulted Ceiling, All Bedrooms Down, Walk-In Closet(s)
- Flooring: Carpet, Engineered Hardwood, Tile
- Doors: Insulated Doors
- Windows: Insulated/Low-E windows, Solar Screens, Window Coverings
- Number of fireplaces: 1
- Fireplace features: Gas Log
Interior area
- Total structure area: 2,726
- Total interior livable area: 2,726 sqft
Property
Parking
- Total spaces: 2
- Parking features: Detached, Garage Door Opener
- Garage spaces: 2
Features
- Stories: 1
- Patio & porch: Covered, Patio/Deck
- Exterior features: Sprinkler System
- Fencing: Back Yard
Lot
- Size: 10,842 Square Feet
- Features: Back Yard, Corner Lot, Cul-De-Sac, Near Golf Course, 0 Up To 1/4 Acre
Details
- Parcel number: 1167490070001
Construction
Type & style
- Home type: SingleFamily
- Architectural style: Traditional
- Property subtype: Single Family Residence
Materials
- Spray Foam Insulation, Brick, Cement Siding
- Foundation: Slab
- Roof: Composition
Condition
- New construction: No
- Year built: 1988
Utilities & green energy
- Sewer: Public Sewer
- Water: Public
Green energy
- Energy efficient items: Attic Vents, Thermostat
Community & HOA
Community
- Subdivision: Kings Point Village 03 R/P & A
HOA
- Has HOA: Yes
- Amenities included: Playground, Pool, Trail(s)
- HOA fee: $715 annually
Location
- Region: Kingwood
Financial & listing details
- Price per square foot: $165/sqft
- Tax assessed value: $453,636
- Annual tax amount: $10,319
- Date on market: 3/11/2026
- Listing terms: Cash,Conventional
- Exclusions: Please See Exclusion Checklist
- Ownership: Full Ownership
- Road surface type: Concrete, Curbs, Gutters
Estimated market value
$443,400
$421,000 - $466,000
$2,668/mo
Price history
| Date | Event | Price |
|---|---|---|
| 8/24/2026 | Price change | $449,000-2.4%$165/sqft |
Source:  HAR #53340535 Report a problem HAR #53340535 Report a problem | ||
| 7/30/2026 | Price change | $460,000-1.9%$169/sqft |
Source: HAR #53340535 Report a problem | ||
| 7/29/2026 | Price change | $469,000-1.3%$172/sqft |
Source: HAR #53340535 Report a problem | ||
| 7/15/2026 | Price change | $475,000-2.1%$174/sqft |
Source: HAR #53340535 Report a problem | ||
| 6/29/2026 | Price change | $485,000-3%$178/sqft |
Source: HAR #53340535 Report a problem | ||
| 4/10/2026 | Price change | $499,900-2.9%$183/sqft |
Source: HAR #53340535 Report a problem | ||
| 3/11/2026 | Listed for sale | $515,000$189/sqft |
Source: HAR #53340535 Report a problem | ||
Public tax history
| Year | Property taxes | Tax assessment |
|---|---|---|
| 2025 | $483 +2.1% | $453,636 +13.8% |
| 2024 | $473 | $398,573 +10.3% |
| 2023 | -- | $361,466 -1.3% |
| 2022 | $276 | $366,371 +18.7% |
| 2021 | -- | $308,599 +2.9% |
| 2020 | $689 -40.1% | $299,765 -1.1% |
| 2019 | $1,150 -72.1% | $303,172 +1.1% |
| 2018 | $4,124 | $299,765 |
| 2017 | $4,124 -2.5% | $299,765 -4.6% |
| 2016 | $4,230 -3.4% | $314,198 |
| 2015 | $4,381 | $314,198 +22.5% |
| 2014 | $4,381 | $256,573 +10% |
| 2013 | -- | $233,339 +0.9% |
| 2012 | -- | $231,248 -2% |
| 2011 | -- | $236,000 |
| 2010 | -- | $236,000 |
| 2009 | -- | $236,000 -10.1% |
| 2007 | -- | $262,602 +22.4% |
| 2006 | -- | $214,500 |
| 2005 | -- | $214,500 |
Find assessor info on the county website
Monthly payment
Est. payment
Payment breakdown
Explore the cost of this home by adjusting the details. Changes won't be saved.Climate risks
Neighborhood: Kingwood
Nearby schools
Schools provided by the listing agent
- Elementary: Willow Creek Elementary School (Humble)
- Middle: Riverwood Middle School
- High: Kingwood High School
Source: HAR. This data may not be complete. We recommend contacting the local school district to confirm school assignments for this home.
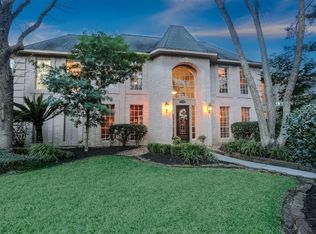


Similar homes
- $450,0004 bd4 ba3.2k sqft2443 Riverway Oak Dr, Kingwood, TX 77345For Sale
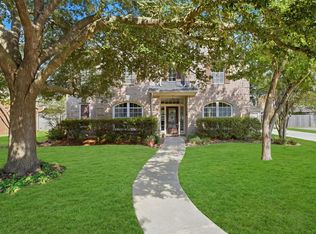 MLS ID #59285719, Terri Blewett, Keller Williams Realty Northeast. HAR
 - $429,0004 bd4 ba3.3k sqft5406 Glenview Dr, Kingwood, TX 77345For Sale
 MLS ID #71557465, Deborah Rose Miller, eXp Realty LLC. HAR
 - $449,0004 bd4 ba2.9k sqft4006 Aspen Mountain Trl, Kingwood, TX 77345For Sale
 MLS ID #47600440, Janis Adams, RE/MAX Universal. HAR
 - $484,0004 bd4 ba2.7k sqft5311 Timber Shade Dr, Kingwood, TX 77345For Sale
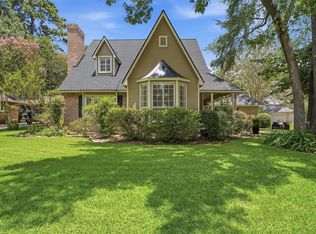 MLS ID #93517858, Karen Fitzgerald, Keller Williams Realty Northeast. HAR
