FABULOUS VILLAGE LaPALOMA W/3 BEDROOMS, LOCATED IN THE HEART OF THE ENCLAVE* A LOVELY LARGE CHEF'S KITCHEN W/ RECENT "TO THE CEILING" CABINETS, GAS COOKTOP, UPGRADED STAINLESS APPLIANCES, CUSTOM PANTRY W/EXTRA SHELVING & DEEP DRAWERS+GRANITE THROUGHOUT*KITCH IS OPEN TO THE BREAKFAST RM AND GREAT RM*BRKFST RM HAS A BANQUETTE W/DEEP DRAWERS & A TON OF EXTRA STORAGE+A LOVELY LARGE BOWED WINDOW*THE LG FAMILY RM BOASTS A CUSTOM ROCK/STONE FIREPLACE & IS PERFECT FOR ENTERTAINING*THE LG PRIMARY BEDROOM HAS HIS & HERS WALK-IN CLOSETS W/3 LAYERS OF OF CLOTHING RACKS*PRIMARY BATH HAS "WALK IN BATHTUB PLUS SHOWER*CUSTOM STUDY W/BUILT-IN DESK AND WALL OF STORAGE CABINETS*RECENT CUSTOM LANDSCAPE AND CUSTOM PAINT THROUGHOUT*SPRINKLER SYSTEM PLUS PERGOLA IN THE BACK YARD*GARAGE HAS GRANITE COUTER,BUILT IN SHELVING &CABINET W/DEEP DRAWERS + A LARGE WASH TUB*PERFECT LOCATION, CLOSE TO SHOPPING & DINING*ONE OF MY FAVORITE HOMES IN KW*A DESIGNERS DELIGHT!!
For sale
Price cut: $10K (6/26)
$449,000
2815 Halton Ct, Kingwood, TX 77345
3beds
2,756sqft
:
Get pre-qualified$3,627/mo
Single Family Residence
Built in 1997
6,664 Square Feet Lot
$439,600 Zestimate®
$163/sqft
$37/mo HOA
What's special
Custom paint throughoutPergola in the backyardGas cooktopRecent custom landscapeSprinkler systemUpgraded stainless appliances
- 57 days |
- 201 |
- 10 |
Zillow last checked:
Listing updated:
Listed by:
Leigh Marcus TREC #0451690 281-361-2269,
Camille Johnson, Realtors
Source: HAR,MLS#: 17438547
Facts & features
Interior
Bedrooms & bathrooms
- Bedrooms: 3
- Bathrooms: 3
- Full bathrooms: 2
- 1/2 bathrooms: 1
Rooms
- Room types: Family Room, Utility Room
Primary bathroom
- Features: Primary Bath: Double Sinks, Primary Bath: Jetted Tub, Primary Bath: Separate Shower
Kitchen
- Features: Breakfast Bar
Heating
- Natural Gas
Cooling
- Attic Fan, Ceiling Fan(s), Electric
Appliances
- Included: Disposal, Convection Oven, Electric Oven, Microwave, Gas Cooktop, Gas Range, Dishwasher
- Laundry: Electric Dryer Hookup, Washer Hookup
Features
- Atrium, All Bedrooms Down
- Flooring: Tile
- Number of fireplaces: 1
- Fireplace features: Gas Log, Wood Burning
Interior area
- Total structure area: 2,756
- Total interior livable area: 2,756 sqft
Property
Parking
- Total spaces: 2
- Parking features: Attached
- Attached garage spaces: 2
Features
- Stories: 1
- Patio & porch: Covered, Patio/Deck
- Exterior features: Sprinkler System
- Has spa: Yes
- Fencing: Back Yard
Lot
- Size: 6,664 Square Feet
- Features: Cleared, Cul-De-Sac, Patio Lot, Subdivided, 0 Up To 1/4 Acre
Details
- Additional structures: Workshop
- Parcel number: 1180700030001
Construction
Type & style
- Home type: SingleFamily
- Architectural style: Traditional
- Property subtype: Single Family Residence
Materials
- Blown-In Insulation, Brick, Cement Siding, Wood Siding
- Foundation: Slab
- Roof: Composition
Condition
- New construction: No
- Year built: 1997
Utilities & green energy
- Sewer: Public Sewer
- Water: Public
Green energy
- Energy efficient items: Thermostat
Community & HOA
Community
- Subdivision: Kings Crossing
HOA
- Has HOA: Yes
- HOA fee: $440 annually
Location
- Region: Kingwood
Financial & listing details
- Price per square foot: $163/sqft
- Tax assessed value: $435,297
- Annual tax amount: $889
- Date on market: 6/4/2026
- Listing terms: Cash,Conventional,FHA,VA Loan
- Road surface type: Concrete
Estimated market value
$439,600
$418,000 - $462,000
$3,005/mo
Price history
| Date | Event | Price |
|---|---|---|
| 6/26/2026 | Price change | $449,000-2.2%$163/sqft |
Source:  HAR #17438547 Report a problem HAR #17438547 Report a problem | ||
| 5/29/2026 | Listed for sale | $459,000$167/sqft |
Source: HAR #67368824 Report a problem | ||
| 9/22/2025 | Pending sale | $459,000$167/sqft |
Source: HAR #67368824 Report a problem | ||
| 5/15/2025 | Listed for sale | $459,000+48.1%$167/sqft |
Source: HAR #67368824 Report a problem | ||
| 12/30/2019 | Listing removed | $310,000$112/sqft |
Source: RE/MAX Associates Northeast #48305234 Report a problem | ||
| 12/5/2019 | Pending sale | $310,000$112/sqft |
Source: RE/MAX Associates Northeast #48305234 Report a problem | ||
| 12/2/2019 | Listed for sale | $310,000+3.3%$112/sqft |
Source: RE/MAX Associates Northeast #48305234 Report a problem | ||
| 3/7/2015 | Listing removed | $299,990$109/sqft |
Source: 3C Realty, LP Cliff C. Collins #47358924 Report a problem | ||
| 2/15/2015 | Listed for sale | $299,990$109/sqft |
Source: 3C Realty, LP Cliff C. Collins #47358924 Report a problem | ||
| 2/3/2015 | Pending sale | $299,990$109/sqft |
Source: 3C Realty, LP Cliff C. Collins #47358924 Report a problem | ||
| 1/31/2015 | Listed for sale | $299,990+13.2%$109/sqft |
Source: 3C Realty, LP Cliff C. Collins #47358924 Report a problem | ||
| 10/13/2014 | Listing removed | $264,900$96/sqft |
Source: RE/MAX Associates Northeast #87682049 Report a problem | ||
| 10/11/2014 | Price change | $264,900-3.6%$96/sqft |
Source: RE/MAX Associates Northeast #87682049 Report a problem | ||
| 7/27/2014 | Price change | $274,900-3.5%$100/sqft |
Source: RE/MAX Associates Northeast #87682049 Report a problem | ||
| 5/15/2014 | Listed for sale | $284,900+7.5%$103/sqft |
Source: RE/MAX Associates Northeast #87682049 Report a problem | ||
| 10/30/2008 | Listing removed | $265,000$96/sqft |
Source: Keller Williams Realty #3657040 Report a problem | ||
| 6/4/2008 | Price change | $265,000-0.7%$96/sqft |
Source: Keller Williams Realty #3657040 Report a problem | ||
| 5/1/2008 | Price change | $267,000-1.8%$97/sqft |
Source: Keller Williams Realty #3657040 Report a problem | ||
| 2/2/2008 | Listed for sale | $272,000$99/sqft |
Source: Homes & Land #5633822 Report a problem | ||
Public tax history
| Year | Property taxes | Tax assessment |
|---|---|---|
| 2025 | $889 +21.2% | $435,297 -1.1% |
| 2024 | $733 | $439,925 +4.6% |
| 2023 | -- | $420,729 +18.9% |
| 2022 | $487 | $353,822 +12.5% |
| 2021 | -- | $314,595 +12.7% |
| 2020 | $3,557 +11.6% | $279,244 +13.3% |
| 2019 | $3,187 -58.1% | $246,560 +1.3% |
| 2018 | $7,613 | $243,380 -9% |
| 2017 | $7,613 -4.7% | $267,392 -4.7% |
| 2016 | $7,992 +33.2% | $280,476 -1.1% |
| 2015 | $6,000 | $283,601 +11.5% |
| 2014 | $6,000 | $254,285 +18.5% |
| 2013 | -- | $214,500 |
| 2012 | -- | $214,500 |
| 2011 | -- | $214,500 |
| 2010 | -- | $214,500 -17.4% |
| 2009 | -- | $259,752 +9.5% |
| 2007 | -- | $237,206 +28% |
| 2006 | -- | $185,300 -15.8% |
| 2005 | -- | $220,000 |
Find assessor info on the county website
Monthly payment
Est. payment
Payment breakdown
Explore the cost of this home by adjusting the details. Changes won't be saved.Climate risks
Neighborhood: Kingwood
Nearby schools
GreatSchools rating
- 7/10Greentree Elementary SchoolGrades: PK-5Distance: 1 mi
- 9/10Creekwood Middle SchoolGrades: 6-8Distance: 0.9 mi
- 8/10Kingwood High SchoolGrades: 9-12Distance: 1 mi
Schools provided by the listing agent
- Elementary: Greentree Elementary School
- Middle: Creekwood Middle School
- High: Kingwood High School
Source: HAR. This data may not be complete. We recommend contacting the local school district to confirm school assignments for this home.
- $143-- bd-- ba-- sqftN Strathford Ln, Kingwood, TX 77345Off Market
- $417,5004 bd3 ba2.7k sqft2811 Halton Ct, Kingwood, TX 77345Off Market
- $157-- bd-- ba-- sqftN Strathford Ln, Humble, TX 77345Off Market
- $325,0003 bd2 ba1.7k sqft2823 N Strathford Ln, Kingwood, TX 77345For Sale

- $298,8002 bd2 ba1.9k sqft2807 Halton Ct, Kingwood, TX 77345Off Market
- $394,1003 bd2 ba2.7k sqft2850 N Strathford Ln, Kingwood, TX 77345Off Market
- $386,9004 bd4 ba2.9k sqft2754 Kings Retreat Cir, Kingwood, TX 77345Off Market
- $285,9003 bd2 ba1.9k sqft2756 Kings Retreat Cir, Kingwood, TX 77345Off Market
A local agent can set up tours, give advice and negotiate with sellers.
Similar homes
- $449,0004 bd4 ba2.9k sqft4006 Aspen Mountain Trl, Kingwood, TX 77345For Sale
 MLS ID #47600440, Janis Adams, RE/MAX Universal. HAR
 - $439,9004 bd4 ba3.3k sqft5406 Glenview Dr, Kingwood, TX 77345For Sale
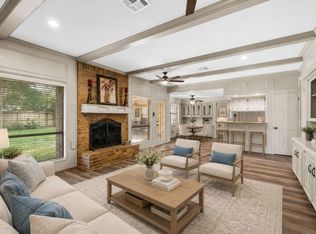 MLS ID #71557465, Deborah Rose Miller, eXp Realty LLC. HAR
 - $415,0004 bd3 ba2.7k sqft2906 Eagle Creek Dr, Kingwood, TX 77345For Sale
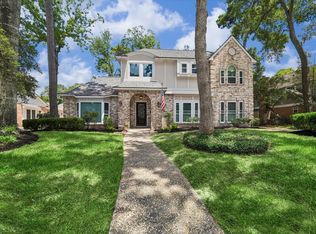 MLS ID #13196941, Jennifer Jaeger-Karp, eXp Realty LLC. HAR
 - $484,0004 bd4 ba2.7k sqft5311 Timber Shade Dr, Kingwood, TX 77345For Sale
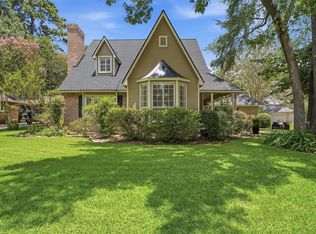 MLS ID #93517858, Karen Fitzgerald, Keller Williams Realty Northeast. HAR
 - $415,0004 bd3 ba2.9k sqft4003 Haven Pines Dr, Kingwood, TX 77345For SaleMLS ID #41614786, Joan Imperato, eXp Realty LLC. HAR
- $410,0004 bd3 ba2.8k sqft2723 Cedarville Dr, Kingwood, TX 77345For SaleMLS ID #16755600, Ginger Salas, eXp Realty LLC. HAR
- $475,0004 bd4 ba3.8k sqft3610 Forest Row Dr, Kingwood, TX 77345For SaleMLS ID #72781397, Lauren Miller, GableWay Realty. HAR
- $529,9994 bd4 ba3.3k sqft5819 Rocky Brook Dr, Kingwood, TX 77345For SaleMLS ID #48103319, Jennifer Sheridan, Keller Williams Realty Northeast. HAR
- $460,0004 bd4 ba2.7k sqft2102 Grand Mesa Dr, Kingwood, TX 77345For SaleMLS ID #53340535, Joan Imperato, eXp Realty LLC. HAR
- $430,0004 bd4 ba3.2k sqft2915 Silverberry Trl, Kingwood, TX 77345For SaleMLS ID #59819869, Ziad Al Kayali, Keller Williams Premier Realty. HAR
- $494,5004 bd4 ba3.2k sqft3218 S Woodstream Way, Kingwood, TX 77345For SaleMLS ID #52351324, Robin Bailey, RE/MAX Universal. HAR
- $369,9003 bd2 ba2.4k sqft3203 Hickory Brook Ln, Kingwood, TX 77345For SaleMLS ID #89452000, Dayna Simon, Better Homes and Gardens Real Estate Gary Greene - Lake Houston. HAR
- $365,0004 bd3 ba2.4k sqft3010 Laurel Mist Ct, Kingwood, TX 77345For SaleMLS ID #21109122, Lauren LaRoche, CB&A, Realtors. HAR
- $395,0004 bd3 ba2.4k sqft1057 Magnolia Point Dr, Huffman, TX 77336For SaleMLS ID #6791423, Priscilla Spillers, Texas Legacy Properties. HAR
- $525,0004 bd4 ba3.5k sqft1731 Dewberry Brook Ct, Kingwood, TX 77345For SaleMLS ID #12681877, Shannon Livingstone, Martha Turner Sotheby's International Realty - Kingwood. HAR
- $575,0004 bd4 ba3.1k sqft1818 Mountain Aspen Ln, Kingwood, TX 77345For SaleMLS ID #4482617, Amber Guillotte, Keller Williams Realty Northeast. HAR
- $450,0004 bd4 ba3.4k sqft8206 Shoregrove Dr, Humble, TX 77346For SaleMLS ID #70919146, Dayna Simon, Better Homes and Gardens Real Estate Gary Greene - Lake Houston. HAR
- $429,0004 bd3 ba2.4k sqft1743 Hill Top Ln, Humble, TX 77339For SaleMLS ID #52996445, Kymberly DeRick, Jane Byrd Properties International LLC. HAR
- $489,7504 bd5 ba3.3k sqft7810 Magnolia Cove Ct, Humble, TX 77346For SaleMLS ID #13477358, Marco Salazar, Rifle Brokerage, LLC. HAR
- $424,9004 bd3 ba3.2k sqft17311 Lassen Forest Ln, Humble, TX 77346For SaleMLS ID #58506182, Lorna Calder, RE/MAX Universal. HAR
