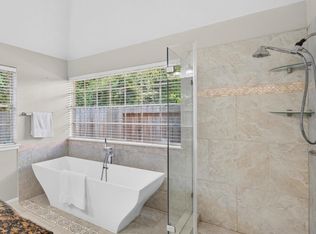
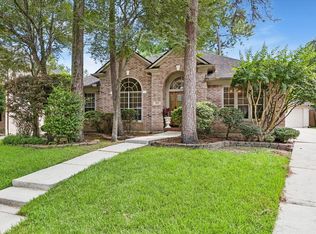
Charming one story in pristine condition in the desirable Enclave of Kings Crossing! Front door enters into spacious formal dining and large den with fireplace. You'll love the gorgeous wood floors and large windows offering natural light flowing throughout every room. Den is large enough for plenty of furniture and offers a door to a private side courtyard with flagstone and lovely landscaping - the perfect spot to enjoy a morning cup of coffee or relax with a glass of wine in the evening. The kitchen is well procured with granite counters, gas cooktop, stainless appliances and recent cabinetry. High ceilings make this space feel larger than the square footage suggests. Home office has doors for privacy and would be great 3rd bedroom. Primary suite is spacious and offers a door to the private courtyard. Primary bath has large walk in shower and dual vanities. Whole home Generator ensures you never are without power. AC 2025. Walking distance to dining and shopping!
For sale
$325,000
2823 N Strathford Ln, Kingwood, TX 77345
3beds
1,726sqft
Single Family Residence
Built in 1997
7,605 Square Feet Lot
$317,800 Zestimate®
$188/sqft
$40/mo HOA
What's special
Large den with fireplaceCharming one storyHigh ceilingsGorgeous wood floorsSpacious formal diningStainless appliancesGas cooktop
- 53 days |
- 377 |
- 24 |
Zillow last checked:
Listing updated:
Listed by:
Kim Fazzino TREC #0621247 713-899-8014,
eXp Realty LLC,
Greg Fazzino TREC #0648837 713-259-6940,
eXp Realty LLC
Source: HAR,MLS#: 73810494
Facts & features
Interior
Bedrooms & bathrooms
- Bedrooms: 3
- Bathrooms: 2
- Full bathrooms: 2
Rooms
- Room types: Utility Room
Primary bedroom
- Level: First
- Area: 210
- Dimensions: 15 x 14
Bedroom
- Level: First
- Area: 132
- Dimensions: 12 x 11
Bedroom
- Level: First
- Area: 110
- Dimensions: 11 x 10
Breakfast
- Level: First
- Area: 90
- Dimensions: 10 x 9
Dining room
- Level: First
- Area: 117
- Dimensions: 13 x 9
Kitchen
- Level: First
- Area: 150
- Dimensions: 15 x 10
Living room
- Level: First
- Area: 306
- Dimensions: 18 x 17
Utility room
- Level: First
- Dimensions: In House
Heating
- Natural Gas
Cooling
- Ceiling Fan(s), Electric
Appliances
- Included: Disposal, Electric Oven, Microwave, Gas Cooktop, Dishwasher
- Laundry: Electric Dryer Hookup, Washer Hookup
Features
- High Ceilings, Prewired for Alarm System, 1 Bedroom Down - Not Primary BR, All Bedrooms Down, Primary Bed - 1st Floor
- Flooring: Tile, Wood
- Windows: Window Coverings
- Number of fireplaces: 1
- Fireplace features: Gas
Interior area
- Total structure area: 1,726
- Total interior livable area: 1,726 sqft
Property
Parking
- Total spaces: 2
- Parking features: Attached, Garage Door Opener, Double-Wide Driveway
- Attached garage spaces: 2
Features
- Stories: 1
- Patio & porch: Patio/Deck
- Exterior features: Sprinkler System
- Fencing: Back Yard
Lot
- Size: 7,605 Square Feet
- Features: Near Golf Course, Patio Lot, Subdivided, 0 Up To 1/4 Acre
Details
- Parcel number: 1180700030008
Construction
Type & style
- Home type: SingleFamily
- Architectural style: Traditional
- Property subtype: Single Family Residence
Materials
- Brick, Wood Siding
- Foundation: Slab
- Roof: Composition
Condition
- New construction: No
- Year built: 1997
Utilities & green energy
- Sewer: Public Sewer
- Water: Public
Community & HOA
Community
- Security: Prewired for Alarm System
- Subdivision: Kings Crossing
HOA
- Has HOA: Yes
- HOA fee: $484 annually
Location
- Region: Kingwood
Financial & listing details
- Price per square foot: $188/sqft
- Tax assessed value: $337,647
- Annual tax amount: $7,966
- Date on market: 6/26/2026
- Listing terms: Cash,Conventional,FHA,VA Loan
- Road surface type: Concrete
Estimated market value
$317,800
$302,000 - $334,000
$2,110/mo
Price history
| Date | Event | Price |
|---|---|---|
| 6/26/2026 | Listed for sale | $325,000+71.1%$188/sqft |
Source:  HAR #73810494 Report a problem HAR #73810494 Report a problem | ||
| 5/6/2013 | Listing removed | $189,900$110/sqft |
Source: RE/MAX Associates Northeast #62341464 Report a problem | ||
| 4/7/2013 | Listed for sale | $189,900$110/sqft |
Source: RE/MAX Associates Northeast #62341464 Report a problem | ||
Public tax history
| Year | Property taxes | Tax assessment |
|---|---|---|
| 2025 | $178 +41.7% | $337,647 -1% |
| 2024 | $126 | $341,025 +7.7% |
| 2023 | $126 | $316,733 +18% |
| 2022 | $126 | $268,496 +12% |
| 2021 | -- | $239,724 +12.1% |
| 2020 | $189 +13.7% | $213,870 +4.7% |
| 2019 | $166 -93.5% | $204,243 +9.5% |
| 2018 | $2,560 | $186,479 -9.4% |
| 2017 | $2,560 -3.5% | $205,853 -4.5% |
| 2016 | $2,654 -15.5% | $215,461 -1.1% |
| 2015 | $3,142 | $217,757 +10.9% |
| 2014 | $3,142 | $196,418 -2.1% |
| 2013 | -- | $200,644 |
| 2012 | -- | $200,644 |
| 2011 | -- | $200,644 |
| 2010 | -- | $200,644 |
| 2009 | -- | $200,644 +9.1% |
| 2007 | -- | $183,968 +4.1% |
| 2006 | -- | $176,700 |
| 2005 | -- | $176,700 |
Find assessor info on the county website
Monthly payment
Est. payment
Payment breakdown
Explore the cost of this home by adjusting the details. Changes won't be saved.Climate risks
Neighborhood: Kingwood
Nearby schools
GreatSchools rating
- 7/10Greentree Elementary SchoolGrades: PK-5Distance: 1 mi
- 9/10Creekwood Middle SchoolGrades: 6-8Distance: 0.9 mi
- 8/10Kingwood High SchoolGrades: 9-12Distance: 1 mi
Schools provided by the listing agent
- Elementary: Greentree Elementary School
- Middle: Creekwood Middle School
- High: Kingwood High School
Source: HAR. This data may not be complete. We recommend contacting the local school district to confirm school assignments for this home.
- $421,0004 bd2 ba2.6k sqft2819 N Strathford Ln, Kingwood, TX 77345Off Market
- $415,5004 bd3 ba2.7k sqft2811 Halton Ct, Kingwood, TX 77345Off Market
- $424,5003 bd2 ba2.6k sqft2810 Halton Ct, Kingwood, TX 77345Off Market
- $449,0003 bd3 ba2.7k sqft2815 Halton Ct, Kingwood, TX 77345For Sale

- $143-- bd-- ba-- sqftN Strathford Ln, Kingwood, TX 77345Off Market
- $374,1002 bd2 ba2.3k sqft2815 N Strathford Ln, Kingwood, TX 77345Off Market
- $157-- bd-- ba-- sqftN Strathford Ln, Humble, TX 77345Off Market
- $297,6002 bd2 ba1.9k sqft2807 Halton Ct, Kingwood, TX 77345Off Market
A local agent can set up tours, give advice and negotiate with sellers.
Similar homes
- $294,2004 bd2 ba1.9k sqft4415 Echo Falls Dr, Kingwood, TX 77345For Sale
 MLS ID #80843200, Mary Beth Hughes, Hughes Real Estate. HAR
 - $350,0003 bd2 ba2.5k sqft2935 Laurel Mist Ct, Kingwood, TX 77345For Sale
 MLS ID #18084459, Kim Fazzino, eXp Realty LLC. HAR
 - $279,9503 bd3 ba2.3k sqft4710 Natural Bridge Dr, Kingwood, TX 77345For Sale
 MLS ID #19607744, Hailey Bray, Keller Williams Memorial. HAR
 - $429,0003 bd2 ba2.3k sqft4403 Walham Ct, Kingwood, TX 77345For Sale
 MLS ID #33382020, Wayne Knippers, JLA Realty. HAR
 - $314,9003 bd2 ba1.9k sqft1719 Sandy Trail Ct, Humble, TX 77339For SaleMLS ID #94305332, Joshua Hill, Realty Of America, LLC. HAR
- $329,9004 bd2 ba2.3k sqft12702 Wolf Creek Ct, Humble, TX 77346For SaleMLS ID #74066180, Zane Longino, Central Metro Realty. HAR
- $330,0004 bd2 ba2.2k sqft20514 Delta Wood Trl, Humble, TX 77346For SaleMLS ID #30230608, Matthew Guzman, RE/MAX Universal. HAR
- $342,0004 bd3 ba2.4k sqft3807 Forest Village Dr, Humble, TX 77339For SaleMLS ID #19614814, Bridget Ramirez, Southern Oaks Realty LLC. HAR
- $279,9004 bd2 ba2.2k sqft1926 Maple Lakes Dr, Humble, TX 77339For SaleMLS ID #34975754, Casey Dewees, The Reyna Group. HAR
- $325,0004 bd2 ba2.2k sqft18811 Racquet Sports Way, Humble, TX 77346For SaleMLS ID #69354380, Jace Bowlin, Real Broker, LLC. HAR
- $325,0003 bd2 ba2.1k sqft8519 Crescent Valley Ln, Humble, TX 77346For SaleMLS ID #49777686, Susan Pitts, JLA Realty. HAR
- $288,0003 bd2 ba2k sqft3119 Cedar Knolls Dr, Humble, TX 77339For SaleMLS ID #27752725, Jimmy Simien, Simien Properties. HAR
- $300,0003 bd2 ba2k sqft5411 Glade Estates Dr, Humble, TX 77339For SaleMLS ID #20649262, Kristen Robinson, REALM Real Estate Professionals - North Houston. HAR
- $284,5004 bd3 ba1.9k sqft20707 Redbud Trl, Humble, TX 77346For SaleMLS ID #41297869, Liliana Reyes, RE/MAX Integrity. HAR
- $349,9994 bd2 ba2k sqft6315 New Oak Ct, Humble, TX 77346For SaleMLS ID #33140110, Tracy Montgomery, Keller Williams Realty Northeast. HAR
- $275,0003 bd2 ba2k sqft3131 Royal Crescent Dr, Humble, TX 77339For SaleMLS ID #15492305, Cathy Crawford, TAS Realty Group. HAR
- $334,9003 bd3 ba2.5k sqft19019 Relay Rd, Humble, TX 77346For SaleMLS ID #91584547, Leann Acuna, Keller Williams City View. HAR
- $324,9004 bd2 ba2.1k sqft7514 Tumbling Rd, Humble, TX 77346For SaleMLS ID #7626042, Reuben Vela, RE/MAX Universal. HAR
- $329,9954 bd2 ba2.4k sqft14403 Red Tailed Hawk Ln, Houston, TX 77044For SaleMLS ID #17259809, Jose Antonio Guerrero, Bayou Vista Realty, LLC. HAR
- $375,0003 bd3 ba2.4k sqft3207 Breezy Pines Ct, Humble, TX 77339For SaleMLS ID #26965828, Mikey Milam, Van Slyke Real Estate, LLC. HAR
