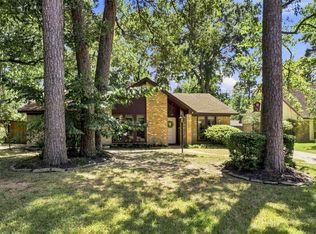
Awesome family home in move-in condition with lots of recent improvements: 2023 carpet in bedrooms and vinyl plank flooring in living areas,2023 water heater, attic stairs, fence, 2025 HVAC, ductwork, insulation 2026 fresh paint in and out, new front door, deck, epoxy garage floor, new thermostat, and updated sprinkler system. The primary bath is so beautiful! It has a free standing soaker tub, glass shower and beautiful vanity with double sinks with a set of drawers between the sinks. Both baths have new lighting fixtures. The best part of this home is the 2 living areas and open floor plan. Great plan for entertaining. It is 2 minutes from Kroger for quick shopping.
Make this your next home. Ready for a quick move in Immaculate condition!!
For sale
Price cut: $2.6K (8/12)
$294,200
4415 Echo Falls Dr, Kingwood, TX 77345
4beds
1,940sqft
Single Family Residence
Built in 1990
6,899 Square Feet Lot
$291,200 Zestimate®
$152/sqft
$43/mo HOA
What's special
Open floor planGreat plan for entertainingUpdated sprinkler systemEpoxy garage floorGlass shower
- 60 days
- 516
- 52
Zillow last checked:
Listing updated:
Listed by:
Mary Beth Hughes TREC #0392713 832-721-5000,
Hughes Real Estate
Source: HAR,MLS#: 80843200
Facts & features
Interior
Bedrooms & bathrooms
- Bedrooms: 4
- Bathrooms: 2
- Full bathrooms: 2
Rooms
- Room types: Family Room
Primary bedroom
- Level: First
- Area: 168
- Dimensions: 14X12
Bedroom
- Level: First
- Area: 110
- Dimensions: 11X10
Bedroom
- Level: First
- Area: 100
- Dimensions: 10X10
Bedroom
- Level: First
- Area: 100
- Dimensions: 10X10
Dining room
- Level: First
- Area: 180
- Dimensions: 15X12
Family room
- Level: First
- Area: 150
- Dimensions: 15X10
Kitchen
- Level: First
- Area: 180
- Dimensions: 15X12
Living room
- Level: First
- Area: 221
- Dimensions: 17X13
Heating
- Natural Gas
Cooling
- Ceiling Fan(s), Electric
Appliances
- Included: Disposal, Convection Oven, Electric Oven, Microwave, Electric Cooktop, Dishwasher
- Laundry: Electric Dryer Hookup, Gas Dryer Hookup, Washer Hookup
Features
- Crown Molding, Formal Entry/Foyer, High Ceilings, Prewired for Alarm System, All Bedrooms Down
- Flooring: Carpet, Vinyl
- Windows: Window Coverings
- Number of fireplaces: 1
- Fireplace features: Gas Log
Interior area
- Total structure area: 1,940
- Total interior livable area: 1,940 sqft
Property
Parking
- Total spaces: 2
- Parking features: Attached
- Attached garage spaces: 2
Features
- Stories: 1
- Patio & porch: Patio/Deck
- Fencing: Back Yard
Lot
- Size: 6,899 Square Feet
- Features: Back Yard, Subdivided, Wooded, 0 Up To 1/4 Acre
Details
- Parcel number: 1167410060033
Construction
Type & style
- Home type: SingleFamily
- Architectural style: Traditional
- Property subtype: Single Family Residence
Materials
- Brick, Other
- Foundation: Slab
- Roof: Composition
Condition
- New construction: No
- Year built: 1990
Details
- Builder name: Village
Utilities & green energy
- Sewer: Public Sewer
- Water: Public
Green energy
- Energy efficient items: Thermostat, HVAC, HVAC>15 SEER, Insulation
Community & HOA
Community
- Security: Prewired for Alarm System
- Subdivision: Mills Branch Village Sec 02 Am
HOA
- Has HOA: Yes
- Amenities included: Park, Picnic Area, Playground, Pool, Security, Trail(s)
- HOA fee: $520 annually
Location
- Region: Kingwood
Financial & listing details
- Price per square foot: $152/sqft
- Tax assessed value: $258,809
- Annual tax amount: $6,106
- Date on market: 7/1/2026
- Listing terms: Cash,Conventional,FHA,VA Loan
- Ownership: Full Ownership
- Road surface type: Concrete, Curbs, Gutters
Estimated market value
$291,200
$277,000 - $306,000
$2,180/mo
Price history
| Date | Event | Price |
|---|---|---|
| 8/26/2026 | Price change | $2,700-3.6%$1/sqft |
Source:  HAR #42225631 Report a problem HAR #42225631 Report a problem | ||
| 8/12/2026 | Price change | $294,200-0.9%$152/sqft |
Source:  HAR #80843200 Report a problem HAR #80843200 Report a problem | ||
| 8/11/2026 | Listed for rent | $2,800+40%$1/sqft |
Source: HAR #42225631 Report a problem | ||
| 8/1/2026 | Price change | $296,800-0.7%$153/sqft |
Source: HAR #80843200 Report a problem | ||
| 7/19/2026 | Price change | $298,800-1.1%$154/sqft |
Source: HAR #80843200 Report a problem | ||
| 7/10/2026 | Price change | $302,200-1.5%$156/sqft |
Source: HAR #80843200 Report a problem | ||
| 7/5/2026 | Price change | $306,800-0.6%$158/sqft |
Source: HAR #80843200 Report a problem | ||
| 7/1/2026 | Listed for sale | $308,800+93.1%$159/sqft |
Source: HAR #80843200 Report a problem | ||
| 5/9/2019 | Listing removed | $2,000$1/sqft |
Source: Platinum Service Realty #39794485 Report a problem | ||
| 5/2/2019 | Listed for rent | $2,000+8.1%$1/sqft |
Source: Platinum Service Realty #39794485 Report a problem | ||
| 7/30/2017 | Listing removed | $1,850$1/sqft |
Source: Platinum Service Realty #84400438 Report a problem | ||
| 7/13/2017 | Listed for rent | $1,850-1.3%$1/sqft |
Source: Platinum Service Realty #84400438 Report a problem | ||
| 11/12/2014 | Listing removed | $1,875$1/sqft |
Source: Platinum Service Realty #46328047 Report a problem | ||
| 11/9/2014 | Price change | $1,875-3.8%$1/sqft |
Source: Platinum Service Realty #46328047 Report a problem | ||
| 10/16/2014 | Listed for rent | $1,950$1/sqft |
Source: Platinum Service Realty #46328047 Report a problem | ||
| 9/29/2014 | Sold | -- |
Source: Agent Provided Report a problem | ||
| 8/23/2014 | Pending sale | $159,900$82/sqft |
Source: Keller Williams Clear Lake/Nasa #8409511 Report a problem | ||
| 8/18/2014 | Price change | $159,900-3%$82/sqft |
Source: Keller Williams Clear Lake/Nasa #8409511 Report a problem | ||
| 8/15/2014 | Price change | $164,900-2.9%$85/sqft |
Source: Keller Williams Clear Lake/Nasa #8409511 Report a problem | ||
| 8/5/2014 | Price change | $169,900-5%$88/sqft |
Source: Keller Williams Clear Lake/Nasa #8409511 Report a problem | ||
| 7/28/2014 | Listed for sale | $178,900$92/sqft |
Source: Keller Williams Clear Lake/Nasa #8409511 Report a problem | ||
| 7/22/2014 | Pending sale | $178,900$92/sqft |
Source: Keller Williams Clear Lake/Nasa #8409511 Report a problem | ||
| 7/14/2014 | Listed for sale | $178,900$92/sqft |
Source: Keller Williams Realty Clear Lake/ NASA #8409511 Report a problem | ||
Public tax history
| Year | Property taxes | Tax assessment |
|---|---|---|
| 2025 | $3,246 -1.7% | $258,809 -3.1% |
| 2024 | $3,301 +5.2% | $267,183 -1.1% |
| 2023 | $3,138 +6% | $270,090 +7.4% |
| 2022 | $2,961 | $251,589 +16.4% |
| 2021 | -- | $216,128 +6.6% |
| 2020 | $2,583 +1% | $202,799 -1.8% |
| 2019 | $2,559 -49% | $206,607 +17.2% |
| 2018 | $5,020 | $176,330 |
| 2017 | $5,020 -4.8% | $176,330 -4.7% |
| 2016 | $5,271 +12.2% | $185,000 +19% |
| 2015 | $4,698 | $155,500 -4.2% |
| 2014 | $4,698 | $162,279 +13.3% |
| 2013 | -- | $143,228 |
| 2012 | -- | $143,228 -2.3% |
| 2011 | -- | $146,528 -2% |
| 2010 | -- | $149,533 +7.8% |
| 2009 | -- | $138,715 -5.1% |
| 2007 | -- | $146,212 +3.7% |
| 2006 | -- | $140,991 +14.6% |
| 2005 | -- | $123,000 |
Find assessor info on the county website
Monthly payment
Est. payment
Payment breakdown
Explore the cost of this home by adjusting the details. Changes won't be saved.Climate risks
Neighborhood: Kingwood
Nearby schools
Schools provided by the listing agent
- Elementary: Hidden Hollow Elementary School
- Middle: Creekwood Middle School
- High: Kingwood High School
Source: HAR. This data may not be complete. We recommend contacting the local school district to confirm school assignments for this home.
Similar homes
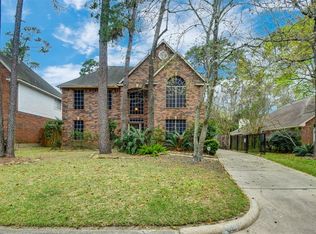
- $275,0003 bd2 ba1.8k sqft3622 Hill Springs Dr, Kingwood, TX 77345For Sale
 MLS ID #70045228, Kimberly Barnhart, Keller Williams Realty The Woodlands. HAR
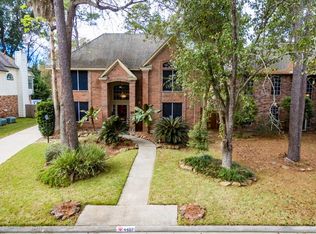
 - $279,9503 bd3 ba2.3k sqft4710 Natural Bridge Dr, Kingwood, TX 77345For Sale
 MLS ID #19607744, Hailey Bray, Keller Williams Memorial. HAR
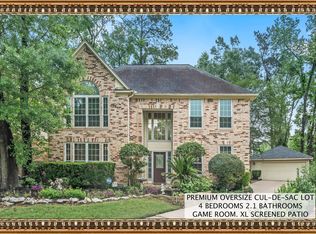
 - $355,6804 bd3 ba2.7k sqft3410 Meadow Glade Cir, Kingwood, TX 77345For Sale
 MLS ID #82168262, Ansuya Hesse, iHouzz Realty. HAR
 - $295,0003 bd2 ba2.1k sqft2218 Silver Falls Dr, Humble, TX 77339For Sale
 MLS ID #64871765, Monica Foster, eXp Realty, LLC. HAR
