Nature surrounds you in this private culdesac home. Formal entry opens to spacious living with a full wall of natural light! Vaulted ceilings, built-in bookshelves and gas log fireplace adds warmth. Kitchen features granite counters with tumbled travertine backsplash. Breakfast area with access to a private atrium area - perfect for a water feature and some plants. Formal dining room connects to kitchen. Split bedroom floor plan with primary bedroom nestled to the back of the home. En suite bath with separate tub and shower. Big covered back patio is the perfect place to start or end the day. Things you may not notice: Siding replaced with hardiplank cement board and attic plumbing replaced with pex. Step into the garage and you'll see there's extra space for storage. Home is ready for you to call it home.
For sale
Price cut: $10K (6/28)
$285,000
3131 Royal Crescent Dr, Humble, TX 77339
3beds
2,044sqft
:
Get pre-qualified$2,318/mo
Single Family Residence
Built in 1981
8,367 Square Feet Lot
$282,100 Zestimate®
$139/sqft
$-- HOA
What's special
Gas log fireplaceFormal entrySplit bedroom floor planBuilt-in bookshelvesPrivate culdesac homeBig covered back patioVaulted ceilings
- 103 days |
- 230 |
- 11 |
Zillow last checked:
Listing updated:
Listed by:
Cathy Crawford TREC #0485554 832-512-7229,
TAS Realty Group
Source: HAR,MLS#: 73547685
Facts & features
Interior
Bedrooms & bathrooms
- Bedrooms: 3
- Bathrooms: 2
- Full bathrooms: 2
Rooms
- Room types: Utility Room
Primary bathroom
- Features: Primary Bath: Separate Shower, Primary Bath: Soaking Tub
Kitchen
- Features: Breakfast Bar, Pantry
Heating
- Natural Gas
Cooling
- Ceiling Fan(s), Electric
Appliances
- Included: Disposal, Refrigerator, Electric Oven, Oven, Electric Cooktop, Dishwasher
- Laundry: Electric Dryer Hookup, Washer Hookup
Features
- Atrium, Crown Molding, Formal Entry/Foyer, High Ceilings, All Bedrooms Down, En-Suite Bath, Primary Bed - 1st Floor, Split Plan
- Flooring: Carpet, Tile
- Number of fireplaces: 1
- Fireplace features: Gas Log
Interior area
- Total structure area: 2,044
- Total interior livable area: 2,044 sqft
Property
Parking
- Total spaces: 2
- Parking features: Attached, Oversized, Garage Door Opener
- Attached garage spaces: 2
Features
- Stories: 1
- Patio & porch: Covered
- Exterior features: Side Yard
- Fencing: Back Yard
Lot
- Size: 8,367 Square Feet
- Features: Back Yard, Cul-De-Sac, 0 Up To 1/4 Acre
Details
- Parcel number: 1077870060006
Construction
Type & style
- Home type: SingleFamily
- Architectural style: Traditional
- Property subtype: Single Family Residence
Materials
- Cement Siding
- Foundation: Slab
- Roof: Composition
Condition
- New construction: No
- Year built: 1981
Utilities & green energy
- Sewer: Public Sewer
- Water: Public
Community & HOA
Community
- Subdivision: Kingwood Lake Village 01 U/R R
HOA
- Has HOA: Yes
- HOA fee: $1,051 bi-annually
Location
- Region: Humble
Financial & listing details
- Price per square foot: $139/sqft
- Tax assessed value: $308,500
- Annual tax amount: $7,279
- Date on market: 4/20/2026
- Listing terms: Cash,Conventional,FHA,VA Loan
- Road surface type: Concrete
Estimated market value
$282,100
$268,000 - $296,000
$2,234/mo
Price history
| Date | Event | Price |
|---|---|---|
| 6/28/2026 | Price change | $285,000-3.4%$139/sqft |
Source:  HAR #73547685 Report a problem HAR #73547685 Report a problem | ||
| 5/25/2026 | Price change | $295,000-9.2%$144/sqft |
Source: HAR #73547685 Report a problem | ||
| 5/17/2026 | Price change | $325,000-3%$159/sqft |
Source: HAR #73547685 Report a problem | ||
| 2/28/2026 | Listed for sale | $335,000+67.6%$164/sqft |
Source: HAR #38281179 Report a problem | ||
| 8/10/2018 | Listing removed | $1,975$1/sqft |
Source: TAS Realty Group #60492306 Report a problem | ||
| 7/23/2018 | Listed for rent | $1,975$1/sqft |
Source: TAS Realty Group #60492306 Report a problem | ||
| 5/10/2017 | Listing removed | $1,975$1/sqft |
Source: TAS Realty Group #17138488 Report a problem | ||
| 5/5/2017 | Listed for rent | $1,975$1/sqft |
Source: TAS Realty Group #17138488 Report a problem | ||
| 2/9/2017 | Listing removed | $199,900$98/sqft |
Source: Covenant Realty #65611025 Report a problem | ||
| 1/21/2017 | Pending sale | $199,900$98/sqft |
Source: Covenant Realty #65611025 Report a problem | ||
| 12/16/2016 | Listed for sale | $199,900$98/sqft |
Source: Covenant Realty #65611025 Report a problem | ||
| 6/1/1987 | Sold | -- |
Source: Agent Provided Report a problem | ||
Public tax history
| Year | Property taxes | Tax assessment |
|---|---|---|
| 2025 | $3,869 -7.2% | $308,500 -8.6% |
| 2024 | $4,170 +25.6% | $337,500 +10.2% |
| 2023 | $3,321 | $306,238 +5.9% |
| 2022 | -- | $289,242 +7.2% |
| 2021 | -- | $269,839 +4.7% |
| 2020 | $3,265 +7.5% | $257,681 +3.3% |
| 2019 | $3,037 -39.3% | $249,452 +41.9% |
| 2018 | $5,004 | $175,736 |
| 2017 | $5,004 -14.4% | $175,736 -14.3% |
| 2016 | $5,843 +295.5% | $205,047 |
| 2015 | $1,477 | $205,047 +27.9% |
| 2014 | $1,477 | $160,369 +3.5% |
| 2013 | -- | $155,000 |
| 2012 | -- | $155,000 |
| 2011 | -- | $155,000 |
| 2010 | -- | $155,000 |
| 2009 | -- | $155,000 -3.3% |
| 2007 | -- | $160,267 +25.7% |
| 2006 | -- | $127,500 |
| 2005 | -- | $127,500 |
| 2004 | -- | $127,500 -1.9% |
| 2003 | -- | $130,000 +10.5% |
| 2000 | -- | $117,600 |
Find assessor info on the county website
Monthly payment
Est. payment
Payment breakdown
Explore the cost of this home by adjusting the details. Changes won't be saved.Climate risks
Neighborhood: Kingwood
Nearby schools
GreatSchools rating
- 7/10Foster Elementary SchoolGrades: PK-5Distance: 1.2 mi
- 7/10Kingwood Middle SchoolGrades: 6-8Distance: 0.9 mi
- 7/10Kingwood Park High SchoolGrades: 9-12Distance: 2.1 mi
Schools provided by the listing agent
- Elementary: Foster Elementary School (Humble)
- Middle: Kingwood Middle School
- High: Kingwood Park High School
Source: HAR. This data may not be complete. We recommend contacting the local school district to confirm school assignments for this home.
- $291,4003 bd3 ba2k sqft3126 Royal Crescent Dr, Humble, TX 77339Off Market

- $290,1003 bd3 ba2k sqft3127 Royal Crescent Dr, Humble, TX 77339Off Market
- $267,7002 bd2 ba1.9k sqft3123 Royal Crescent Dr, Humble, TX 77339Off Market
- $365,2003 bd2 ba2.1k sqft3122 Royal Crescent Dr, Humble, TX 77339Off Market
- $304,7003 bd2 ba2.4k sqft3150 E Lake Crescent Dr, Humble, TX 77339Off Market
- $359,3003 bd3 ba2.1k sqft3118 Royal Crescent Dr, Humble, TX 77339Off Market
- $358,8003 bd2 ba2.4k sqft3146 E Lake Crescent Dr, Humble, TX 77339Off Market
- $340,4003 bd2 ba2.4k sqft3170 E Lake Crescent Dr, Humble, TX 77339Off Market
A local agent can set up tours, give advice and negotiate with sellers.
A local lender can help you make sure your offer is ready when you are.
Similar homes
- $314,9003 bd2 ba1.9k sqft1719 Sandy Trail Ct, Humble, TX 77339For Sale
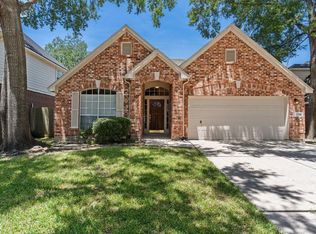 MLS ID #94305332, Joshua Hill, Realty Of America, LLC. HAR
 - $267,0003 bd2 ba2k sqft4019 Cedar Forest Dr, Humble, TX 77339For Sale
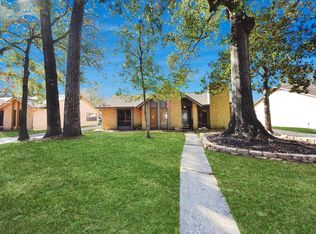 MLS ID #67009781, Lois Castro, Patrons Realty. HAR
 - $285,0004 bd2 ba2.6k sqft19611 Atasca Oaks Dr, Humble, TX 77346For Sale
 MLS ID #26816301, Alfonso Garcia, Generation Realty & Associates. HAR
 - $289,0003 bd3 ba1.8k sqft2351 Summit Way Ct, Humble, TX 77339For Sale
 MLS ID #77136128, Diana Nickell, Nickell Realty. HAR
 - $234,9003 bd2 ba1.5k sqft2714 Longleaf Pines Dr, Kingwood, TX 77339For SaleMLS ID #83997702, Lynette Thomas, Entera Realty LLC. HAR
- $234,9004 bd3 ba1.7k sqft26872 Kings Park Hollow Dr, Kingwood, TX 77339For SaleMLS ID #86411138, Leslie Kelly-Nicholls, eXp Realty LLC. HAR
- $325,0003 bd2 ba1.7k sqft2823 N Strathford Ln, Kingwood, TX 77345For SaleMLS ID #73810494, Kim Fazzino, eXp Realty LLC. HAR
- $243,0004 bd3 ba2.1k sqft26848 Manor Crest Ct, Kingwood, TX 77339For SaleMLS ID #61226271, Gracie de Leon, Keller Williams Realty Northeast. HAR
- $285,0004 bd3 ba1.9k sqft20707 Redbud Trl, Humble, TX 77346For SaleMLS ID #9170842, Liliana Reyes, RE/MAX Integrity. HAR
- $269,0003 bd2 ba1.7k sqft12939 Cascadia Knoll Ct, Humble, TX 77346For SaleMLS ID #39938833, Morgan Marley, Keller Williams Realty Northeast. HAR
- $270,0004 bd2 ba2k sqft407 Corydon Dr, Huffman, TX 77336For SaleMLS ID #54585519, Kristina Newcomb, eXp Realty LLC. HAR
- $264,9994 bd3 ba2.2k sqft4710 Woodsend Ln, Kingwood, TX 77345For SaleMLS ID #20999314, Samantha McGee, Ladewig Realty Group LLC. HAR
- $349,5003 bd3 ba2.8k sqft5406 Timber Shade Dr, Kingwood, TX 77345For SaleMLS ID #87496630, Mikey Milam, Van Slyke Real Estate, LLC. HAR
- $290,0003 bd2 ba2.4k sqft12302 Mint Teal Ct, Houston, TX 77066For SaleMLS ID #66350437, Matthew Mitchell, Texas Diamond Realty. HAR
- $319,9004 bd3 ba2.5k sqft8223 Magnolia Glen Dr, Humble, TX 77346For SaleMLS ID #35060806, Robert Salmons, Entera Realty LLC. HAR
- $259,0004 bd2 ba2.4k sqft18311 June Forest Dr, Humble, TX 77346For SaleMLS ID #67181737, Jennifer Hernandez, Tejas Realty Group. HAR
- $264,9003 bd2 ba1.8k sqft12855 Whistling Springs Dr, Humble, TX 77346For SaleMLS ID #31308138, Sandy Brabham, Keller Williams Realty Northeast. HAR
- $250,0003 bd2 ba1.6k sqft2103 Rolling Glen Dr, Spring, TX 77373For SaleMLS ID #48307524, Gina Garcia, Orchard Brokerage. HAR
- $318,9994 bd3 ba2.5k sqft8914 Eldorado Glen Dr, Humble, TX 77338For SaleMLS ID #86014681, Ivan Quezada, HomeSmart. HAR
- $319,0004 bd2 ba2.1k sqft16918 Cherokee Lake Ln, Houston, TX 77044For SaleMLS ID #48857027, Gwendlyn Key Willis, Key Realtors, Inc. HAR
