Beautifully maintained 4 or 5-bedroom, 2.5-bath home in the heart of Kingwood with a flexible floor plan and abundant storage. Open-concept living with soaring ceilings, abundant natural light, updated lighting, and ceiling fans throughout. Spacious kitchen with stainless steel appliances, including the refrigerator.
The first-floor study can easily serve as a 5th bedroom or study/office. The primary suite features a soaking tub, separate shower, and walk-in closet. No carpet on the first floor.
Upstairs offers three generously sized bedrooms, each with a walk-in closet, a shared bath, and a large game room overlooking the living area. Additional storage includes a dedicated storage closet in the laundry room.
Motivated Seller, Move-in ready and designed for comfortable everyday living.
Pending
$264,999
4710 Woodsend Ln, Kingwood, TX 77345
4beds
2,235sqft
Single Family Residence
Built in 2006
5,501 Square Feet Lot
$261,700 Zestimate®
$119/sqft
$33/mo HOA
What's special
- 57 days |
- 659 |
- 60 |
Zillow last checked:
Listing updated:
Listed by:
Samantha McGee TREC #0627187 832-971-1345,
Ladewig Realty Group LLC
Source: HAR,MLS#: 20999314
Facts & features
Interior
Bedrooms & bathrooms
- Bedrooms: 4
- Bathrooms: 3
- Full bathrooms: 2
- 1/2 bathrooms: 1
Rooms
- Room types: Utility Room
Primary bedroom
- Level: First
- Area: 204
- Dimensions: 17X12
Bedroom
- Level: Second
- Area: 160
- Dimensions: 16X10
Bedroom
- Level: Second
- Area: 182
- Dimensions: 14X13
Bedroom
- Level: Second
- Area: 154
- Dimensions: 14X11
Other
- Level: First
- Area: 100
- Dimensions: 10X10
Breakfast
- Level: First
- Area: 190
- Dimensions: 20X9.5
Dining room
- Level: First
- Area: 100
- Dimensions: 10X10
Game room
- Level: Second
- Area: 168
- Dimensions: 14X12
Kitchen
- Level: First
- Area: 208
- Dimensions: 16X13
Living room
- Level: First
- Area: 256
- Dimensions: 16X16
Heating
- Natural Gas
Cooling
- Ceiling Fan(s), Electric
Appliances
- Included: Disposal, Refrigerator, Freestanding Oven, Gas Oven, Oven, Microwave, Gas Range, Dishwasher
- Laundry: Electric Dryer Hookup, Gas Dryer Hookup, Washer Hookup
Features
- High Ceilings, 3 Bedrooms Up, En-Suite Bath, Primary Bed - 1st Floor, Walk-In Closet(s)
- Flooring: Carpet, Laminate, Tile
- Windows: Insulated/Low-E windows, Window Coverings
- Number of fireplaces: 1
- Fireplace features: Gas, Gas Log, Wood Burning
Interior area
- Total structure area: 2,235
- Total interior livable area: 2,235 sqft
Video & virtual tour
Property
Parking
- Total spaces: 2
- Parking features: Attached, Garage Door Opener, Double-Wide Driveway
- Attached garage spaces: 2
Features
- Stories: 2
- Patio & porch: Porch
- Fencing: Back Yard,Full
Lot
- Size: 5,501 Square Feet
- Features: Back Yard, Cul-De-Sac, Subdivided, 0 Up To 1/4 Acre
Details
- Parcel number: 1263550010017
Construction
Type & style
- Home type: SingleFamily
- Architectural style: Traditional
- Property subtype: Single Family Residence
Materials
- Brick, Cement Siding, Other
- Foundation: Slab
- Roof: Composition
Condition
- New construction: No
- Year built: 2006
Utilities & green energy
- Water: Water District
Green energy
- Energy efficient items: Attic Vents, Thermostat
Community & HOA
Community
- Subdivision: Woodspring Forest Sec 2
HOA
- Has HOA: Yes
- HOA fee: $400 annually
Location
- Region: Kingwood
Financial & listing details
- Price per square foot: $119/sqft
- Tax assessed value: $279,287
- Annual tax amount: $6,589
- Date on market: 6/19/2026
- Listing terms: Cash,Conventional,FHA,VA Loan
- Ownership: Full Ownership
- Road surface type: Concrete, Curbs, Gutters
Estimated market value
$261,700
$249,000 - $275,000
$2,143/mo
Price history
| Date | Event | Price |
|---|---|---|
| 8/9/2026 | Pending sale | $264,999$119/sqft |
Source:  HAR #20999314 Report a problem HAR #20999314 Report a problem | ||
| 7/9/2026 | Listed for sale | $264,999$119/sqft |
Source: HAR #20999314 Report a problem | ||
| 6/27/2026 | Pending sale | $264,999$119/sqft |
Source: HAR #20999314 Report a problem | ||
| 6/21/2026 | Listed for sale | $264,999$119/sqft |
Source: HAR #20999314 Report a problem | ||
| 10/9/2023 | Listing removed | -- |
Source:  HAR #17007202 Report a problem HAR #17007202 Report a problem | ||
| 9/25/2023 | Listed for rent | $2,100$1/sqft |
Source: HAR #17007202 Report a problem | ||
Public tax history
| Year | Property taxes | Tax assessment |
|---|---|---|
| 2025 | $3,503 +0.5% | $279,287 -1% |
| 2024 | $3,485 +4.4% | $282,091 -1.8% |
| 2023 | $3,337 +60.3% | $287,243 +16.6% |
| 2022 | $2,082 | $246,332 +25% |
| 2021 | -- | $197,037 +3% |
| 2020 | $1,985 +3.6% | $191,296 +5.1% |
| 2019 | $1,916 -56.8% | $182,052 -1.6% |
| 2018 | $4,432 | $185,068 |
| 2017 | $4,432 +3.6% | $185,068 +3.3% |
| 2016 | $4,280 +103.4% | $179,077 +6.8% |
| 2015 | $2,104 | $167,613 +9.3% |
| 2014 | $2,104 | $153,396 +7.4% |
| 2013 | -- | $142,867 |
| 2012 | -- | $142,867 |
| 2011 | -- | $142,867 |
| 2010 | -- | $142,867 |
| 2009 | -- | $142,867 +10.4% |
| 2007 | -- | $129,393 |
Find assessor info on the county website
Monthly payment
Est. payment
Payment breakdown
Explore the cost of this home by adjusting the details. Changes won't be saved.Climate risks
Neighborhood: Kingwood
Nearby schools
GreatSchools rating
- 8/10Hidden Hollow ElementaryGrades: PK-5Distance: 0.9 mi
- 9/10Creekwood Middle SchoolGrades: 6-8Distance: 1.7 mi
- 8/10Kingwood High SchoolGrades: 9-12Distance: 2.7 mi
Schools provided by the listing agent
- Elementary: Hidden Hollow Elementary School
- Middle: Creekwood Middle School
- High: Kingwood High School
Source: HAR. This data may not be complete. We recommend contacting the local school district to confirm school assignments for this home.
- $288,7004 bd2 ba3.2k sqft4706 Woodsend Ln, Kingwood, TX 77345Off Market
- $306,6004 bd3 ba3.2k sqft4714 Woodsend Ln, Kingwood, TX 77345Off Market

- $252,1004 bd2 ba2.2k sqft4718 Woodsend Ln, Kingwood, TX 77345Off Market

- $267,6003 bd2 ba2.1k sqft4725 Woodspring Glen Ln, Kingwood, TX 77345Off Market
- $274,0004 bd3 ba1.9k sqft4702 Woodsend Ln, Kingwood, TX 77345Off Market
- $256,6003 bd2 ba1.8k sqft4721 Woodspring Glen Ln, Kingwood, TX 77345Off Market
- $309,8004 bd2 ba3k sqft4729 Woodspring Glen Ln, Kingwood, TX 77345Off Market
- $350,9004 bd2 ba2.9k sqft2702 Foster Hill Dr, Kingwood, TX 77345Off Market
A local agent can set up tours, give advice and negotiate with sellers.
Similar homes
- $297,0004 bd3 ba1.9k sqft2822 Foster Hill Dr, Kingwood, TX 77345For Sale
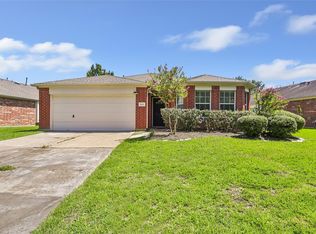 MLS ID #95194654, Sachin Suriarachchi, JLA Realty. HAR
 - $269,0004 bd3 ba2.2k sqft19403 Pinewood Mist Ln, Humble, TX 77346For Sale
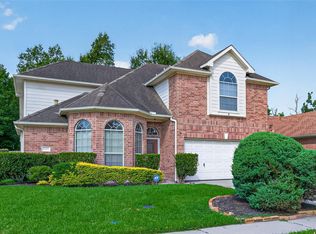 MLS ID #74035894, Charissa Ettinoffe, Keller Williams Preferred. HAR
 - $270,0004 bd2 ba2k sqft407 Corydon Dr, Huffman, TX 77336For Sale
 MLS ID #54585519, Kristina Newcomb, eXp Realty LLC. HAR
 - $261,9004 bd2 ba1.8k sqft7211 Fuchsia Ln, Humble, TX 77346For Sale
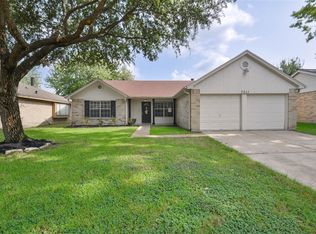 MLS ID #21916342, Kimberly Buish, JLA Realty. HAR
 - $249,9004 bd2 ba2k sqft5422 Flax Bourton St, Humble, TX 77346For SaleMLS ID #62896524, Karen Allen, The Jan Jackson Group. HAR
- $259,0003 bd3 ba1.8k sqft18817 Amaro Hills Dr, New Caney, TX 77357For SaleMLS ID #32334794, Cindy Steinkamp, eXp Realty LLC. HAR
- $289,0004 bd3 ba2.4k sqft7034 Atasca Creek Dr, Humble, TX 77346For SaleMLS ID #43418900, Wai Lung, SKW Realty. HAR
- $269,0003 bd2 ba1.7k sqft12939 Cascadia Knoll Ct, Humble, TX 77346For SaleMLS ID #39938833, Morgan Marley, Keller Williams Realty Northeast. HAR
- $259,0004 bd2 ba2.4k sqft18311 June Forest Dr, Humble, TX 77346For SaleMLS ID #67181737, Jennifer Hernandez, Tejas Realty Group. HAR
- $280,0004 bd3 ba2.4k sqft19139 Long Timber Dr, Humble, TX 77346For SaleMLS ID #90432785, Evan Mangan, Orchard Brokerage. HAR
- $319,0004 bd3 ba2.4k sqft4326 Meadow Springs Dr, Humble, TX 77339For SaleMLS ID #19712063, Cindy Steinkamp, eXp Realty LLC. HAR
- $279,0005 bd3 ba2.6k sqft17818 Juniper Green Trl, Humble, TX 77346For SaleMLS ID #19490907, Jessica Ayala, Styled Real Estate. HAR
- $275,0003 bd3 ba2k sqft21417 Naples Hollow Ln, Porter, TX 77365For SaleMLS ID #17484319, Russell Moberly, JLA Realty. HAR
- $230,0004 bd2 ba1.8k sqft5819 Culross Close, Humble, TX 77346Active
 MLS ID #6484064, Paola Samaia Lozano, Keller Williams Realty. Unlock MLS
 - $330,0004 bd2 ba2.2k sqft20514 Delta Wood Trl, Humble, TX 77346For SaleMLS ID #30230608, Matthew Guzman, RE/MAX Universal. HAR
- $260,0003 bd3 ba2k sqft22508 Toronado Ridge Ln, Porter, TX 77365For SaleMLS ID #27562475, Casey Ingram, JLA Realty. HAR
- $260,0004 bd3 ba2.1k sqft4918 Purple Wisteria Ln, Spring, TX 77373For SaleMLS ID #30370588, Tiffany Black, Texas United Realty. HAR
- $284,0003 bd2 ba1.9k sqft19718 Teller Blvd, Spring, TX 77388For SaleMLS ID #56416567, Loretta Hinson, LPT Realty, LLC. HAR
- $243,0003 bd2 ba1.6k sqft320 Emerald Thicket Ln, Huffman, TX 77336For SaleMLS ID #82335624, Daniel Vera, Keller Williams Realty Clear Lake / NASA. HAR
- $299,9004 bd3 ba3k sqft15826 Shoreline Terrace Dr, Houston, TX 77044For SaleMLS ID #65041827, Tracy Montgomery, Keller Williams Realty Northeast. HAR
