This impeccably maintained, turn-key Lennar home sits right in the heart of Atascocita. Flooded with natural light, the move-in-ready interior features clean tile flooring throughout the downstairs for ultimate durability and low-maintenance living. A spacious living room, anchored by a beautiful stone gas fireplace, flows seamlessly into the open kitchen and breakfast nook, making it perfect for entertaining. A separate formal dining room offers an elegant space for hosting intimate meals and holiday gatherings. Upstairs, all bedrooms feature stylish laminate flooring, completely eliminating carpet. Storage is a breeze with a massive utility room complete with built-in shelving. Outside, the expansive backyard provides endless space for gardening, play, and hosting outdoor events. Superbly located, this home offers quick proximity to top-rated schools, premier shopping, dining, and major highways. Schedule your private tour today before this gem is gone!
For sale
$289,000
7034 Atasca Creek Dr, Humble, TX 77346
4beds
2,445sqft
:
Get pre-qualified$2,398/mo
Single Family Residence
Built in 2002
6,490 Square Feet Lot
$282,700 Zestimate®
$118/sqft
$47/mo HOA
What's special
Expansive backyardSeparate formal dining roomFlooded with natural lightBeautiful stone gas fireplaceOpen kitchenBreakfast nook
- 1 day |
- 124 |
- 9 |
Likely to sell faster than
Zillow last checked:
Listing updated:
Listed by:
Wai Lung TREC #0805922 346-539-3283,
SKW Realty,
Wai Wing Lung TREC #0805761 346-624-7035,
SKW Realty
Source: HAR,MLS#: 43418900
Facts & features
Interior
Bedrooms & bathrooms
- Bedrooms: 4
- Bathrooms: 3
- Full bathrooms: 2
- 1/2 bathrooms: 1
Rooms
- Room types: Family Room, Utility Room
Primary bedroom
- Level: Second
- Area: 176
- Dimensions: 16 x 11
Bedroom
- Level: Second
- Area: 120
- Dimensions: 12 x 10
Bedroom
- Level: Second
- Area: 121
- Dimensions: 11 x 11
Bedroom
- Level: Second
- Area: 110
- Dimensions: 11 x 10
Breakfast
- Level: First
- Area: 49
- Dimensions: 7 x 7
Dining room
- Level: First
- Area: 120
- Dimensions: 12 x 10
Kitchen
- Level: First
- Area: 70
- Dimensions: 10 x 7
Living room
- Level: First
- Area: 187
- Dimensions: 17 x 11
Utility room
- Level: First
- Area: 80
- Dimensions: 10 x 8
Heating
- Natural Gas
Cooling
- Ceiling Fan(s), Electric
Appliances
- Included: Electric Oven, Microwave, Electric Range, Dishwasher
- Laundry: Gas Dryer Hookup, Washer Hookup
Features
- Flooring: Laminate, Tile
- Number of fireplaces: 1
Interior area
- Total structure area: 2,445
- Total interior livable area: 2,445 sqft
Property
Parking
- Total spaces: 2
- Parking features: Attached
- Attached garage spaces: 2
Features
- Stories: 2
- Has spa: Yes
- Fencing: Back Yard
Lot
- Size: 6,490 Square Feet
- Features: Subdivided, 0 Up To 1/4 Acre
Details
- Parcel number: 1221650020008
Construction
Type & style
- Home type: SingleFamily
- Architectural style: Traditional
- Property subtype: Single Family Residence
Materials
- Brick, Cement Siding, Wood Siding
- Foundation: Slab
- Roof: Composition
Condition
- New construction: No
- Year built: 2002
Utilities & green energy
- Water: Water District
Community & HOA
Community
- Subdivision: Atasca Woods Sec
HOA
- Has HOA: Yes
- HOA fee: $561 annually
Location
- Region: Humble
Financial & listing details
- Price per square foot: $118/sqft
- Tax assessed value: $262,667
- Annual tax amount: $5,726
- Date on market: 7/30/2026
- Listing terms: Cash,Conventional,FHA,VA Loan
Estimated market value
$282,700
$269,000 - $297,000
$2,507/mo
Price history
| Date | Event | Price |
|---|---|---|
| 7/30/2026 | Listed for sale | $289,000+1.4%$118/sqft |
Source:  HAR #43418900 Report a problem HAR #43418900 Report a problem | ||
| 10/13/2023 | Listing removed | -- |
Source: HAR #26845361 Report a problem | ||
| 9/7/2023 | Pending sale | $285,000$117/sqft |
Source: HAR #26845361 Report a problem | ||
| 8/30/2023 | Listed for sale | $285,000$117/sqft |
Source: HAR #26845361 Report a problem | ||
Public tax history
| Year | Property taxes | Tax assessment |
|---|---|---|
| 2025 | $2,193 +0.2% | $262,667 -2% |
| 2024 | $2,188 +28.3% | $268,000 -12% |
| 2023 | $1,706 +8.8% | $304,397 +12.1% |
| 2022 | $1,568 | $271,602 +20.8% |
| 2021 | -- | $224,808 +7.3% |
| 2020 | $1,443 -1.4% | $209,559 |
| 2019 | $1,464 -67.7% | $209,559 +7.7% |
| 2018 | $4,529 | $194,565 |
| 2017 | $4,529 +0% | $194,565 |
| 2016 | $4,529 +15.7% | $194,565 +5.3% |
| 2015 | $3,914 | $184,728 +11.2% |
| 2014 | $3,914 | $166,066 +13.5% |
| 2013 | -- | $146,314 |
| 2012 | -- | $146,314 |
| 2011 | -- | $146,314 |
| 2010 | -- | $146,314 |
| 2009 | -- | $146,314 -2.7% |
| 2007 | -- | $150,398 +6.1% |
| 2006 | -- | $141,800 |
| 2005 | -- | $141,800 |
| 2004 | -- | $141,800 |
| 2003 | -- | $141,800 |
Find assessor info on the county website
Monthly payment
Est. payment
Payment breakdown
Explore the cost of this home by adjusting the details. Changes won't be saved.Climate risks
Neighborhood: Atascocita South
Nearby schools
GreatSchools rating
- 4/10Timbers Elementary SchoolGrades: PK-5Distance: 0.3 mi
- 5/10Atascocita Middle SchoolGrades: 6-8Distance: 0.7 mi
- 5/10Atascocita High SchoolGrades: 9-12Distance: 0.5 mi
Schools provided by the listing agent
- Elementary: Timbers Elementary School
- Middle: Atascocita Middle School
- High: Atascocita High School
Source: HAR. This data may not be complete. We recommend contacting the local school district to confirm school assignments for this home.
- $264,9003 bd2 ba2.1k sqft7026 Atasca Creek Dr, Humble, TX 77346Off Market
- $266,2003 bd3 ba2k sqft7042 Atasca Creek Dr, Humble, TX 77346Off Market

- $265,9003 bd2 ba1.8k sqft7022 Atasca Creek Dr, Humble, TX 77346Off Market
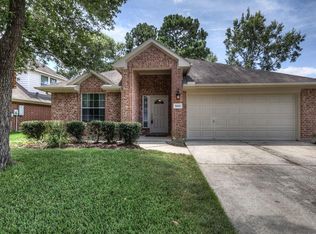
- $289,2004 bd3 ba2.4k sqft7027 Garnet Hill Ln, Humble, TX 77346Off Market
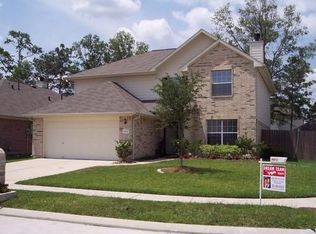
- $259,0004 bd2 ba1.9k sqft7023 Garnet Hill Ln, Humble, TX 77346Off Market
- $264,3003 bd2 ba1.8k sqft7019 Garnet Hill Ln, Humble, TX 77346Off Market
- $238,9003 bd2 ba1.5k sqft7018 Atasca Creek Dr, Humble, TX 77346Off Market
- $265,8003 bd2 ba1.8k sqft7031 Atasca Creek Dr, Humble, TX 77346Off Market
A local agent can set up tours, give advice and negotiate with sellers.
A local lender can help you make sure your offer is ready when you are.
Similar homes
- $289,0003 bd3 ba2.3k sqft18507 Half Moon Trl, Humble, TX 77346For Sale
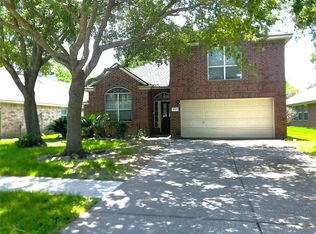 MLS ID #15265113, Kimberly Cutright, UTR TEXAS, REALTORS. HAR
 - $285,0003 bd3 ba2k sqft12950 Maples Perch Ct, Humble, TX 77346For Sale
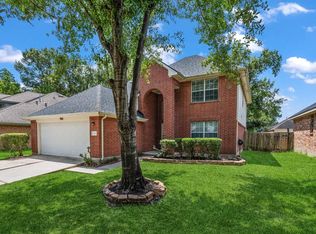 MLS ID #28685504, Michael O'Neal, Keller Williams Realty Northeast. HAR
 - $280,0004 bd3 ba2.5k sqft18807 Timbers Dr, Humble, TX 77346For Sale
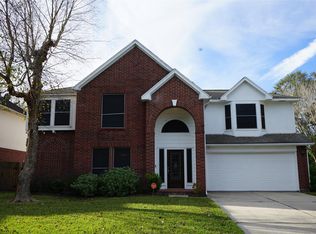 MLS ID #29326598, Jacqueline Wallman, Texas Homes Realty. HAR
 - $250,0004 bd2 ba2.3k sqft7230 Oak Walk Dr, Humble, TX 77346For Sale
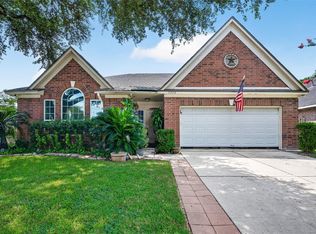 MLS ID #55671588, Teresa Schroit, Orchard Brokerage. HAR
 - $309,9993 bd2 ba2.1k sqft7023 Fountain Lilly Dr, Humble, TX 77346For SaleMLS ID #75938704, Rebecca Ramirez, Better Homes and Gardens Real Estate Gary Greene - Lake Houston. HAR
- $365,0004 bd2 ba2.3k sqft12702 Wolf Creek Ct, Humble, TX 77346For SaleMLS ID #74066180, Zane Longino, Central Metro Realty. HAR
- $320,0004 bd2 ba2.4k sqft7019 Fountain Lilly Dr, Humble, TX 77346For SaleMLS ID #90210538, Alex Anthony, CB&A, Realtors. HAR
- $250,0004 bd2 ba1.8k sqft5819 Culross Close, Humble, TX 77346Active
 MLS ID #6484064, Paola Samaia Lozano, Keller Williams Realty. Unlock MLS
 - $325,0004 bd3 ba2.8k sqft18722 Atasca South Dr, Humble, TX 77346For SaleMLS ID #75518081, Natalia Dobao, Texan Vista Realty. HAR
- $284,9003 bd3 ba2.1k sqft18143 Stone Trail Manor Dr, Humble, TX 77346For SaleMLS ID #80604833, Wendy Ahmad, RE/MAX Integrity. HAR
- $--3 bd2 ba1.8k sqft7011 Blanco Pines Dr, Humble, TX 77346AuctionAuction.com 2
- $370,0004 bd4 ba3.1k sqft18407 Teal Creek Dr, Humble, TX 77346For SaleMLS ID #39572597, Carlos Larios, Orchard Brokerage. HAR
- $294,9904 bd2 ba2.2k sqft6230 Kristen Park Ln, Humble, TX 77346For SaleMLS ID #33320914, Vivian Jones, JLA Realty. HAR
- $305,0004 bd3 ba2.2k sqft5824 Forest Timbers Dr, Humble, TX 77346For SaleMLS ID #24259868, Brenda Kando, White Picket Realty LLC. HAR
- $269,0003 bd2 ba1.7k sqft12939 Cascadia Knoll Ct, Humble, TX 77346For SaleMLS ID #39938833, Morgan Marley, Keller Williams Realty Northeast. HAR
- $280,0004 bd3 ba2.4k sqft19139 Long Timber Dr, Humble, TX 77346For SaleMLS ID #90432785, Evan Mangan, Orchard Brokerage. HAR
- $273,0005 bd4 ba2.8k sqft18831 Jodywood Dr, Humble, TX 77346For SaleMLS ID #54433307, Amba Jones, The Vibe Brokerage. HAR
- $310,0004 bd2 ba2.4k sqft18506 Lost Maples Ct, Humble, TX 77346For SaleMLS ID #10876623, Jade Turner, JLA Realty. HAR
- $299,9004 bd2 ba1.9k sqft17911 Yukon Pass Dr, Humble, TX 77346For SaleMLS ID #82380122, Roger Martinuc, JLA Realty. HAR
- $300,0004 bd3 ba2.2k sqft19219 Kristen Pine Dr, Humble, TX 77346For SaleMLS ID #82808990, Angela Aguilar, Surge Realty. HAR
