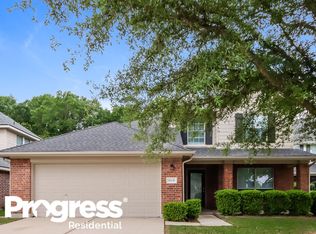
Meticulously maintained by its original owner, this beautiful two-story home offers 3 spacious bedrooms, 2.5 bathrooms, a versatile upstairs flex space, and a 2-car garage. Situated on a desirable cul-de-sac lot with no immediate rear neighbors, the home welcomes you with a dramatic two-story foyer overlooking the backyard. The formal dining room flows seamlessly into the kitchen, making it ideal for entertaining. The inviting living room features soaring ceilings, abundant natural light, and a cozy corner fireplace. The primary suite is conveniently located on the first floor for added privacy. Major updates include a new roof (2020), fresh interior paint, updated flooring, and a new fence. Conveniently located just minutes from I-69, shopping, dining, and everyday amenities, this move-in-ready home combines comfort, style, and an excellent location.
For sale
$284,900
18143 Stone Trail Manor Dr, Humble, TX 77346
3beds
2,102sqft
Single Family Residence
Built in 2004
5,471 Square Feet Lot
$277,100 Zestimate®
$136/sqft
$48/mo HOA
What's special
Cozy corner fireplaceNew fenceTwo-story homeFresh interior paintUpdated flooringAbundant natural lightVersatile upstairs flex space
- 75 days
- 147
- 13
Zillow last checked:
Listing updated:
Listed by:
Wendy Ahmad TREC #0663307 936-648-2593,
RE/MAX Integrity
Source: HAR,MLS#: 80604833
Facts & features
Interior
Bedrooms & bathrooms
- Bedrooms: 3
- Bathrooms: 3
- Full bathrooms: 2
- 1/2 bathrooms: 1
Rooms
- Room types: Utility Room
Kitchen
- Features: Breakfast Bar, Kitchen open to Family Room
Heating
- Natural Gas
Cooling
- Electric
Appliances
- Included: Disposal, Electric Oven, Microwave, Electric Range, Dishwasher
- Laundry: Electric Dryer Hookup, Washer Hookup
Features
- 2 Bedrooms Up, Primary Bed - 1st Floor
- Number of fireplaces: 1
- Fireplace features: Electric
Interior area
- Total structure area: 2,102
- Total interior livable area: 2,102 sqft
Property
Parking
- Total spaces: 2
- Parking features: Attached
- Attached garage spaces: 2
Features
- Stories: 2
Lot
- Size: 5,471 Square Feet
- Features: Subdivided, 0 Up To 1/4 Acre
Details
- Parcel number: 1249780010004
Construction
Type & style
- Home type: SingleFamily
- Architectural style: Traditional
- Property subtype: Single Family Residence
Materials
- Brick, Cement Siding
- Foundation: Slab
- Roof: Composition
Condition
- New construction: No
- Year built: 2004
Details
- Builder name: Lennar
Utilities & green energy
- Sewer: Public Sewer
- Water: Public, Water District
Community & HOA
Community
- Subdivision: Atasca Woods Sec 06
HOA
- Has HOA: Yes
- HOA fee: $575 annually
Location
- Region: Humble
Financial & listing details
- Price per square foot: $136/sqft
- Tax assessed value: $257,515
- Annual tax amount: $5,614
- Date on market: 6/27/2026
- Listing terms: Cash,Conventional,FHA,VA Loan
- Exclusions: See Attached
Estimated market value
$277,100
$263,000 - $291,000
$2,008/mo
Price history
| Date | Event | Price |
|---|---|---|
| 6/27/2026 | Listed for sale | $284,900$136/sqft |
Source:  HAR #80604833 Report a problem HAR #80604833 Report a problem | ||
Public tax history
| Year | Property taxes | Tax assessment |
|---|---|---|
| 2025 | $315 -2% | $257,515 -2.5% |
| 2024 | $322 | $264,005 -5.4% |
| 2023 | -- | $279,067 +12.2% |
| 2022 | $284 | $248,662 +20.9% |
| 2021 | -- | $205,688 +6.9% |
| 2020 | $250 +5.2% | $192,452 +6.9% |
| 2019 | $238 -93.7% | $180,052 +8.8% |
| 2018 | $3,794 | $165,447 |
| 2017 | $3,794 +4.8% | $165,447 +4.3% |
| 2016 | $3,621 +13% | $158,608 |
| 2015 | $3,204 | $158,608 +14.9% |
| 2014 | $3,204 | $138,071 +13.9% |
| 2013 | -- | $121,270 |
| 2012 | -- | $121,270 -4.5% |
| 2011 | -- | $126,977 |
| 2010 | -- | $126,977 -0.2% |
| 2009 | -- | $127,259 -9.1% |
| 2007 | -- | $140,008 +1.3% |
| 2006 | -- | $138,270 -1.6% |
| 2005 | -- | $140,584 |
Find assessor info on the county website
Monthly payment
Est. payment
Payment breakdown
Explore the cost of this home by adjusting the details. Changes won't be saved.Climate risks
Neighborhood: Atascocita South
Nearby schools
Schools provided by the listing agent
- Elementary: Timbers Elementary School
- Middle: Atascocita Middle School
- High: Atascocita High School
Source: HAR. This data may not be complete. We recommend contacting the local school district to confirm school assignments for this home.


Similar homes
- $280,0003 bd2 ba1.9k sqft12819 Blanca Springs Way, Humble, TX 77346For Sale
 MLS ID #79666223, Danielle Ball, Keller Williams Realty Northeast. HAR
 - $315,0004 bd3 ba2.1k sqft17907 Pelican Cove Ct, Humble, TX 77346For Sale
 MLS ID #37993439, Lauren LaRoche, CB&A, Realtors. HAR
 - $309,9993 bd2 ba2.1k sqft7023 Fountain Lilly Dr, Humble, TX 77346For Sale
 MLS ID #75938704, Rebecca Ramirez, Better Homes and Gardens Real Estate Gary Greene - Lake Houston. HAR
 - $318,0003 bd3 ba2.8k sqft18311 Wild Lilac Trl, Humble, TX 77346For Sale
 MLS ID #96937639, Lyndsie Gourley, RE/MAX Integrity. HAR
