Welcome home to this spacious five-bedroom residence, thoughtfully designed for comfortable living and entertaining. The open-concept layout features a well-appointed island kitchen that flows seamlessly into the inviting living room with a cozy fireplace. The oversized primary suite offers a private retreat with an ensuite bath featuring dual vanities, a soaking tub, separate shower, and a large walk-in closet. Generously sized secondary bedrooms provide plenty of space, and the upstairs bath includes dual sinks for added convenience. Step outside to enjoy the expansive patio deck overlooking the spacious backyard, perfect for outdoor gatherings, play, or relaxation. Ideally located just steps from the elementary school and featuring a low tax rate, this home combines comfort, convenience, and exceptional value.
Coming soon
$310,000
6923 Lonesome Woods Trl, Humble, TX 77346
5beds
2,591sqft
:
Get pre-qualified$2,551/mo
Single Family Residence
Built in 1991
7,309 Square Feet Lot
$278,000 Zestimate®
$120/sqft
$30/mo HOA
What's special
- 3 days |
- 19 |
- 1 |
Zillow last checked:
Listing updated:
Listed by:
Nicholas Longtin TREC #0714034 832-258-5838,
Redfin Corporation
Source: HAR,MLS#: 29539311
Facts & features
Interior
Bedrooms & bathrooms
- Bedrooms: 5
- Bathrooms: 3
- Full bathrooms: 2
- 1/2 bathrooms: 1
Primary bedroom
- Level: First
- Dimensions: -
Bedroom
- Level: Second
- Dimensions: -
Bedroom
- Level: Second
- Dimensions: -
Bedroom
- Level: Second
- Dimensions: -
Bedroom
- Level: Second
- Dimensions: -
Heating
- Natural Gas
Cooling
- Ceiling Fan(s), Electric
Features
- Number of fireplaces: 1
- Fireplace features: Gas Log
Interior area
- Total structure area: 2,591
- Total interior livable area: 2,591 sqft
Property
Parking
- Total spaces: 2
- Parking features: Attached
- Attached garage spaces: 2
Features
- Stories: 2
Lot
- Size: 7,309 Square Feet
- Features: Subdivided, 0 Up To 1/4 Acre
Details
- Parcel number: 1163780280032
Construction
Type & style
- Home type: SingleFamily
- Architectural style: Traditional
- Property subtype: Single Family Residence
Materials
- Brick, Wood Siding
- Foundation: Slab
- Roof: Composition
Condition
- New construction: No
- Year built: 1991
Utilities & green energy
- Sewer: Public Sewer
- Water: Public
Community & HOA
Community
- Subdivision: Atascocita South
HOA
- Has HOA: Yes
- HOA fee: $360 annually
Location
- Region: Humble
Financial & listing details
- Price per square foot: $120/sqft
- Tax assessed value: $248,665
- Annual tax amount: $5,421
- Date on market: 7/29/2026
- Listing terms: Cash,Conventional,FHA
- Exclusions: Mounted Tv, Refrrig, Ring Security
Estimated market value
$278,000
$261,000 - $295,000
$2,420/mo
Price history
| Date | Event | Price |
|---|---|---|
| 4/18/2010 | Listing removed | $136,400$53/sqft |
Source: Prudential Gary Greene, Realtors #80378497 Report a problem | ||
| 2/14/2010 | Listed for sale | $136,400$53/sqft |
Source: Prudential Gary Greene, Realtors #80378497 Report a problem | ||
Public tax history
| Year | Property taxes | Tax assessment |
|---|---|---|
| 2025 | $1,742 -24.6% | $248,665 -12.2% |
| 2024 | $2,311 +45.2% | $283,168 -0.5% |
| 2023 | $1,592 +8.8% | $284,459 +13.9% |
| 2022 | $1,463 | $249,723 +19% |
| 2021 | -- | $209,809 +3.8% |
| 2020 | $1,392 +6.3% | $202,177 +7.8% |
| 2019 | $1,309 -71.6% | $187,482 +8% |
| 2018 | $4,606 | $173,621 |
| 2017 | $4,606 +4.8% | $173,621 +4.8% |
| 2016 | $4,393 +19.1% | $165,602 +9.8% |
| 2015 | $3,688 | $150,866 +10.6% |
| 2014 | $3,688 | $136,400 +7.8% |
| 2013 | -- | $126,541 |
| 2012 | -- | $126,541 |
| 2011 | -- | $126,541 |
| 2010 | -- | $126,541 |
| 2009 | -- | $126,541 -9.1% |
| 2007 | -- | $139,179 +5.8% |
| 2006 | -- | $131,518 -2.2% |
| 2005 | -- | $134,500 |
| 2004 | -- | $134,500 +6.7% |
| 2003 | -- | $126,100 +3.7% |
| 2002 | -- | $121,600 +3.2% |
| 2001 | -- | $117,800 +9.8% |
| 2000 | -- | $107,300 |
Find assessor info on the county website
Monthly payment
Est. payment
Payment breakdown
Explore the cost of this home by adjusting the details. Changes won't be saved.Climate risks
Neighborhood: Atascocita South
Nearby schools
GreatSchools rating
- 4/10Timbers Elementary SchoolGrades: PK-5Distance: 0.1 mi
- 5/10Atascocita Middle SchoolGrades: 6-8Distance: 0.7 mi
- 5/10Atascocita High SchoolGrades: 9-12Distance: 0.9 mi
Schools provided by the listing agent
- Elementary: Timbers Elementary School
- Middle: Atascocita Middle School
- High: Atascocita High School
Source: HAR. This data may not be complete. We recommend contacting the local school district to confirm school assignments for this home.
- $252,4004 bd2 ba1.8k sqft6919 Lonesome Woods Trl, Humble, TX 77346Off Market
- $281,0004 bd2 ba2.3k sqft18927 Forest Trace Dr, Humble, TX 77346Off Market
- $277,7004 bd2 ba2.3k sqft6915 Lonesome Woods Trl, Humble, TX 77346Off Market
- $278,0004 bd2 ba2.5k sqft18931 Forest Trace Dr, Humble, TX 77346Off Market
- $276,8004 bd3 ba2.5k sqft18918 Forest Trace Dr, Humble, TX 77346Off Market
- $256,7003 bd2 ba1.8k sqft18922 Forest Trace Dr, Humble, TX 77346Off Market
- $253,5004 bd3 ba2k sqft18930 Forest Trace Dr, Humble, TX 77346Off Market
- $279,0004 bd2 ba2.7k sqft18926 Forest Trace Dr, Humble, TX 77346Off Market
A local agent can set up tours, give advice and negotiate with sellers.
A local lender can help you make sure your offer is ready when you are.
Similar homes
- $289,0004 bd3 ba2.4k sqft7034 Atasca Creek Dr, Humble, TX 77346For Sale
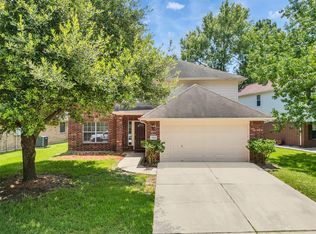 MLS ID #43418900, Wai Lung, SKW Realty. HAR
 - $--4 bd2 ba1.8k sqft7214 Echo Pines Dr, Humble, TX 77346Auction
 Xome
Xome - $289,0003 bd3 ba2.3k sqft18507 Half Moon Trl, Humble, TX 77346For Sale
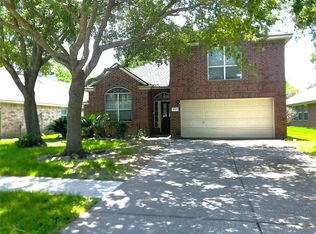 MLS ID #15265113, Kimberly Cutright, UTR TEXAS, REALTORS. HAR
 - $285,0003 bd3 ba2k sqft12950 Maples Perch Ct, Humble, TX 77346For Sale
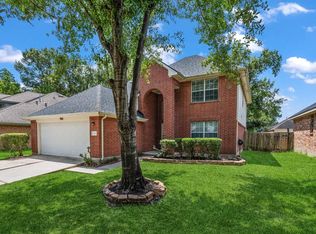 MLS ID #28685504, Michael O'Neal, Keller Williams Realty Northeast. HAR
 - $250,0004 bd2 ba2.3k sqft7230 Oak Walk Dr, Humble, TX 77346For SaleMLS ID #55671588, Teresa Schroit, Orchard Brokerage. HAR
- $365,0004 bd2 ba2.3k sqft12702 Wolf Creek Ct, Humble, TX 77346For SaleMLS ID #74066180, Zane Longino, Central Metro Realty. HAR
- $280,0004 bd3 ba2.5k sqft18807 Timbers Dr, Humble, TX 77346For SaleMLS ID #29326598, Jacqueline Wallman, Texas Homes Realty. HAR
- $325,0004 bd3 ba2.8k sqft18722 Atasca South Dr, Humble, TX 77346For SaleMLS ID #75518081, Natalia Dobao, Texan Vista Realty. HAR
- $285,0004 bd2 ba2.6k sqft19611 Atasca Oaks Dr, Humble, TX 77346For SaleMLS ID #26816301, Alfonso Garcia, Generation Realty & Associates. HAR
- $309,9993 bd2 ba2.1k sqft7023 Fountain Lilly Dr, Humble, TX 77346For SaleMLS ID #75938704, Rebecca Ramirez, Better Homes and Gardens Real Estate Gary Greene - Lake Houston. HAR
- $--4 bd4 ba3.3k sqft8311 Sports Haven Dr, Humble, TX 77346AuctionXome
- $305,0004 bd3 ba2.2k sqft5824 Forest Timbers Dr, Humble, TX 77346For SaleMLS ID #24259868, Brenda Kando, White Picket Realty LLC. HAR
- $250,0004 bd2 ba1.8k sqft5819 Culross Close, Humble, TX 77346Active
 MLS ID #6484064, Paola Samaia Lozano, Keller Williams Realty. Unlock MLS
 - $310,0004 bd2 ba2.4k sqft18506 Lost Maples Ct, Humble, TX 77346For SaleMLS ID #10876623, Jade Turner, JLA Realty. HAR
- $320,0004 bd2 ba2.4k sqft7019 Fountain Lilly Dr, Humble, TX 77346For SaleMLS ID #90210538, Alex Anthony, CB&A, Realtors. HAR
- $279,0005 bd3 ba2.5k sqft18907 Oak Bower Dr, Humble, TX 77346For SaleMLS ID #16679698, Bincy Jacob, Keller Williams Realty Southwest. HAR
- $280,0004 bd3 ba2.4k sqft19139 Long Timber Dr, Humble, TX 77346For SaleMLS ID #90432785, Evan Mangan, Orchard Brokerage. HAR
- $295,5005 bd3 ba2.3k sqft18707 Timbers Trace Dr, Humble, TX 77346For SaleMLS ID #46544015, Paul Kamau, HomePoint Realty Group. HAR
- $312,0004 bd2 ba2.2k sqft6226 Kingwood Glen Dr, Humble, TX 77346For SaleMLS ID #24415009, Alejandro Ramirez, Texcom Realty, Inc.. HAR
- $--3 bd2 ba1.8k sqft7011 Blanco Pines Dr, Humble, TX 77346AuctionAuction.com 2
