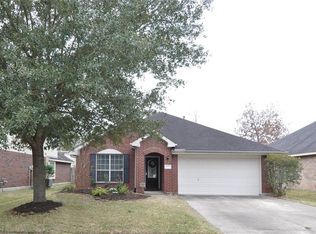
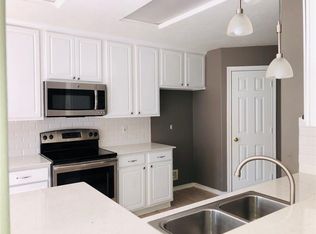
Located in the highly desirable Eagle Springs Subdivision, this gorgeous 2-story home offers 3 beds, 2.5 baths, and a family room with a cozy fireplace. The elegant kitchen features abundant cabinet space and a functional layout ideal for everyday living. The home offers tile flooring throughout the first floor and brand-new carpet in all bedrooms and the second floor. High ceilings create an open and airy atmosphere, enhancing the home's appeal. Large primary bedroom with walk-in closets and plenty of space. The fabulous primary bath features double sinks, a jetted tub, and a separate standing shower. In addition, the home offers a game room on the second floor. Outside, you'll find both front and back yards, a covered patio and an attached two-car garage. Great location!! The home is conveniently located near shopping, dining, schools, and major roadways, providing easy access to everyday necessities, and is just steps away from a neighborhood playground.
For sale
$309,000
18507 Half Moon Trl, Humble, TX 77346
3beds
2,358sqft
Single Family Residence
Built in 2003
6,921 Square Feet Lot
$305,100 Zestimate®
$131/sqft
$69/mo HOA
What's special
Attached two-car garageCovered patioJetted tubElegant kitchenAbundant cabinet spaceSeparate standing showerFunctional layout
- 24 days
- 250
- 32
Zillow last checked:
Listing updated:
Listed by:
Douglas Rodriguez TREC #0622217 713-444-3526,
HomeSmart
Source: HAR,MLS#: 91539848
Facts & features
Interior
Bedrooms & bathrooms
- Bedrooms: 3
- Bathrooms: 3
- Full bathrooms: 2
- 1/2 bathrooms: 1
Primary bedroom
- Level: First
- Area: 240
- Dimensions: 15x16
Bedroom
- Level: Second
- Area: 150
- Dimensions: 15x10
Bedroom
- Level: Second
- Area: 140
- Dimensions: 14x10
Other
- Level: First
- Area: 18
- Dimensions: 6x3
Other
- Level: First
- Area: 70
- Dimensions: 7x10
Other
- Level: Second
- Area: 50
- Dimensions: 5x10
Breakfast
- Level: First
- Area: 98
- Dimensions: 7x14
Dining room
- Level: First
- Area: 143
- Dimensions: 11x13
Other
- Level: First
- Area: 132
- Dimensions: 12x11
Family room
- Level: First
- Area: 504
- Dimensions: 28x18
Game room
- Level: Second
- Area: 323
- Dimensions: 19x17
Kitchen
- Level: First
- Area: 140
- Dimensions: 14x10
Primary bath
- Level: First
- Area: 132
- Dimensions: 11x12
Utility room
- Level: First
- Area: 42
- Dimensions: 7x6
Heating
- Natural Gas
Cooling
- Ceiling Fan(s), Electric
Appliances
- Included: Disposal, Microwave, Electric Range, Dishwasher
- Laundry: Electric Dryer Hookup, Washer Hookup
Features
- High Ceilings, 2 Bedrooms Up, Primary Bed - 1st Floor, Walk-In Closet(s)
- Flooring: Carpet, Tile
- Number of fireplaces: 1
- Fireplace features: Gas, Wood Burning
Interior area
- Total structure area: 2,358
- Total interior livable area: 2,358 sqft
Video & virtual tour
Property
Parking
- Total spaces: 2
- Parking features: Attached, Garage Door Opener, Double-Wide Driveway
- Attached garage spaces: 2
Features
- Stories: 2
- Patio & porch: Covered
- Exterior features: Back Green Space
- Has spa: Yes
- Fencing: Back Yard
Lot
- Size: 6,921 Square Feet
- Features: Back Yard, Subdivided, 0 Up To 1/4 Acre
Details
- Parcel number: 1225430030012
Construction
Type & style
- Home type: SingleFamily
- Architectural style: Traditional
- Property subtype: Single Family Residence
Materials
- Brick, Cement Siding, Wood Siding
- Foundation: Slab
- Roof: Composition
Condition
- New construction: No
- Year built: 2003
Utilities & green energy
- Sewer: Public Sewer
- Water: Public
Community & HOA
Community
- Subdivision: Eagle Springs
HOA
- Has HOA: Yes
- Amenities included: Basketball Court, Clubhouse, Dog Park, Fitness Center, Jogging Path, Park, Party Room, Picnic Area, Playground, Pond, Pool, Splash Pad, Sport Court, Tennis Court(s)
- HOA fee: $825 annually
Location
- Region: Humble
Financial & listing details
- Price per square foot: $131/sqft
- Tax assessed value: $302,599
- Annual tax amount: $8,217
- Date on market: 9/23/2026
- Listing terms: Cash,Conventional
- Road surface type: Asphalt
Estimated market value
$305,100
$290,000 - $320,000
$2,253/mo
Price history
| Date | Event | Price |
|---|---|---|
| 9/23/2026 | Listed for sale | $309,000+6.9%$131/sqft |
Source:  HAR #91539848 Report a problem HAR #91539848 Report a problem | ||
| 9/10/2026 | Listing removed | $289,000$123/sqft |
Source: HAR #15265113 Report a problem | ||
| 8/11/2026 | Price change | $289,000+7.1%$123/sqft |
Source: HAR #15265113 Report a problem | ||
| 8/7/2026 | Price change | $269,900-6.6%$114/sqft |
Source: HAR #15265113 Report a problem | ||
| 7/31/2026 | Listed for sale | $289,000+80.7%$123/sqft |
Source: HAR #15265113 Report a problem | ||
| 4/29/2013 | Sold | -- |
Source: Agent Provided Report a problem | ||
| 3/5/2013 | Price change | $159,900-7.3%$68/sqft |
Source: Coldwell Banker United, REALTORS #10508754 Report a problem | ||
| 1/30/2013 | Listed for sale | $172,500+23.3%$73/sqft |
Source: Homepath Report a problem | ||
| 7/13/2012 | Sold | -- |
Source: Public Record Report a problem | ||
| 5/9/2012 | Listing removed | $1,250$1/sqft |
Source: Owner Report a problem | ||
| 3/3/2012 | Price change | $1,250+4.2%$1/sqft |
Source: Owner Report a problem | ||
| 2/18/2012 | Listed for rent | $1,200$1/sqft |
Source: Owner Report a problem | ||
| 12/12/2011 | Listing removed | $139,900$59/sqft |
Source: Owner Report a problem | ||
| 10/21/2011 | Price change | $139,900+505.6%$59/sqft |
Source: Owner Report a problem | ||
| 10/20/2011 | Price change | $23,100+15.5%$10/sqft |
Source: Owner Report a problem | ||
| 10/14/2011 | Listed for sale | $20,000-86%$8/sqft |
Source: Owner Report a problem | ||
| 8/2/2011 | Listing removed | $142,900$61/sqft |
Source: Century 21 Outstanding Homes #17187034 Report a problem | ||
| 7/31/2011 | Price change | $142,900-7.7%$61/sqft |
Source: Century 21 Outstanding Homes #17187034 Report a problem | ||
| 2/4/2011 | Listed for sale | $154,900$66/sqft |
Source: CENTURY 21 Outstanding Homes #17187034 Report a problem | ||
Public tax history
| Year | Property taxes | Tax assessment |
|---|---|---|
| 2025 | $349 +3.2% | $302,599 -3.1% |
| 2024 | $338 | $312,162 +2.2% |
| 2023 | -- | $305,502 +5.8% |
| 2022 | $287 | $288,680 +30.6% |
| 2021 | -- | $221,101 -0.3% |
| 2020 | $246 -21.4% | $221,659 +5% |
| 2019 | $313 -91.9% | $211,163 +4.8% |
| 2018 | $3,859 | $201,500 -2.6% |
| 2017 | $3,859 +4.1% | $206,973 +5.6% |
| 2016 | $3,706 +6.8% | $196,000 +1.3% |
| 2015 | $3,470 | $193,535 +14.5% |
| 2014 | $3,470 | $169,071 +8.1% |
| 2013 | -- | $156,353 +3.9% |
| 2012 | -- | $150,525 -8.3% |
| 2011 | -- | $164,144 |
| 2010 | -- | $164,144 |
| 2009 | -- | $164,144 |
| 2008 | -- | $164,144 |
| 2007 | -- | $164,144 +3.2% |
| 2006 | -- | $159,000 |
| 2005 | -- | $159,000 |
| 2004 | -- | $159,000 +632.7% |
| 2003 | -- | $21,700 |
Find assessor info on the county website
Monthly payment
Est. payment
Payment breakdown
Explore the cost of this home by adjusting the details. Changes won't be saved.Climate risks
Neighborhood: Eagle Springs
Nearby schools
Schools provided by the listing agent
- Elementary: Eagle Springs Elementary School
- Middle: Timberwood Middle School
- High: Atascocita High School
Source: HAR. This data may not be complete. We recommend contacting the local school district to confirm school assignments for this home.
Similar homes
- $285,0003 bd2 ba2.3k sqft18703 Artesian Way, Humble, TX 77346For Sale
 MLS ID #67435304, Curtis Brown, Pearland Nation. HAR
 - $319,0004 bd3 ba2.8k sqft18507 Polo Meadow Dr, Humble, TX 77346For Sale
 MLS ID #39122652, Christy Kovacs, Red Door Realty & Associates. HAR
 - $300,0004 bd2 ba2.6k sqft18027 Landing Brook Dr, Humble, TX 77346For Sale
 MLS ID #89729723, Luis Mata, David Hulsey, REALTORS. HAR
 - $244,9004 bd3 ba2k sqft19003 Pine Trace Ct, Humble, TX 77346For Sale
 MLS ID #365998, Lynette Thomas, Entera Realty LLC. HAR
