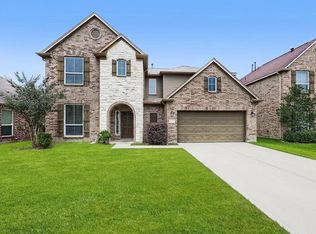
Stunning, move-in ready home situated on a corner lot in the amenity-rich, master-planned community of Eagle Springs, zoned to Atascocita Springs Elementary and West Lake Middle School. The entry features a striking stacked stone accent wall, with tile flooring throughout the main living areas and gleaming hardwood floors in the formal dining room, which may also be used as a study.
The kitchen offers granite countertops, stainless steel appliances including a gas range, and opens to a spacious breakfast room with room for a full-size dining table. The living room showcases a cozy gas log cast stone fireplace. The owner’s retreat includes a dual vanity, separate shower, whirlpool tub, and a walk-in closet.
Upstairs features an expansive game room, three generously sized bedrooms, and a full bathroom. Enjoy outdoor living on the patio overlooking a backyard with plenty of room for a pool. Oversized garage.
For sale
$329,000
12626 Fisher River Ln, Humble, TX 77346
4beds
2,836sqft
:
Get pre-qualified$2,724/mo
Single Family Residence
Built in 2010
7,849 Square Feet Lot
$326,400 Zestimate®
$116/sqft
$69/mo HOA
What's special
Three generously sized bedroomsGranite countertopsCorner lotWhirlpool tubOversized garageExpansive game roomWalk-in closet
- 126 days |
- 124 |
- 5 |
Zillow last checked:
Listing updated:
Listed by:
Yaosca Pastora TREC #0726615 832-741-3963,
RE/MAX Partners,
Lisa Marie Reyna TREC #0832751 210-488-5799,
RE/MAX Partners
Source: HAR,MLS#: 29463689
Facts & features
Interior
Bedrooms & bathrooms
- Bedrooms: 4
- Bathrooms: 3
- Full bathrooms: 2
- 1/2 bathrooms: 1
Rooms
- Room types: Family Room
Primary bathroom
- Features: Primary Bath: Jetted Tub
Heating
- Electric
Cooling
- Ceiling Fan(s), Gas
Appliances
- Included: Disposal, Gas Oven, Microwave, Gas Range, Dishwasher
- Laundry: Electric Dryer Hookup, Gas Dryer Hookup
Features
- 3 Bedrooms Up, Primary Bed - 1st Floor
- Number of fireplaces: 1
- Fireplace features: Gas Log
Interior area
- Total structure area: 2,836
- Total interior livable area: 2,836 sqft
Property
Parking
- Total spaces: 2
- Parking features: Attached, Oversized
- Attached garage spaces: 2
Features
- Stories: 2
- Has spa: Yes
Lot
- Size: 7,849 Square Feet
- Features: Corner Lot, 0 Up To 1/4 Acre
Details
- Parcel number: 1306180020020
- Special conditions: Short Sale
Construction
Type & style
- Home type: SingleFamily
- Architectural style: Traditional
- Property subtype: Single Family Residence
Materials
- Unknown
- Foundation: Slab
- Roof: Composition
Condition
- New construction: No
- Year built: 2010
Utilities & green energy
- Sewer: Public Sewer
- Water: Public, Water District
Green energy
- Energy efficient items: Attic Vents, Thermostat
Community & HOA
Community
- Subdivision: Eagle Spgs 35
HOA
- Has HOA: Yes
- Amenities included: Clubhouse, Fitness Center, Pool, Splash Pad, Sport Court, Tennis Court(s)
- HOA fee: $825 annually
Location
- Region: Humble
Financial & listing details
- Price per square foot: $116/sqft
- Tax assessed value: $356,511
- Annual tax amount: $9,173
- Date on market: 3/25/2026
- Listing terms: Cash,Conventional,FHA
Estimated market value
$326,400
$310,000 - $343,000
$2,854/mo
Price history
| Date | Event | Price |
|---|---|---|
| 4/24/2026 | Price change | $329,000-7.7%$116/sqft |
Source:  HAR #29463689 Report a problem HAR #29463689 Report a problem | ||
| 3/25/2026 | Listed for sale | $356,511-2.3%$126/sqft |
Source: HAR #29463689 Report a problem | ||
| 7/15/2022 | Sold | -- |
Source: Agent Provided Report a problem | ||
| 6/14/2022 | Pending sale | $364,999$129/sqft |
Source: HAR #40220271 Report a problem | ||
| 6/8/2022 | Listed for sale | $364,999+40.4%$129/sqft |
Source: HAR #40220271 Report a problem | ||
| 9/24/2020 | Listing removed | $259,900$92/sqft |
Source: KELLER WILLIAMS REALTY NORTHEAST #91967917 Report a problem | ||
| 7/28/2020 | Pending sale | $259,900$92/sqft |
Source: Keller Williams Realty #91967917 Report a problem | ||
| 7/23/2020 | Price change | $259,900-2.8%$92/sqft |
Source: Keller Williams Realty #91967917 Report a problem | ||
| 7/3/2020 | Listed for sale | $267,500$94/sqft |
Source: Keller Williams Realty #91967917 Report a problem | ||
Public tax history
| Year | Property taxes | Tax assessment |
|---|---|---|
| 2025 | $2,498 -1.6% | $356,511 -3.6% |
| 2024 | $2,538 -7.6% | $370,000 -3.9% |
| 2023 | $2,748 +4.6% | $385,130 +8.9% |
| 2022 | $2,627 | $353,500 +42.3% |
| 2021 | -- | $248,500 -8.9% |
| 2020 | $137 | $272,916 +4.2% |
| 2019 | -- | $261,931 -1% |
| 2018 | -- | $264,495 |
| 2017 | -- | $264,495 |
| 2016 | -- | $264,495 +3.8% |
| 2015 | -- | $254,851 +6.8% |
| 2014 | -- | $238,685 +15.3% |
| 2013 | -- | $207,086 |
| 2012 | -- | $207,086 +1.6% |
| 2011 | -- | $203,879 +559.1% |
| 2009 | -- | $30,935 |
Find assessor info on the county website
Monthly payment
Est. payment
Payment breakdown
Explore the cost of this home by adjusting the details. Changes won't be saved.Climate risks
Neighborhood: Eagle Springs
Nearby schools
GreatSchools rating
- 7/10Atascocita Springs Elementary SchoolGrades: PK-5Distance: 0.4 mi
- 6/10Westlake MiddleGrades: 6-8Distance: 0.6 mi
- 5/10Atascocita High SchoolGrades: 9-12Distance: 1.5 mi
Schools provided by the listing agent
- Elementary: Atascocita Springs Elementary School
- Middle: West Lake Middle School
- High: Atascocita High School
Source: HAR. This data may not be complete. We recommend contacting the local school district to confirm school assignments for this home.
- $380,4004 bd3 ba2.7k sqft12622 Fisher River Ln, Humble, TX 77346Off Market
- $413,3004 bd3 ba3.2k sqft17002 Crockett Bend Ct, Humble, TX 77346Off Market
- $398,9004 bd3 ba3.2k sqft12618 Fisher River Ln, Humble, TX 77346Off Market
- $398,1004 bd3 ba2.6k sqft12518 Crockett Bend Ln, Humble, TX 77346Off Market

- $375,1004 bd3 ba2.6k sqft12518 Crockett Bnd, Humble, -- 77346Off Market
- $321,9004 bd3 ba2.2k sqft12514 Crockett Bend Ln, Humble, TX 77346Off Market
- $352,1004 bd3 ba2.2k sqft17006 Crockett Bend Ct, Humble, TX 77346Off Market
- $385,5004 bd2 ba3.2k sqft12635 Fisher River Ln, Humble, TX 77346Off Market
A local agent can set up tours, give advice and negotiate with sellers.
A local lender can help you make sure your offer is ready when you are.
Similar homes
- $349,0004 bd3 ba3.2k sqft12218 Claytons Park Ln, Humble, TX 77346For Sale
 MLS ID #6352895, Lei Shi, Sunet Group. HAR
 - $300,0004 bd2 ba2.6k sqft18027 Landing Brook Dr, Humble, TX 77346For Sale
 MLS ID #89729723, Luis Mata, David Hulsey, REALTORS. HAR
 - $310,0004 bd2 ba2.4k sqft18506 Lost Maples Ct, Humble, TX 77346For Sale
 MLS ID #10876623, Jade Turner, JLA Realty. HAR
 - $318,0005 bd3 ba2.7k sqft4135 Loft Square Pl, Humble, TX 77346For Sale
 MLS ID #47911190, Monica Vargas, Bridge Tower Realtors. HAR
 - $285,0004 bd3 ba2.6k sqft19207 Relay Rd, Humble, TX 77346For SaleMLS ID #83173418, Ashley Ruby, Walzel Properties - Corporate Office. HAR
- $345,0003 bd2 ba1.8k sqft11922 Radura Rd, Humble, TX 77346For SaleMLS ID #74811567, Rachel Hong, Houskor Realty &Management,LLC. HAR
- $325,0004 bd3 ba1.9k sqft16626 Lake Prince Ln, Houston, TX 77044For SaleMLS ID #31750590, Jose Rayo, Vive Realty LLC. HAR
- $299,9994 bd3 ba2.1k sqft3814 Misty Ridge Dr, Humble, TX 77396For SaleMLS ID #77402519, Ebony Beard, Full Circle Texas. HAR
- $324,9994 bd3 ba2.8k sqft2411 Fort Baldy Trl, Humble, TX 77396For SaleMLS ID #78330454, Kirsten Thomas, USA Realty LLC. HAR
- $369,0004 bd3 ba2.5k sqft16617 Conner Creek Ln, Houston, TX 77044For SaleMLS ID #45299949, Yane Zhuo, Starhub Realty. HAR
- $349,9005 bd3 ba2.9k sqft9815 Brilliant Lake Dr, Humble, TX 77396For SaleMLS ID #6156812, Nick Nikolov, HomeSmart. HAR
- $325,0007 bd5 ba3.2k sqft12510 Greensbrook Forest Dr, Houston, TX 77044For SaleMLS ID #16156593, Dr.Quarnelia Patterson, Walzel Properties - Corporate Office. HAR
- $359,0004 bd2 ba2.5k sqft14731 Raven Hollow Ln, Humble, TX 77396For SaleMLS ID #18629865, Alvaro Orozco, Grand Terra Realty. HAR
- $325,0003 bd2 ba1.5k sqft610 Elk Dr, Crosby, TX 77532For SaleMLS ID #58625592, Teresita Pedroza, REALM Real Estate Professionals - Galleria. HAR
- $379,9004 bd2 ba2.5k sqft13822 Parkers Cove Ct, Houston, TX 77044For SaleMLS ID #78553696, Rick Trevino, LPT Realty, LLC. HAR
- $319,9004 bd3 ba3.2k sqft155 Perfidia Dr, Houston, TX 77015For SaleMLS ID #76728927, Mitchell Haynes, BuyBroker. HAR
- $315,0005 bd3 ba2.6k sqft20418 Oak Lodge Meadow Dr, Humble, TX 77338For SaleMLS ID #83004907, Lin Huang, KingFay Inc. HAR
- $425,0004 bd3 ba3.4k sqft15923 Maple Shores Dr, Houston, TX 77044For SaleMLS ID #41438885, Bertina Purifoy, Dalton Wade Inc. HAR
- $329,9004 bd3 ba2.4k sqft20319 Little Wing Dr, Spring, TX 77388For SaleMLS ID #59982873, Rosalinda Sierra, Sierra Group Realty. HAR
- $307,5004 bd3 ba3.3k sqft2523 Little Forest Ct, Spring, TX 77373For SaleMLS ID #93623205, Daniel Dougherty, Rely Realty LLC. HAR
