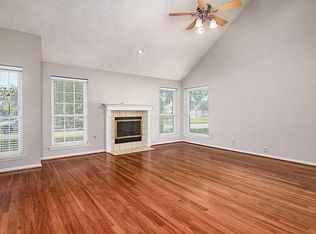
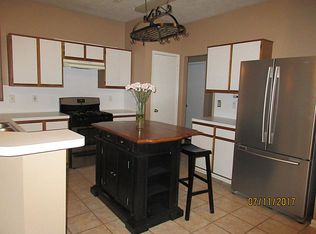
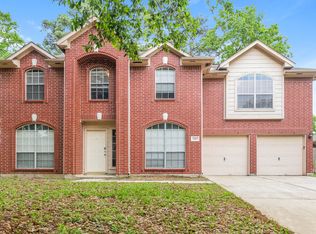
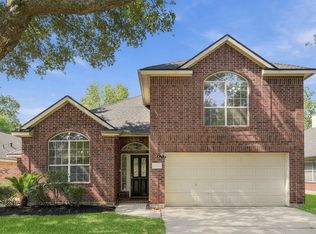
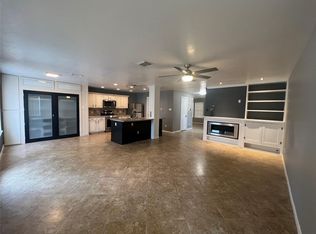
INVESTOR DREAM!!!!!!!! With minor needs to make this your dream oasis. Traditional two-story single-family brick home built in 1991, situated on a quiet cul-de-sac in the established Atascocita neighborhood of Humble. The home offers approximately 2,307 sq. ft. of living space with 4 bedrooms, 2 full bathrooms, and 1 half bathroom on an approximately 9,775 sq. ft. lot. Features include an attached two-car garage, fireplace, open-concept kitchen overlooking the family room and a spacious bonus room. The backyard includes a resurfaced Gunite swimming pool and mature landscaping. Conveniently located with quick access to Beltway 8 and I-69/US-59, as well as nearby shopping, dining, schools, and other community amenities
For sale
Price cut: $5K (9/10)
$280,000
3814 Misty Ridge Dr, Humble, TX 77396
4beds
2,182sqft
Single Family Residence
Built in 1991
9,774 Square Feet Lot
$278,500 Zestimate®
$128/sqft
$40/mo HOA
What's special
Resurfaced gunite swimming poolAttached two-car garageQuiet cul-de-sacSpacious bonus roomMature landscaping
- 77 days
- 1,047
- 97
Zillow last checked:
Listing updated:
Listed by:
Ebony Beard TREC #0705814 409-692-2501,
Full Circle Texas
Source: HAR,MLS#: 77402519
Facts & features
Interior
Bedrooms & bathrooms
- Bedrooms: 4
- Bathrooms: 3
- Full bathrooms: 2
- 1/2 bathrooms: 1
Primary bedroom
- Level: Second
- Area: 228
- Dimensions: 19x12
Bedroom
- Level: Second
- Area: 143
- Dimensions: 13x11
Bedroom
- Level: Second
- Area: 120
- Dimensions: 12X10
Bedroom
- Level: Second
- Area: 195
- Dimensions: 15x13
Den
- Level: First
- Area: 195
- Dimensions: 15X13
Dining room
- Level: First
- Area: 143
- Dimensions: 13X11
Kitchen
- Level: First
- Area: 121
- Dimensions: 11X11
Living room
- Level: First
- Area: 156
- Dimensions: 13X12
Heating
- Natural Gas
Cooling
- Ceiling Fan(s), Electric
Appliances
- Included: Freestanding Oven, Gas Oven, Gas Range
- Laundry: Gas Dryer Hookup, Washer Hookup
Features
- All Bedrooms Up
- Flooring: Carpet, Tile, Wood
- Number of fireplaces: 1
- Fireplace features: Gas, Gas Log
Interior area
- Total structure area: 2,182
- Total interior livable area: 2,182 sqft
Property
Parking
- Total spaces: 2
- Parking features: Attached
- Attached garage spaces: 2
Features
- Stories: 2
- Has private pool: Yes
- Pool features: Gunite, Heated, In Ground
- Fencing: Full
Lot
- Size: 9,774 Square Feet
- Features: Back Yard, Subdivided, 0 Up To 1/4 Acre
Details
- Parcel number: 1149460160028
Construction
Type & style
- Home type: SingleFamily
- Architectural style: Traditional
- Property subtype: Single Family Residence
Materials
- Brick, Vinyl Siding, Wood Siding
- Foundation: Slab
- Roof: Composition
Condition
- New construction: No
- Year built: 1991
Utilities & green energy
- Sewer: Public Sewer
- Water: Public
Community & HOA
Community
- Subdivision: Atascocita Forest Sec 08
HOA
- Has HOA: Yes
- HOA fee: $475 annually
Location
- Region: Humble
Financial & listing details
- Price per square foot: $128/sqft
- Tax assessed value: $283,115
- Annual tax amount: $7,191
- Date on market: 7/13/2026
- Road surface type: Concrete, Curbs
Estimated market value
$278,500
$265,000 - $292,000
$2,803/mo
Price history
| Date | Event | Price |
|---|---|---|
| 9/10/2026 | Price change | $280,000-1.8%$128/sqft |
Source:  HAR #77402519 Report a problem HAR #77402519 Report a problem | ||
| 8/4/2026 | Price change | $285,000-5%$131/sqft |
Source: HAR #77402519 Report a problem | ||
| 7/13/2026 | Listed for sale | $299,999+30.4%$137/sqft |
Source: HAR #77402519 Report a problem | ||
| 3/24/2021 | Listing removed | -- |
Source: Owner Report a problem | ||
| 11/27/2020 | Listing removed | $230,000$105/sqft |
Source: Owner Report a problem | ||
| 10/11/2020 | Listed for sale | $230,000+2.3%$105/sqft |
Source: Owner Report a problem | ||
| 7/20/2019 | Listing removed | $224,900$103/sqft |
Source: Owner Report a problem | ||
| 6/8/2019 | Pending sale | $224,900$103/sqft |
Source: Owner Report a problem | ||
| 6/6/2019 | Listed for sale | $224,900+61.8%$103/sqft |
Source: Owner Report a problem | ||
| 4/30/2013 | Sold | -- |
Source: Agent Provided Report a problem | ||
| 3/20/2013 | Listed for sale | $139,000$64/sqft |
Source: RE/MAX Associates Northeast #95531276 Report a problem | ||
Public tax history
| Year | Property taxes | Tax assessment |
|---|---|---|
| 2025 | $1,984 +1% | $283,115 -1.1% |
| 2024 | $1,964 -9.7% | $286,285 -2.2% |
| 2023 | $2,174 +12.2% | $292,702 +12.3% |
| 2022 | $1,937 | $260,648 +22.1% |
| 2021 | -- | $213,407 +6.2% |
| 2020 | $1,384 +21.8% | $201,039 +14.6% |
| 2019 | $1,136 -71.2% | $175,420 +18.5% |
| 2018 | $3,946 | $148,045 |
| 2017 | $3,946 +0.8% | $148,045 |
| 2016 | $3,917 +3.8% | $148,045 |
| 2015 | $3,772 | $148,045 +7.8% |
| 2014 | $3,772 | $137,318 +22% |
| 2013 | -- | $112,597 |
| 2012 | -- | $112,597 -11.7% |
| 2011 | -- | $127,527 |
| 2010 | -- | $127,527 -0.4% |
| 2009 | -- | $128,101 -9.5% |
| 2008 | -- | $141,589 |
| 2007 | -- | $141,589 +3.3% |
| 2006 | -- | $137,093 +10% |
| 2005 | -- | $124,630 +10% |
| 2004 | -- | $113,300 |
| 2003 | -- | $113,300 +6.8% |
| 2002 | -- | $106,100 |
| 2001 | -- | $106,100 +7.3% |
| 2000 | -- | $98,900 |
Find assessor info on the county website
Monthly payment
Est. payment
Payment breakdown
Explore the cost of this home by adjusting the details. Changes won't be saved.Climate risks
Neighborhood: 77396
Nearby schools
Schools provided by the listing agent
- Elementary: Whispering Pines Elementary School
- Middle: Humble Middle School
- High: Humble High School
Source: HAR. This data may not be complete. We recommend contacting the local school district to confirm school assignments for this home.
Similar homes
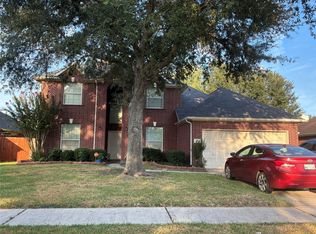
- $310,0004 bd3 ba2.4k sqft3119 Killdeer Ln, Humble, TX 77396For Sale
 MLS ID #34920468, Sandra Meza, RE/MAX GO. HAR
 - $300,0004 bd2 ba2.6k sqft18027 Landing Brook Dr, Humble, TX 77346For Sale
 MLS ID #89729723, Luis Mata, David Hulsey, REALTORS. HAR
 - $309,0003 bd3 ba2.3k sqft18507 Half Moon Trl, Humble, TX 77346For Sale
 MLS ID #91539848, Douglas Rodriguez, HomeSmart. HAR
 - $270,0004 bd3 ba2.1k sqft19122 Spruce Bough Ln, Humble, TX 77346For Sale
 MLS ID #29964727, Mitzi Davis, JLA Realty. HAR
