Discover the perfect blend of space, comfort, and functionality in this two-story home featuring a desirable layout with 2 bedrooms and 2 full baths on the first floor. Offering 4 bedrooms, 3 full baths, and flexible living spaces, this home is designed for a variety of lifestyles. The bright interior features soaring ceilings and wood-look tile flooring throughout the main areas. A versatile front room offers space for an office or playroom, while the family room flows into the kitchen with granite counters, stainless appliances, gas range, ample cabinetry, breakfast bar, and breakfast area. A separate dining room adds flexibility. The primary suite includes a walk-in closet. Upstairs features two additional bedrooms and a spacious game room. Enjoy the large backyard with mature fruit trees, storage shed, and oversized patio. Conveniently located near I-45, The Woodlands, Downtown Houston, the airport, shopping, dining, and more.
For sale
Price cut: $30K (7/30)
$299,900
20319 Little Wing Dr, Spring, TX 77388
4beds
2,494sqft
Single Family Residence
Built in 2009
6,050 Square Feet Lot
$297,100 Zestimate®
$120/sqft
$42/mo HOA
What's special
- 74 days
- 278
- 16
Zillow last checked:
Listing updated:
Listed by:
Rosalinda Sierra TREC #0516853 281-386-5870,
Sierra Group Realty
Source: HAR,MLS#: 59982873
Facts & features
Interior
Bedrooms & bathrooms
- Bedrooms: 4
- Bathrooms: 3
- Full bathrooms: 3
Rooms
- Room types: Family Room
Primary bedroom
- Level: First
- Area: 156
- Dimensions: 13x12
Bedroom
- Level: Second
- Area: 132
- Dimensions: 11x12
Bedroom
- Level: Second
- Area: 144
- Dimensions: 12x12
Bedroom
- Level: First
- Area: 144
- Dimensions: 12x12
Other
- Level: First
- Area: 144
- Dimensions: 12x12
Breakfast
- Level: First
- Area: 96
- Dimensions: 12x8
Dining room
- Level: First
- Area: 90
- Dimensions: 10x9
Family room
- Level: First
- Area: 288
- Dimensions: 18 x 16
Kitchen
- Level: First
- Area: 144
- Dimensions: 12x12
Utility room
- Level: First
- Area: 54
- Dimensions: 9x6
Heating
- Natural Gas
Cooling
- Ceiling Fan(s), Electric
Appliances
- Included: Gas Oven, Microwave, Gas Cooktop, Dishwasher
Features
- 1 Bedroom Down - Not Primary BR
- Flooring: Carpet, Tile
- Number of fireplaces: 1
- Fireplace features: Gas
Interior area
- Total structure area: 2,494
- Total interior livable area: 2,494 sqft
Property
Parking
- Total spaces: 2
- Parking features: Attached, Oversized, Garage Door Opener
- Attached garage spaces: 2
Features
- Stories: 2
- Fencing: Back Yard
Lot
- Size: 6,050 Square Feet
- Features: Cleared, 0 Up To 1/4 Acre
Details
- Parcel number: 1271890030016
Construction
Type & style
- Home type: SingleFamily
- Architectural style: Colonial
- Property subtype: Single Family Residence
Materials
- Brick
- Foundation: Slab
- Roof: Composition
Condition
- New construction: No
- Year built: 2009
Utilities & green energy
- Sewer: Public Sewer
- Water: Public
Community & HOA
Community
- Subdivision: Middlecreek Village
HOA
- Has HOA: Yes
- HOA fee: $500 annually
Location
- Region: Spring
Financial & listing details
- Price per square foot: $120/sqft
- Tax assessed value: $340,777
- Annual tax amount: $7,560
- Date on market: 7/12/2026
- Listing terms: Cash,Conventional,FHA
Estimated market value
$297,100
$282,000 - $312,000
$2,488/mo
Price history
| Date | Event | Price |
|---|---|---|
| 7/30/2026 | Price change | $299,900-9.1%$120/sqft |
Source:  HAR #59982873 Report a problem HAR #59982873 Report a problem | ||
| 7/22/2026 | Price change | $329,900-2.9%$132/sqft |
Source: HAR #59982873 Report a problem | ||
| 7/13/2026 | Listed for sale | $339,900-2.6%$136/sqft |
Source: HAR #59982873 Report a problem | ||
| 6/29/2026 | Listing removed | $2,300$1/sqft |
Source:  HAR #22057561 Report a problem HAR #22057561 Report a problem | ||
| 5/29/2026 | Listed for rent | $2,300$1/sqft |
Source: HAR #22057561 Report a problem | ||
| 5/21/2026 | Listing removed | $2,300$1/sqft |
Source: HAR #79679629 Report a problem | ||
| 5/11/2026 | Price change | $2,300-11.5%$1/sqft |
Source: HAR #79679629 Report a problem | ||
| 4/25/2026 | Listed for rent | $2,600$1/sqft |
Source: HAR #79679629 Report a problem | ||
| 2/26/2025 | Sold | -- |
Source: Agent Provided Report a problem | ||
| 1/30/2025 | Pending sale | $349,000$140/sqft |
Source: HAR #69955743 Report a problem | ||
| 11/8/2024 | Listed for sale | $349,000-2.8%$140/sqft |
Source: HAR #69955743 Report a problem | ||
| 9/1/2024 | Listing removed | $359,000$144/sqft |
Source: HAR #61606328 Report a problem | ||
| 6/25/2024 | Price change | $359,000-5.5%$144/sqft |
Source: HAR #61606328 Report a problem | ||
| 5/7/2024 | Price change | $379,900-2.6%$152/sqft |
Source: HAR #61606328 Report a problem | ||
| 4/11/2024 | Listed for sale | $389,900$156/sqft |
Source: HAR #61606328 Report a problem | ||
Public tax history
| Year | Property taxes | Tax assessment |
|---|---|---|
| 2025 | $6,423 +838.3% | $340,777 +6.1% |
| 2024 | $685 | $321,072 +3.7% |
| 2023 | -- | $309,521 |
| 2022 | $2,115 | $309,521 +24.1% |
| 2021 | -- | $249,435 +14.3% |
| 2020 | $2,082 +558.4% | $218,181 |
| 2019 | $316 -89.3% | $218,181 +1.1% |
| 2018 | $2,967 | $215,820 |
| 2017 | $2,967 -1.1% | $215,820 |
| 2016 | $2,999 -14.8% | $215,820 |
| 2015 | $3,520 | $215,820 +16.8% |
| 2014 | $3,520 | $184,806 +11.7% |
| 2013 | -- | $165,504 +7% |
| 2012 | -- | $154,708 |
| 2011 | -- | $154,708 +35.2% |
| 2010 | -- | $114,467 |
Find assessor info on the county website
Monthly payment
Est. payment
Payment breakdown
Explore the cost of this home by adjusting the details. Changes won't be saved.Climate risks
Neighborhood: 77388
Nearby schools
Schools provided by the listing agent
- Elementary: Haude Elementary School
- Middle: Strack Intermediate School
- High: Klein Collins High School
Source: HAR. This data may not be complete. We recommend contacting the local school district to confirm school assignments for this home.
Similar homes
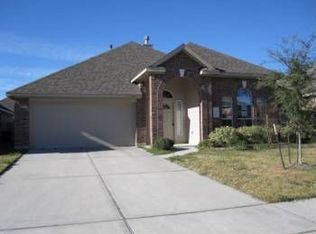
- $297,0004 bd3 ba2.2k sqft21419 Fossil Trails Dr, Spring, TX 77388For Sale
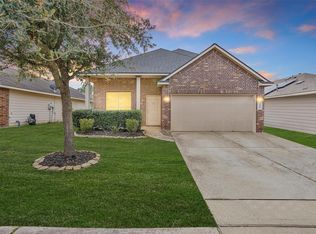 MLS ID #81382627, Christopher Morel, Morel Realty. HAR
 - $320,0004 bd3 ba2.5k sqft547 Cypresswood Trce, Spring, TX 77373For Sale
 MLS ID #96319174, David Jordan, Acadia Realty. HAR
 - $270,0004 bd3 ba2.2k sqft1411 Heath Cote Ln, Houston, TX 77073For Sale
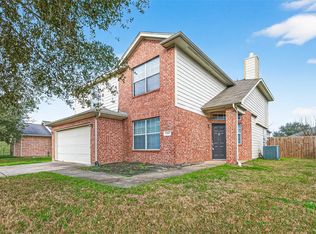 MLS ID #27385937, Ijeoma Akuechiama, CMC Realty. HAR
 - $275,0004 bd3 ba2.3k sqft29426 Winton Wood Way, Spring, TX 77386For Sale
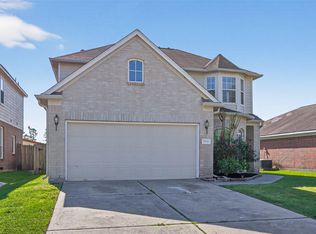 MLS ID #61298106, Tuc Ho, 5th Stream Realty. HAR
