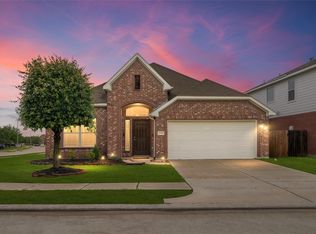
Beautiful 5-bedroom, 3-bath home on a premium corner lot in desirable Tomball, offering easy access to 99 and 249. Just minutes from H-E-B, Costco, and an array of dining options, this residence blends everyday convenience with elevated comfort. A welcoming formal entry opens into a bright, open-concept kitchen boasting newly renovated cabinetry and countertops and living area designed for entertaining and everyday life. The private primary suite provides a serene retreat with an en suite bath featuring a separate tub and shower and a generous walk-in closet. All bathroom cabinetry has been freshly painted. A spacious upstairs game room adds versatile living space for work, play, or relaxation. Situated directly across from a neighborhood park and complete with a two-car garage, as well as minutes from top rated elementary, intermediate, and high schools, this home delivers exceptional style, functionality, and an unbeatable location.
Pending
$299,900
11539 Stonepine Meadow Ct, Tomball, TX 77375
5beds
2,559sqft
:
Get pre-qualified$2,189/mo
Single Family Residence
Built in 2007
5,614 Square Feet Lot
$295,700 Zestimate®
$117/sqft
$27/mo HOA
What's special
Two-car garageWelcoming formal entryGenerous walk-in closetPremium corner lotSpacious upstairs game roomBright open-concept kitchenPrivate primary suite
- 116 days |
- 20 |
- 0 |
Zillow last checked:
Listing updated:
Listed by:
Emily Brooks TREC #0750761 281-733-8858,
C & K Properties
Source: HAR,MLS#: 67391493
Facts & features
Interior
Bedrooms & bathrooms
- Bedrooms: 5
- Bathrooms: 3
- Full bathrooms: 3
Rooms
- Room types: Utility Room
Primary bathroom
- Features: Primary Bath: Separate Shower, Primary Bath: Soaking Tub
Kitchen
- Features: Kitchen open to Family Room, Walk-in Pantry
Heating
- Natural Gas
Cooling
- Ceiling Fan(s), Electric
Appliances
- Included: Disposal, Gas Oven, Microwave, Gas Range, Dishwasher
- Laundry: Electric Dryer Hookup, Washer Hookup
Features
- Formal Entry/Foyer, Primary Bed - 1st Floor, Walk-In Closet(s)
- Flooring: Carpet, Tile
Interior area
- Total structure area: 2,559
- Total interior livable area: 2,559 sqft
Property
Parking
- Total spaces: 2
- Parking features: Attached, Garage Door Opener
- Attached garage spaces: 2
Features
- Stories: 2
- Fencing: Back Yard
Lot
- Size: 5,614 Square Feet
- Features: Back Yard, Corner Lot, 0 Up To 1/4 Acre
Details
- Parcel number: 1266460010001
Construction
Type & style
- Home type: SingleFamily
- Architectural style: Traditional
- Property subtype: Single Family Residence
Materials
- Brick
- Foundation: Slab
- Roof: Composition
Condition
- New construction: No
- Year built: 2007
Utilities & green energy
- Sewer: Public Sewer
- Water: Public, Water District
Community & HOA
Community
- Subdivision: Stonepine
HOA
- Has HOA: Yes
- Amenities included: Park, Playground
- HOA fee: $325 annually
Location
- Region: Tomball
Financial & listing details
- Price per square foot: $117/sqft
- Tax assessed value: $326,468
- Annual tax amount: $7,693
- Date on market: 3/31/2026
- Listing terms: Cash,Conventional,FHA,VA Loan
Estimated market value
$295,700
$281,000 - $310,000
$2,610/mo
Price history
| Date | Event | Price |
|---|---|---|
| 5/30/2026 | Pending sale | $299,900$117/sqft |
Source:  HAR #67391493 Report a problem HAR #67391493 Report a problem | ||
| 5/18/2026 | Listed for sale | $299,900$117/sqft |
Source: HAR #67391493 Report a problem | ||
| 5/9/2026 | Pending sale | $299,900$117/sqft |
Source: HAR #67391493 Report a problem | ||
| 4/16/2026 | Price change | $299,900-4.8%$117/sqft |
Source: HAR #67391493 Report a problem | ||
| 3/31/2026 | Listed for sale | $315,000$123/sqft |
Source: HAR #67391493 Report a problem | ||
| 3/4/2026 | Listing removed | $315,000$123/sqft |
Source: HAR #22318665 Report a problem | ||
| 2/4/2026 | Price change | $315,000-3%$123/sqft |
Source: HAR #22318665 Report a problem | ||
| 12/13/2025 | Listed for sale | $324,900+165.7%$127/sqft |
Source: HAR #22318665 Report a problem | ||
| 12/4/2025 | Listing removed | $2,450$1/sqft |
Source: Zillow Rentals Report a problem | ||
| 10/18/2025 | Listed for rent | $2,450$1/sqft |
Source: Zillow Rentals Report a problem | ||
| 9/1/2010 | Sold | -- |
Source: Agent Provided Report a problem | ||
| 7/8/2010 | Price change | $122,300-5%$48/sqft |
Source: Exit Realty Group #26555994 Report a problem | ||
| 6/20/2010 | Listed for sale | $128,700$50/sqft |
Source: Exit Realty Group #26555994 Report a problem | ||
| 6/15/2010 | Sold | -- |
Source: Public Record Report a problem | ||
Public tax history
| Year | Property taxes | Tax assessment |
|---|---|---|
| 2025 | $5,990 +5.8% | $326,468 +4.7% |
| 2024 | $5,663 -3.5% | $311,776 -7.1% |
| 2023 | $5,868 +1.8% | $335,424 +7.3% |
| 2022 | $5,764 | $312,738 +27.2% |
| 2021 | -- | $245,855 +18.2% |
| 2020 | $4,435 +171.3% | $207,965 +2.9% |
| 2019 | $1,635 -70.2% | $202,133 +9.1% |
| 2018 | $5,485 | $185,223 |
| 2017 | $5,485 -5.2% | $185,223 -4.5% |
| 2016 | $5,787 +82.9% | $194,000 +12.1% |
| 2015 | $3,164 | $173,000 +17.2% |
| 2014 | $3,164 | $147,599 +28.8% |
| 2013 | -- | $114,587 -2.1% |
| 2012 | -- | $117,000 -10% |
| 2011 | -- | $130,000 -23.2% |
| 2010 | -- | $169,346 +4.8% |
| 2009 | -- | $161,592 |
Find assessor info on the county website
Monthly payment
Est. payment
Payment breakdown
Explore the cost of this home by adjusting the details. Changes won't be saved.Climate risks
Neighborhood: Stonepine
Nearby schools
GreatSchools rating
- 9/10Frank Elementary SchoolGrades: PK-5Distance: 1.5 mi
- 7/10Ulrich Intermediate SchoolGrades: 6-8Distance: 2.8 mi
- 7/10Klein Cain High SchoolGrades: 9-12Distance: 2.9 mi
Schools provided by the listing agent
- Elementary: Frank Elementary School
- Middle: Ulrich Intermediate School
- High: Klein Cain High School
Source: HAR. This data may not be complete. We recommend contacting the local school district to confirm school assignments for this home.
- $288,8004 bd2 ba2.4k sqft11535 Stonepine Meadow Ct, Tomball, TX 77375Off Market
- $236,0003 bd2 ba1.3k sqft20030 Stonepine Creek Dr, Tomball, TX 77375Off Market
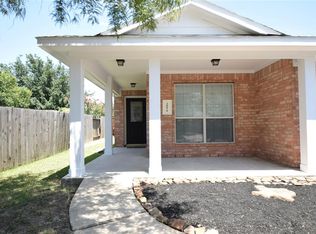
- $242,0003 bd2 ba1.6k sqft11531 Stonepine Meadow Ct, Tomball, TX 77375Off Market
- $251,7003 bd2 ba1.6k sqft20026 Stonepine Creek Dr, Tomball, TX 77375Off Market
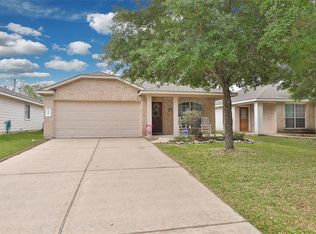
- $240,6003 bd2 ba1.3k sqft11527 Stonepine Meadow Ct, Tomball, TX 77375Off Market
- $--3 bd2 ba1.3k sqft20107 Stonepine Creek Dr, Tomball, TX 77375Sold
- $235,4003 bd2 ba1.3k sqft20111 Stonepine Creek Dr, Tomball, TX 77375Off Market
- $250,4003 bd2 ba1.7k sqft20103 Stonepine Creek Dr, Tomball, TX 77375Off Market
A local agent can set up tours, give advice and negotiate with sellers.
Similar homes
- $295,0004 bd2 ba1.7k sqft11806 Piney Way Ln, Tomball, TX 77375For Sale
 MLS ID #58594723, Jillian Pratho, Walzel Properties - Corporate Office. HAR
 - $350,0004 bd3 ba2.6k sqft9611 Babbling Spring Ct, Tomball, TX 77375For Sale
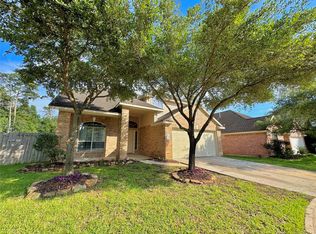 MLS ID #10283536, Sandra Silva, Texas Pro Realty. HAR
 - $299,0003 bd3 ba2.6k sqft11243 Wild Goose Dr, Tomball, TX 77375For Sale
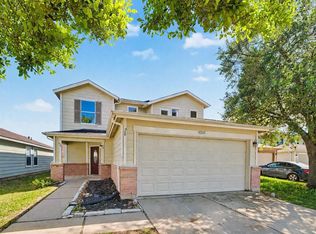 MLS ID #36031636, Chunyuan Ye, World Wide Realty,LLC. HAR
 - $305,0003 bd2 ba2k sqft18546 Melissa Springs Dr, Tomball, TX 77375For Sale
 MLS ID #15349763, Melissa Spencer, RE/MAX Integrity. HAR
 - $319,9904 bd2 ba1.9k sqft23307 W Pine Ivy Ln, Tomball, TX 77375For SaleMLS ID #15050114, Jenny Dinh, B & W Realty Group LLC. HAR
- $260,0003 bd2 ba1.4k sqft19022 Ayston Dr, Tomball, TX 77375For SaleMLS ID #49571405, Ernest Escobedo, LPT Realty, LLC. HAR
- $399,0004 bd4 ba2.9k sqft9011 Newcroft Ct, Tomball, TX 77375For SaleMLS ID #87979730, Sharon Bourdon, Parkway Realty - Mary Smitherman, Broker. HAR
- $290,0003 bd2 ba2.1k sqft19531 S Village Of Bridgestone Ln, Spring, TX 77379For SaleMLS ID #49113827, Jonathan Metcalf, RE/MAX Prestige. HAR
- $399,7863 bd2 ba2k sqft1189 Lovett St, Tomball, TX 77375For SaleMLS ID #85903173, Aqeel Virk, Keller Williams Realty Southwest. HAR
- $359,0003 bd2 ba2.3k sqft18634 Summercliff Ln, Tomball, TX 77377For SaleMLS ID #3733212, Lori Hinman, CB&A, Realtors. HAR
- $425,0003 bd3 ba2.6k sqft11711 Petal Falls Ln, Tomball, TX 77377For SaleMLS ID #97808775, Nancy Ferguson, CB&A, Realtors. HAR
- $328,0003 bd2 ba2.1k sqft21406 Avalon Queen Dr, Spring, TX 77379For SaleMLS ID #20218923, Brandi Brantner, CB&A, Realtors. HAR
- $310,0004 bd3 ba2.4k sqft16119 Barngate Ct, Cypress, TX 77429For SaleMLS ID #62576110, Jian Tang, Texas Signature Realty. HAR
- $315,0004 bd3 ba3.1k sqft14514 Royal Mountain Dr, Houston, TX 77090For SaleMLS ID #24818552, Kimberli Ervin, Red Ink Realty. HAR
- $309,7864 bd3 ba2.6k sqft1102 Belaya Ln, Houston, TX 77090For SaleMLS ID #40173569, Aqeel Virk, Keller Williams Realty Southwest. HAR
- $280,0003 bd2 ba1.8k sqft21314 Bella Flora Ct, Spring, TX 77379For SaleMLS ID #46771004, Kevin Johnson, Factor 8 Realty. HAR
- $275,0003 bd3 ba2.3k sqft20922 Harvest Terrace Ln, Spring, TX 77379For SaleMLS ID #58415973, Kerry Ann Carrington, Coldwell Banker Realty - Katy. HAR
- $310,0003 bd3 ba2k sqft16003 Cypress Valley Dr, Cypress, TX 77429For SaleMLS ID #87896654, Eric Fu, Orca Realty, LLC. HAR
- $305,0003 bd3 ba2.6k sqft10615 Vandercroft Ct, Houston, TX 77070For SaleMLS ID #61908864, Jen Nguyen, Keller Williams Signature. HAR
- $329,9004 bd3 ba2.4k sqft20319 Little Wing Dr, Spring, TX 77388For SaleMLS ID #59982873, Rosalinda Sierra, Sierra Group Realty. HAR
